Welcome to 1228 Windsong Drive, where space, flexibility, and functionality come together in one beautifully maintained home. Designed with today's lifestyles in mind, this home offers room to spread out, entertain, work, and relax, all in a desirable Greenville location.
The main level features an inviting layout with comfortable living spaces, abundant natural light, and a floor plan that makes everyday living both practical and enjoyable. Whether you're hosting family gatherings or enjoying a quiet evening at home, you'll appreciate the thoughtful flow and versatility throughout.
The true showstopper is the expansive second floor. Offering an incredible amount of additional living space, this level is complete with a full bathroom, generous storage, and multiple flexible living areas. Whether you're looking for the perfect in-law or guest suite, media room, game room, home office, homeschool space, or separate entertaining area, this space is ready to fit your needs. Its versatility makes it one of the home's most impressive features.
Outside, the fully fenced backyard provides a great space for pets, play, outdoor gatherings, or simply enjoying time outdoors with added privacy.
Conveniently located just minutes from ECU, ECU Health, shopping, dining, and everyday conveniences, this home also falls within the highly sought-after Wintergreen, Hope, and D.H. Conley school districts, making it an exceptional opportunity for buyers looking to combine location, flexibility, and space.
With its versatile floor plan, generous storage, and outstanding location, 1228 Windsong Drive is ready to welcome its next owners.
Pending
$349,900
1228 Windsong Drive, Greenville, NC 27858
3beds
2,317sqft
Single Family Residence
Built in 2007
0.85 Acres Lot
$-- Zestimate®
$151/sqft
$-- HOA
What's special
- 20 days
- 119
- 2
Zillow last checked:
Listing updated:
Listed by:
Kristie Harrison Homes Team 252-902-6850,
Epique Realty
Source: Hive MLS,MLS#: 100593221 Originating MLS: Coastal Plains Association of Realtors
Originating MLS: Coastal Plains Association of RealtorsFacts & features
Interior
Bedrooms & bathrooms
- Bedrooms: 3
- Bathrooms: 3
- Full bathrooms: 3
Rooms
- Room types: Master Bedroom, Bedroom 2, Bedroom 3, Living Room, Dining Room, Bonus Room
Primary bedroom
- Description: Trey Ceiling
- Level: First
Bedroom 2
- Level: First
Bedroom 3
- Description: Built-ins
- Level: First
Bonus room
- Level: Second
Dining room
- Description: Trey Ceiling
- Level: First
Kitchen
- Level: First
Living room
- Description: Hardwood Floors, Gas Logs
- Level: First
Heating
- Gas Pack, Fireplace(s), Electric, Heat Pump, Natural Gas
Cooling
- Central Air
Appliances
- Included: Built-In Microwave, Dishwasher, Electric Range
- Laundry: Laundry Room
Features
- Master Downstairs, Walk-in Closet(s), Vaulted Ceiling(s), Tray Ceiling(s), High Ceilings, Mud Room, Solid Surface, Whirlpool, Bookcases, Ceiling Fan(s), Pantry, Walk-in Shower, Blinds/Shades, Built-in Features, Eat-in Kitchen, Gas Log, Walk-In Closet(s)
- Flooring: Carpet, Tile, Hardwood
- Number of fireplaces: 1
- Fireplace features: Gas Log
Interior area
- Total structure area: 2,317
- Total interior livable area: 2,317 sqft
Video & virtual tour
Property
Parking
- Total spaces: 2
- Parking features: Garage Faces Side, Concrete, Garage
- Attached garage spaces: 2
Features
- Levels: One and One Half
- Patio & porch: Covered, Screened, Front Porch, Rear Porch
- Fencing: Back Yard,Wood
- Has view: Yes
- View description: None
- Frontage type: See Remarks
Lot
- Size: 0.85 Acres
- Dimensions: 105 x 353 x 105 x 355
Details
- Parcel number: 072352
- Zoning: RR
- Special conditions: Standard
Construction
Type & style
- Home type: SingleFamily
- Property subtype: Single Family Residence
Materials
- Brick Veneer, Vinyl Siding, Wood Frame
- Foundation: Crawl Space
- Roof: Architectural Shingle
Condition
- New construction: No
- Year built: 2007
Utilities & green energy
- Sewer: Septic Tank
- Water: Public
- Utilities for property: Natural Gas Connected
Community & HOA
Community
- Subdivision: Windsong
HOA
- Has HOA: No
Location
- Region: Greenville
Financial & listing details
- Price per square foot: $151/sqft
- Tax assessed value: $339,175
- Annual tax amount: $2,520
- Date on market: 8/3/2026
- Cumulative days on market: 20 days
- Listing agreement: Exclusive Right To Sell
- Listing terms: Cash,Conventional,FHA,USDA Loan,VA Loan
- Road surface type: Paved
Estimated market value
Not available
Estimated sales range
Not available
$2,241/mo
Price history
| Date | Event | Price |
|---|---|---|
| 8/7/2026 | Pending sale | $349,900$151/sqft |
Source:  Hive MLS #100593221 Report a problem Hive MLS #100593221 Report a problem | ||
| 8/3/2026 | Listed for sale | $349,900+4.2%$151/sqft |
Source: Hive MLS #100593221 Report a problem | ||
| 11/15/2021 | Sold | $335,700+3.3%$145/sqft |
Source: Hive MLS #100292295 Report a problem | ||
| 9/29/2021 | Pending sale | $325,000$140/sqft |
Source: Hive MLS #100292295 Report a problem | ||
| 9/27/2021 | Listed for sale | $325,000+35.4%$140/sqft |
Source: Hive MLS #100292295 Report a problem | ||
| 3/28/2008 | Sold | $240,000$104/sqft |
Source: Hive MLS #50080481 Report a problem | ||
Public tax history
| Year | Property taxes | Tax assessment |
|---|---|---|
| 2025 | $2,551 +0.1% | $339,175 |
| 2024 | $2,547 +19.7% | $339,175 +41.7% |
| 2023 | $2,128 +0.6% | $239,410 |
| 2022 | $2,116 | $239,410 |
| 2021 | -- | $239,410 |
| 2020 | $2,109 +7.3% | $239,410 +8.8% |
| 2019 | $1,966 +10.1% | $220,119 |
| 2018 | $1,785 | $220,119 |
| 2017 | $1,785 | $220,119 |
| 2016 | $1,785 | $220,119 +3.1% |
| 2015 | $1,785 | $213,482 -3.1% |
| 2014 | $1,785 | $220,249 |
| 2013 | -- | $220,249 |
| 2012 | -- | $220,249 -9.7% |
| 2011 | -- | $243,829 -7.9% |
| 2010 | -- | $264,731 |
| 2009 | -- | $264,731 |
| 2008 | -- | $264,731 |
Find assessor info on the county website
Monthly payment
Est. payment
Payment breakdown
Explore the cost of this home by adjusting the details. Changes won't be saved.Climate risks
Neighborhood: 27858
Nearby schools
Schools provided by the listing agent
- Elementary: Wintergreen Primary School
- Middle: Hope Middle School
- High: D.H. Conley High School
Source: Hive MLS. This data may not be complete. We recommend contacting the local school district to confirm school assignments for this home.

Similar homes
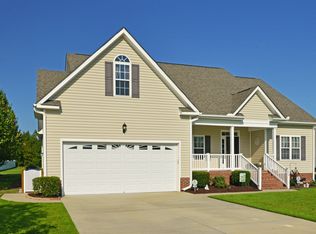
- $399,5003 bd3 ba2.2k sqft1328 Genoa Court, Greenville, NC 27858For Sale

 MLS ID #100582369, Adam Bartholomew, Moorefield Real Estate LLC. Hive MLS
 - $330,0004 bd3 ba2.1k sqft409 Oxford Road, Greenville, NC 27858For Sale
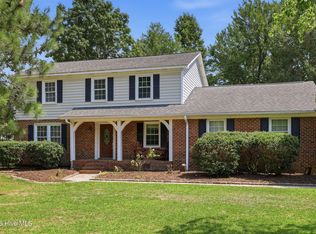 MLS ID #100594076, Kinsey June, Keller Williams Realty Points East. Hive MLS
 - $325,0004 bd3 ba1.9k sqft2110 Sir Raleigh Court, Greenville, NC 27858For Sale
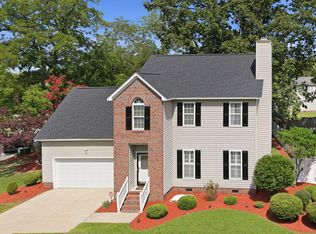 MLS ID #100596585, Mamie White, United Real Estate East Carolina. Hive MLS
 - $315,0003 bd3 ba2.2k sqft1248 Riverstone Drive, Greenville, NC 27858For Sale
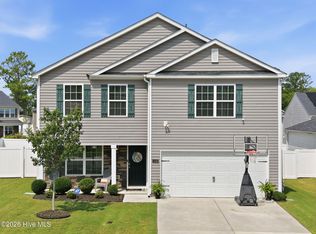 MLS ID #100596254, Kinsey June, Keller Williams Realty Points East. Hive MLS
 - $419,9003 bd3 ba2.6k sqft111 Robin Road, Greenville, NC 27858For SaleMLS ID #100595872, Brandon Turner, Legacy Premier Real Estate, LLC. Hive MLS
- $329,0003 bd2 ba1.6k sqft1724 Sassafras Court, Greenville, NC 27858For SaleMLS ID #100599513, Caroline Cooke, Lee & Harrell Real Estate Professionals. Hive MLS
- $315,0003 bd2 ba1.6k sqft3709 Cattail Lane, Greenville, NC 27858For SaleMLS ID #100579923, Tahaia (Kunny) Brothers, Century 21 The Realty Group. Hive MLS
- $460,0003 bd4 ba2.5k sqft1116 Oak Hill Drive, Greenville, NC 27858For SaleMLS ID #100582851, Caroline Cooke, Lee & Harrell Real Estate Professionals. Hive MLS
- $408,4004 bd3 ba2.6k sqft1802 Rondo Drive, Greenville, NC 27858For SaleMLS ID #100594729, Rob Hall, Rob Hall Realty. Hive MLS
- $409,9004 bd3 ba2.7k sqft3125 Cleere Court, Greenville, NC 27858For SaleMLS ID #100581074, KEVIN CHESSON, Chesson Real Estate Group. Hive MLS
- $349,0003 bd3 ba2.1k sqft4001 Walkers Court, Winterville, NC 28590For SaleMLS ID #100579476, Anthony Gelardi, Century 21 The Realty Group. Hive MLS
- $355,0003 bd2 ba1.9k sqft2821 Ange Street, Winterville, NC 28590For SaleMLS ID #100598641, Tarrah Joyner, Keller Williams Realty Points East. Hive MLS
- $389,0003 bd2 ba2.3k sqft1705 Englewood Drive, Greenville, NC 27858For SaleMLS ID #100577641, Rob Hall, Rob Hall Realty. Hive MLS
- $359,000-- bd3 ba2.7k sqft1902 Sherwood Drive, Greenville, NC 27858For SaleMLS ID #100569943, Michele Connors, The Overton Group. Hive MLS
- $304,0004 bd3 ba2.7k sqft4561 Sandstone Drive, Greenville, NC 27858For SaleMLS ID #100585348, Nadine Hydro, Choice Residential Real Estate, LLC. Hive MLS
- $499,9004 bd3 ba2.6k sqft410 Olde Towne Drive, Greenville, NC 27858For SaleMLS ID #100596136, Madelyn D'Olive, Grimes Real Estate Group. Hive MLS
- $315,0004 bd3 ba2.6k sqft515 Crestline Boulevard, Greenville, NC 27834For SaleMLS ID #100596014, Adam Corey, Keller Williams Realty Points East. Hive MLS
- $315,0004 bd3 ba2k sqft1049 Jade Lane, Winterville, NC 28590For SaleMLS ID #100591105, Doris Ribera, Aldridge & Southerland. Hive MLS
- $339,9003 bd2 ba2.3k sqft3408 Honeysuckle Drive, Winterville, NC 28590For SaleMLS ID #100592037, Felecia Langley, Legacy Premier Real Estate, LLC. Hive MLS
