MLS Listing: Custom Built Weaver Plan! Modern design blends with timeless elegance in this beautifully crafted home featuring a light-filled, open floor plan perfect for entertaining and comfortable daily living. Gourmet kitchen boasts quartz countertops, oversized island, walk-in pantry, tall soft-close cabinets with under-cabinet lighting, and level 4 quartz surfaces. Enjoy the formal dining area and a screened porch for year-round relaxation. Three bedrooms and three bathrooms, including a luxurious first-floor owner's suite with a walk-in tile shower and freestanding tub. High-end finishes: level 3 hardwood floors, built-in bench with coat hooks, built-in bookshelves, cove crown molding, 7¼'' baseboards, and solid core interior doors. Additional amenities: state-of-the-art smart home package, radiant barrier sheathing, black windows, exposed beams, Fresh-Aire BlueTube HVAC system, pre-wired 240V for electric car charger, laundry room sink, stub out for exterior fireplace, 100AMP junction box for future pool, belt-driven garage door opener, custom 4-panel slider door in great room, soffit lights, and more. Schedule your showing today!
New construction
$587,175
1013 Hunter Grace Drive, Winterville, NC 28590
3beds
2,614sqft
Single Family Residence
Built in 2025
0.37 Acres Lot
$585,900 Zestimate®
$225/sqft
$75/mo HOA
What's special
- 24 days |
- 62 |
- 2 |
Zillow last checked:
Listing updated:
Listed by:
Carolyn McLawhorn 252-717-3694,
Carolyn McLawhorn Realty,
Jennifer Dunham 252-378-4255,
Carolyn McLawhorn Realty
Source: Hive MLS,MLS#: 100519480 Originating MLS: Coastal Plains Association of Realtors
Originating MLS: Coastal Plains Association of RealtorsFacts & features
Interior
Bedrooms & bathrooms
- Bedrooms: 3
- Bathrooms: 3
- Full bathrooms: 3
Rooms
- Room types: Dining Room, Master Bedroom, Bedroom 2, Bedroom 3, Laundry, Bonus Room
Primary bedroom
- Level: First
Bedroom 2
- Level: First
Bedroom 3
- Level: First
Heating
- Heat Pump, Electric, Natural Gas
Cooling
- Heat Pump
Appliances
- Included: Gas Cooktop, Built-In Microwave, Built-In Electric Oven, Disposal, Dishwasher, ENERGY STAR Qualified Appliances, Tankless Water Heater
- Laundry: Laundry Room
Features
- Master Downstairs, Walk-in Closet(s), Tray Ceiling(s), Entrance Foyer, Bookcases, Kitchen Island, Ceiling Fan(s), Pantry, Walk-in Shower, Built-in Features, Gas Log, Walk-In Closet(s), Wired for Data
- Flooring: Carpet, Tile, Wood
- Basement: None
- Attic: Access Only,Floored
- Number of fireplaces: 1
- Fireplace features: Gas Log
Interior area
- Total structure area: 2,614
- Total interior livable area: 2,614 sqft
Video & virtual tour
Property
Parking
- Total spaces: 2
- Parking features: Garage Faces Front, Attached, Concrete
- Attached garage spaces: 2
Features
- Levels: One and One Half
- Stories: 2
- Patio & porch: Covered, Patio
- Exterior features: Irrigation System
- Fencing: None
- Has view: Yes
- View description: None
- Frontage type: See Remarks
Lot
- Size: 0.37 Acres
- Dimensions: 69 x 175 x 137 x 150
- Features: Landscaped, Shopping Nearby, Sprinklers in Front, Sprinklers in Rear
Details
- Parcel number: 91923
- Zoning: R10
- Special conditions: Standard
Construction
Type & style
- Home type: SingleFamily
- Property subtype: Single Family Residence
Materials
- Fiber Cement, Wood Frame
- Foundation: Raised, Slab
- Roof: Architectural Shingle
Condition
- New Construction
- New construction: Yes
- Year built: 2025
Utilities & green energy
- Sewer: Public Sewer
- Water: Public
- Utilities for property: Sewer Connected, Underground Utilities, Water Connected
Green energy
- Green verification: HERS Index Score
- Energy efficient items: Lighting
Community & HOA
Community
- Security: Smoke Detector(s)
- Subdivision: Eli's Ridge
HOA
- Has HOA: Yes
- Amenities included: Pool, Maintenance Common Areas, Management, Master Insure
- HOA fee: $900 annually
- HOA name: Eli's Ridge HOA
- HOA phone: 355-8884
Location
- Region: Winterville
Financial & listing details
- Price per square foot: $225/sqft
- Tax assessed value: $499,100
- Date on market: 7/30/2026
- Cumulative days on market: 24 days
- Listing agreement: Exclusive Right To Sell
- Listing terms: Cash,Conventional,FHA,VA Loan
Estimated market value
$585,900
$557,000 - $615,000
$2,799/mo
Price history
| Date | Event | Price |
|---|---|---|
| 7/30/2026 | Price change | $587,175+17.6%$225/sqft |
Source:  Hive MLS #100519480 Report a problem Hive MLS #100519480 Report a problem | ||
| 7/16/2025 | Pending sale | $499,100$191/sqft |
Source: Hive MLS #100519480 Report a problem | ||
Public tax history
Tax history is unavailable.
Monthly payment
Est. payment
Payment breakdown
Explore the cost of this home by adjusting the details. Changes won't be saved.Climate risks
Neighborhood: 28590
Nearby schools
GreatSchools rating
- 7/10W H Robinson Elementary SchoolGrades: PK-5Distance: 1.8 mi
- 4/10A G Cox Middle SchoolGrades: 6-8Distance: 1.8 mi
- 6/10South Central High SchoolGrades: 9-12Distance: 3.6 mi
Schools provided by the listing agent
- Elementary: W. H. Robinson
- Middle: A. G. Cox
- High: South Central (Winterville)
Source: Hive MLS. This data may not be complete. We recommend contacting the local school district to confirm school assignments for this home.
- $688,0704 bd4 ba3.3k sqft1017 Hunter Grace Dr, Winterville, NC 28590Sold
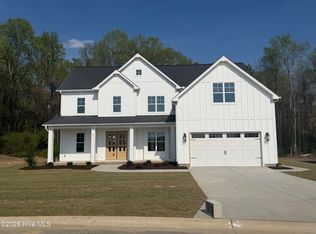
- $550,6693 bd4 ba2.7k sqft1023 Hunter Grace Dr, Winterville, NC 28590Sold

- $563,500-- bd3 ba3.2k sqft979 Hunter Grace Dr, Winterville, NC 28590Off Market
- $501,100-- bd3 ba2.7k sqft973 Hunter Grace Dr, Winterville, NC 28590Off Market
- $553,6004 bd4 ba3.3k sqft984 Hunter Grace Dr, Winterville, NC 28590Sold
- $567,4004 bd4 ba3.2k sqft985 Hunter Grace Dr, Winterville, NC 28590Sold
- $516,2003 bd3 ba2.6k sqft967 Hunter Grace Dr, Winterville, NC 28590Sold
- $517,000-- bd-- ba2.6k sqft967 Hunter Grace Dr, Winterville, NC 28590Sold
A local agent can set up tours, give advice and negotiate with sellers.
Similar homes
- $508,8053 bd3 ba2.5k sqft911 Hunter Grace Drive, Winterville, NC 28590New Construction
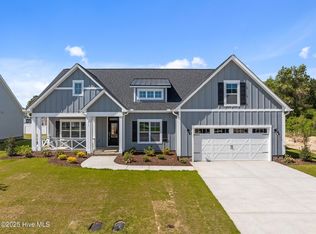
 Hive MLS
 - from $432,7003 bd2 ba2.5k sqftWeaver Plan, Eli's Ridge, Winterville, NC 28590New Construction
 Bill Clark Homes
 - from $431,5003 bd2 ba2.5k sqftHaddock Plan, Eli's Ridge, Winterville, NC 28590New Construction
 Bill Clark Homes
 - $499,9004 bd4 ba3.2k sqft4009 Stillwood Drive, Winterville, NC 28590For Sale
 MLS ID #100573196, Carolyn McLawhorn, Carolyn McLawhorn Realty. Hive MLS
 - $424,0004 bd3 ba2.5k sqft2112 Dahlonega Drive, Winterville, NC 28590For SaleMLS ID #100594443, Tracy P Dowling, Homecoin.com. Hive MLS
- $575,0004 bd3 ba3.1k sqft2240 Three Oaks Drive, Greenville, NC 27858For SaleMLS ID #100583012, Ann Eatmon, Ann Eatmon Realty. Hive MLS
- $425,0004 bd3 ba2.6k sqft2708 Chalet Circle, Winterville, NC 28590For SaleMLS ID #100569817, Carmye J Castellow, Berkshire Hathaway HomeServices Prime Properties. Hive MLS
- $400,0004 bd3 ba2.7k sqft2745 Luna Lane, Winterville, NC 28590For SaleMLS ID #100569782, SARAH WEIR, Sarah Weir Group. Hive MLS
- $415,0004 bd3 ba2.5k sqft2653 Brittia Lane, Winterville, NC 28590For SaleMLS ID #100589495, Camesha Brown, Keller Williams Realty Points East. Hive MLS
- $509,9004 bd3 ba2.6k sqft410 Olde Towne Drive, Greenville, NC 27858For SaleMLS ID #100596136, Madelyn D'Olive, Grimes Real Estate Group. Hive MLS
- from $519,9003 bd2 ba2.6k sqftHaddock Plan, Kensington at Paramore, Winterville, NC 28590New ConstructionBill Clark Homes
- $489,9003 bd3 ba2.5k sqft3500 Alberta Way, Ayden, NC 28513New ConstructionMLS ID #100577460, Dalen Woolard, Keller Williams Realty Points East. Hive MLS
- $699,9004 bd4 ba3.2k sqft2715 Frances Court, Grimesland, NC 27837For SaleMLS ID #100596352, Kristy Hardee Whitford, Aldridge & Southerland. Hive MLS
- $471,3004 bd4 ba2.9k sqft3433 Rockbend Road, Winterville, NC 28590New ConstructionMLS ID #100571281, Carolyn McLawhorn, Carolyn McLawhorn Realty. Hive MLS
- $589,9003 bd4 ba2.7k sqft3704 Barrington Drive, Greenville, NC 27834New ConstructionMLS ID #100547487, Kinsey Russell, Kinsey Russell Real Estate, LLC. Hive MLS
- $398,4003 bd2 ba2.1k sqft1709 Dew Meadow Drive, Winterville, NC 28590New ConstructionMLS ID #100570192, Carolyn McLawhorn, Carolyn McLawhorn Realty. Hive MLS
- $510,8003 bd4 ba2.7k sqft1018 Buckley Drive, Grimesland, NC 27837New ConstructionMLS ID #100571287, Carolyn McLawhorn, Carolyn McLawhorn Realty. Hive MLS
- $474,9993 bd3 ba2.7k sqft3608 Colony Woods Drive, Greenville, NC 27834For SaleMLS ID #100583369, Ashley Tyson, Legacy Premier Real Estate, LLC. Hive MLS
- $414,7003 bd2 ba2.2k sqft3209 Honeysuckle Drive, Winterville, NC 28590New ConstructionMLS ID #100540286, Carolyn McLawhorn, Carolyn McLawhorn Realty. Hive MLS
- $475,0004 bd3 ba2.8k sqft3704 Colony Woods Drive, Greenville, NC 27834For SaleMLS ID #100584889, Elise Karriker, Legacy Premier Real Estate, LLC. Hive MLS
