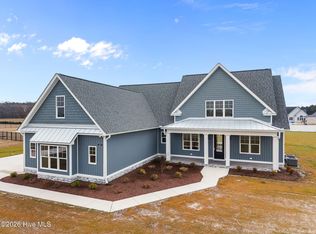
Luxury New Construction designed by Mosley Design Group. Thoughtfully designed with quality craftsmanship and energy efficiency in mind, this stunning new construction home sits on a spacious 0.70-acre lot with no city taxes and exceptional curb appeal. Exterior 2x6 wall construction provides enhanced energy efficiency, while a tankless water heater adds modern convenience. Enjoy welcoming covered front and rear porches, abundant parking, and a circular driveway. Inside, the 4-bedroom, 3.5-bath floor plan offers an ideal blend of comfort and functionality. The open-concept living space features soaring vaulted ceilings and flows seamlessly into the beautifully appointed kitchen, making it perfect for everyday living and entertaining. The kitchen showcases quartz countertops, a large center island, gas range, generous cabinetry, and a spacious pantry. The main level also includes a large family room with vaulted ceilings and a gas-log fireplace, a dedicated office, dining area, laundry room, and an impressive primary suite. The first-floor primary retreat features LVP flooring, a tray ceiling, two walk-in closets, and a luxurious ensuite bath with dual vanities, a soaking tub, and a walk-in shower. Upstairs, you'll find three additional bedrooms and a versatile bonus room, offering plenty of space for family, guests, recreation, or a home gym.
Outside, the attached two-car garage, expansive driveway, and large backyard provide endless opportunities for relaxation, recreation, and entertaining.
Conveniently located just minutes from Greenville and ECU Health, this exceptional home offers the perfect balance of modern luxury, privacy, and country living.
For sale
Price cut: $15K (8/6)
$635,000
5430 Nc 43 N, Greenville, NC 27834
4beds
3,254sqft
:
Get pre-qualified$3,793/mo
Single Family Residence
Built in 2026
0.7 Acres Lot
$642,300 Zestimate®
$195/sqft
$-- HOA
What's special
Gas-log fireplaceSoaring vaulted ceilingsVersatile bonus roomDedicated officeExceptional curb appealWalk-in showerSpacious pantry
- 59 days |
- 847 |
- 39 |
Zillow last checked:
Listing updated:
Listed by:
The Tingen Team 252-321-6161,
Berkshire Hathaway HomeServices Prime Properties,
Jamie Tingen 252-347-4041,
Berkshire Hathaway HomeServices Prime Properties
Source: Hive MLS,MLS#: 100581259 Originating MLS: Coastal Plains Association of Realtors
Originating MLS: Coastal Plains Association of RealtorsFacts & features
Interior
Bedrooms & bathrooms
- Bedrooms: 4
- Bathrooms: 4
- Full bathrooms: 3
- 1/2 bathrooms: 1
Rooms
- Room types: Master Bedroom, Bedroom 2, Bedroom 3, Bedroom 4, Family Room, Dining Room, Bonus Room, Breakfast Nook, Laundry
Primary bedroom
- Level: First
Bedroom 2
- Level: Second
Bedroom 3
- Level: Second
Bedroom 4
- Level: Second
Bonus room
- Level: Second
Dining room
- Level: First
Family room
- Level: First
Kitchen
- Level: First
Heating
- Propane, Other, Electric, Heat Pump
Cooling
- Other, Central Air
Appliances
- Included: Built-In Microwave, Dishwasher, Gas Range
- Laundry: Dryer Hookup, Washer Hookup, Laundry Room
Features
- Master Downstairs, Tray Ceiling(s), High Ceilings, Solid Surface, Kitchen Island, Ceiling Fan(s), Walk-in Shower
- Flooring: LVT/LVP, Carpet, Tile
- Doors: Thermal Doors
- Windows: Thermal Windows
- Attic: Access Only,Floored
Interior area
- Total structure area: 3,254
- Total interior livable area: 3,254 sqft
Video & virtual tour
Property
Parking
- Total spaces: 2
- Parking features: Garage Faces Side, Circular Driveway, Concrete, On Site
- Attached garage spaces: 2
- Has uncovered spaces: Yes
Accessibility
- Accessibility features: None
Features
- Levels: Two
- Patio & porch: Covered, Patio, Porch
- Exterior features: Thermal Doors
- Fencing: None
- Has view: Yes
- View description: None
- Frontage type: See Remarks
Lot
- Size: 0.7 Acres
- Dimensions: 122 x 128 x 206 x 45 x 281
- Features: Open Lot
Details
- Parcel number: 078380
- Zoning: Residential
- Special conditions: Standard
Construction
Type & style
- Home type: SingleFamily
- Property subtype: Single Family Residence
Materials
- Vinyl Siding, Wood Frame
- Foundation: Raised, Slab
- Roof: Architectural Shingle
Condition
- New construction: No
- Year built: 2026
Utilities & green energy
- Sewer: Septic Tank
- Water: Public
- Utilities for property: Sewer Connected, Water Connected
Community & HOA
Community
- Subdivision: Magnolia Glen
HOA
- Has HOA: No
Location
- Region: Greenville
Financial & listing details
- Price per square foot: $195/sqft
- Tax assessed value: $456,234
- Annual tax amount: $25
- Date on market: 6/12/2026
- Cumulative days on market: 59 days
- Listing agreement: Exclusive Right To Sell
- Listing terms: Cash,Conventional,FHA,VA Loan
- Road surface type: Paved
Estimated market value
$642,300
$610,000 - $674,000
$2,924/mo
Price history
| Date | Event | Price |
|---|---|---|
| 8/6/2026 | Price change | $635,000-2.3%$195/sqft |
Source:  Hive MLS #100581259 Report a problem Hive MLS #100581259 Report a problem | ||
| 6/12/2026 | Listed for sale | $650,000+948.4%$200/sqft |
Source: Hive MLS #100581259 Report a problem | ||
| 10/14/2024 | Listing removed | $62,000$19/sqft |
Source: Hive MLS #100444226 Report a problem | ||
| 5/13/2024 | Listed for sale | $62,000+5.1%$19/sqft |
Source: Hive MLS #100444226 Report a problem | ||
| 1/29/2023 | Listing removed | -- |
Source: Hive MLS #100253904 Report a problem | ||
| 2/16/2022 | Listed for sale | $59,000$18/sqft |
Source: Hive MLS #100253904 Report a problem | ||
| 1/21/2022 | Listing removed | -- |
Source: Hive MLS #100253904 Report a problem | ||
| 1/26/2021 | Listed for sale | $59,000$18/sqft |
Source: Hive MLS #100253904 Report a problem | ||
Public tax history
| Year | Property taxes | Tax assessment |
|---|---|---|
| 2025 | $25 | $3,500 |
| 2024 | -- | $3,500 +11.1% |
| 2023 | -- | $3,150 |
| 2022 | -- | $3,150 |
| 2021 | -- | $3,150 |
| 2020 | -- | $3,150 -73.5% |
| 2019 | $1 | $11,900 -28.6% |
| 2018 | -- | $16,660 |
| 2017 | -- | $16,660 +1406.3% |
| 2016 | -- | $1,106 +777.8% |
| 2015 | -- | $126 |
Find assessor info on the county website
Monthly payment
Est. payment
Payment breakdown
Explore the cost of this home by adjusting the details. Changes won't be saved.Climate risks
Neighborhood: 27834
Nearby schools
GreatSchools rating
- 4/10Falkland Elementary SchoolGrades: PK-5Distance: 1.2 mi
- 6/10Farmville Middle SchoolGrades: 6-8Distance: 7.8 mi
- 5/10Farmville Central High SchoolGrades: 9-12Distance: 7.6 mi
Schools provided by the listing agent
- Elementary: Falkland Elementary School
- Middle: Farmville Middle School
- High: Farmville Central High School
Source: Hive MLS. This data may not be complete. We recommend contacting the local school district to confirm school assignments for this home.
- $327,600-- bd2 ba1.5k sqft5463 State Highway 43 N, Greenville, NC 27834Off Market
- $202,4003 bd2 ba3.7k sqft5403 State Highway 43 N, Greenville, NC 27834Off Market
- $414,6004 bd2 ba2k sqft5497 Nc Highway 43 N, Greenville, NC 27834Off Market
- $430,600-- bd2 ba2k sqft5497 State Highway 43 N, Greenville, NC 27834Off Market
- $322,1002 bd1 ba1.4k sqft5371 State Highway 43 N, Greenville, NC 27834Off Market
- $3,5500.71 acres5514 State Highway 43 N, Greenville, NC 27834Off Market
- $439,300-- bd2 ba2.1k sqft5525 State Highway 43 N, Greenville, NC 27834Off Market
- $21,8501.77 acres2998 Short Bridge Rd, Greenville, NC 27834Off Market
A local agent can set up tours, give advice and negotiate with sellers.
A local lender can help you make sure your offer is ready when you are.
Similar homes
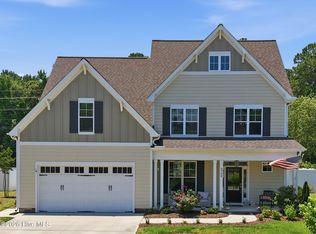
- $725,0004 bd4 ba3.5k sqft335 Stephanye Lane, Greenville, NC 27834New Construction
 MLS ID #100539342, Courtney H. Newkirk, UBI Realvest Services, LLC. Hive MLS
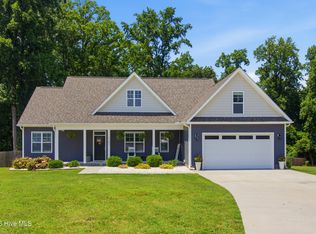
 - $475,0004 bd3 ba2.8k sqft3704 Colony Woods Drive, Greenville, NC 27834For Sale
 MLS ID #100584889, Elise Karriker, Legacy Premier Real Estate, LLC. Hive MLS
 - $399,0003 bd2 ba1.8k sqft1702 Happy Trail Court, Greenville, NC 27834For Sale
 MLS ID #100587649, Greg M Holt, Greg Holt Real Estate. Hive MLS
 - $449,9994 bd3 ba2.6k sqft3401 Brayden Court, Greenville, NC 27834For Sale
 MLS ID #100581490, Ashley Holloman, Haystack Realty Group. Hive MLS
 - $589,9003 bd4 ba2.7k sqft3704 Barrington Drive, Greenville, NC 27834New ConstructionMLS ID #100547487, Kinsey Russell, Kinsey Russell Real Estate, LLC. Hive MLS
- $475,0003 bd3 ba2.7k sqft3608 Colony Woods Drive, Greenville, NC 27834For SaleMLS ID #100583369, Ashley Tyson, Legacy Premier Real Estate, LLC. Hive MLS
- $359,0003 bd2 ba1.8k sqft2547 Autumn Ridge Lane, Greenville, NC 27834For SaleMLS ID #100582380, Jesse Allen, Keller Williams Realty Points East. Hive MLS
- $575,0004 bd3 ba3.1k sqft2240 Three Oaks Drive, Greenville, NC 27858For SaleMLS ID #100583012, Ann Eatmon, Ann Eatmon Realty. Hive MLS
- $409,9004 bd4 ba2.2k sqft1921 Kimball Drive, Greenville, NC 27834New ConstructionMLS ID #100584834, Madelyn D'Olive, Grimes Real Estate Group. Hive MLS
- $425,0004 bd4 ba2.3k sqft1005 Finn Court, Greenville, NC 27834New ConstructionMLS ID #100572094, Michele Connors, The Overton Group. Hive MLS
- $715,0005 bd4 ba3.9k sqft2800 Marylebone Circle, Greenville, NC 27858For SaleMLS ID #100567821, SARAH WEIR, Sarah Weir Group. Hive MLS
- $547,4004 bd4 ba3.2k sqft257 Shortleaf Drive, Grimesland, NC 27837New ConstructionMLS ID #100570157, Carolyn McLawhorn, Carolyn McLawhorn Realty. Hive MLS
- $459,9004 bd3 ba2.8k sqft208 Dupont Circle, Greenville, NC 27858For SaleMLS ID #100581735, Robertson - O'Sullivan Team, Aldridge & Southerland. Hive MLS
- $814,0004 bd4 ba3.8k sqft3804 Sterling Trace Drive, Winterville, NC 28590For SaleMLS ID #100592044, Michelle Lones, Century 21 The Realty Group. Hive MLS
- $450,0003 bd4 ba2.7k sqft3313 Camille Drive, Winterville, NC 28590For SaleMLS ID #100594281, SARAH WEIR, Sarah Weir Group. Hive MLS
- $499,9004 bd4 ba3.2k sqft4009 Stillwood Drive, Winterville, NC 28590For SaleMLS ID #100573196, Carolyn McLawhorn, Carolyn McLawhorn Realty. Hive MLS
- $523,3004 bd4 ba3.2k sqft867 Lendy Drive, Greenville, NC 27858New ConstructionMLS ID #100570186, Carolyn McLawhorn, Carolyn McLawhorn Realty. Hive MLS
- $925,0004 bd4 ba3.7k sqft3286 J C Galloway Road, Grimesland, NC 27837For SaleMLS ID #100592442, Brad Pino, Brick + Willow LLC. Hive MLS
- $409,9004 bd3 ba2.7k sqft3125 Cleere Court, Greenville, NC 27858For SaleMLS ID #100581074, KEVIN CHESSON, Chesson Real Estate Group. Hive MLS
- $439,5004 bd3 ba3.3k sqft508 Seashore Street, Grimesland, NC 27837For SaleMLS ID #100582793, Sherry Gonzi, ENC Pirate Realty Greenville-Howard Hanna Allen Tate. Hive MLS
