Step into luxury living on 1.4 acres in the exclusive Rock Springs community, just minutes from ECU Health, the university, & the top K-12 Independent School in Pitt Co. The moment you arrive, you'll be greeted by a perfectly manicured lawn, mature trees, & a circular driveway that set the stage for this elegant estate. The backyard is a true sanctuary—fenced for privacy, with lush landscaping, an extended patio, & a quaint fire chat ideal for gatherings or quiet evenings under the stars. Inside, every detail is thoughtfully designed for comfort & style. The welcoming grand foyer beautifully adorned with modern trim leads to a spacious dining room perfect for hosting celebrations. Unwind in the ''speak easy'' parlor with built-in wine column or cook in the chef's kitchen featuring premium stainless steel Jenn Air appliances, a massive island, & plenty of space for friends to gather. The first-floor primary suite is your personal spa retreat, with walk-in shower, soaking tub, & custom dressing room. Downstairs also boasts a cozy keeping room with fireplace, an astonishing sunroom
with exposed brick and a mudroom/laundry area with a dog
shower for your four-legged family members. Upstairs, you'll find two charming bedrooms sharing a Jack & Jill bath; a 2nd luxurious primary suite with dual closets, walk-in shower & soaking tub. You'll also find a bonus room with its
own full bath & walk-in closets perfect for guests, hobbies, or a home office. There's even a 2nd, spacious laundry room upstairs for added convenience. Enjoy the comfort of over 1,000 sqft of garage & workshop space equipped with a portable HVAC unit & dehumidifier. Rest easy knowing the roof was replaced in 2020, & the encapsulated crawlspace with dehumidifier has been continuously & professionally monitored for years. As a RS resident, you can enjoy the community pool/spa, & brand-new pickle ball courts! Most furnishings covey with an acceptable offer—just move in & start living your best life!
For sale
Price cut: $25K (9/1)
$1,500,000
911 White Horse Drive, Greenville, NC 27834
4beds
5,882sqft
Single Family Residence
Built in 1994
1.4 Acres Lot
$-- Zestimate®
$255/sqft
$88/mo HOA
What's special
- 219 days
- 1,000
- 51
Zillow last checked:
Listing updated:
Listed by:
Staci Moye 252-341-5779,
Keller Williams Realty Points East
Source: Hive MLS,MLS#: 100551431 Originating MLS: Coastal Plains Association of Realtors
Originating MLS: Coastal Plains Association of RealtorsFacts & features
Interior
Bedrooms & bathrooms
- Bedrooms: 4
- Bathrooms: 5
- Full bathrooms: 4
- 1/2 bathrooms: 1
Rooms
- Room types: Master Bedroom, Laundry, Bonus Room, Other, Bedroom 3, Bedroom 4, Living Room, Dining Room, Sunroom
Primary bedroom
- Description: another primary on 2nd floor
- Level: Second
Primary bedroom
- Description: Primary
- Level: First
Bedroom 3
- Level: Second
Bedroom 4
- Level: Second
Bonus room
- Description: with bathroom/closet
- Level: Second
Dining room
- Level: First
Kitchen
- Level: First
Laundry
- Description: mud room with dog shower
- Level: First
Laundry
- Level: Second
Living room
- Level: First
Other
- Description: parlor off of dining room
- Level: First
Sunroom
- Level: First
Heating
- Fireplace(s), Electric, Heat Pump
Cooling
- Central Air
Appliances
- Included: Vented Exhaust Fan, Trash Compactor, Gas Cooktop, Built-In Microwave, Washer, Refrigerator, Ice Maker, Humidifier, Dryer, Double Oven, Disposal, Dishwasher, Cooktop
- Laundry: Laundry Room
Features
- Sound System, Master Downstairs, Walk-in Closet(s), Vaulted Ceiling(s), Tray Ceiling(s), High Ceilings, Entrance Foyer, Mud Room, Solid Surface, Bookcases, Kitchen Island, Ceiling Fan(s), Furnished, Pantry, Walk-in Shower, Blinds/Shades, Built-in Features, Cedar Closet(s), Eat-in Kitchen, Gas Log, Walk-In Closet(s), Wired for Data
- Flooring: Marble, Tile, Hardwood
- Windows: Skylight(s), Thermal Windows
- Basement: None
- Attic: Floored,Pull Down Stairs,Storage
- Number of fireplaces: 2
- Fireplace features: Gas Log
- Furnished: Yes
Interior area
- Total structure area: 5,882
- Total interior livable area: 5,882 sqft
Video & virtual tour
Property
Parking
- Total spaces: 3
- Parking features: Garage Faces Side, Circular Driveway, Attached, Concrete, Off Street, On Site, Garage, Parking Pad
- Attached garage spaces: 3
- Has uncovered spaces: Yes
Features
- Levels: Two
- Patio & porch: Patio, Front Porch, Side Porch
- Exterior features: Irrigation System
- Pool features: None
- Fencing: Metal/Ornamental,Back Yard
- Has view: Yes
- View description: See Remarks
- Frontage type: See Remarks
Lot
- Size: 1.4 Acres
- Dimensions: 215 x 357 x 77 x 180 x 165
- Features: See Remarks, Landscaped, Sprinklers in Front, Sprinklers in Rear
Details
- Parcel number: 049102
- Zoning: R40
- Special conditions: Standard
Construction
Type & style
- Home type: SingleFamily
- Property subtype: Single Family Residence
Materials
- Brick, Wood Frame
- Foundation: Crawl Space
- Roof: Architectural Shingle
Condition
- New construction: No
- Year built: 1994
Utilities & green energy
- Sewer: Septic Tank
- Water: Public
- Utilities for property: Cable Available, Natural Gas Connected, Water Connected
Community & HOA
Community
- Security: Security Lights, Security System, Smoke Detector(s)
- Subdivision: Rock Springs
HOA
- Has HOA: Yes
- Amenities included: Pool, Maintenance Common Areas, Spa/Hot Tub, Street Lights
- HOA fee: $1,050 annually
- HOA name: Rock Springs HOA
- HOA phone: 252-531-9855
Location
- Region: Greenville
Financial & listing details
- Price per square foot: $255/sqft
- Tax assessed value: $922,486
- Annual tax amount: $6,654
- Date on market: 1/29/2026
- Cumulative days on market: 220 days
- Listing agreement: Exclusive Right To Sell
- Listing terms: Cash,Conventional,FHA,VA Loan
- Road surface type: Paved
Estimated market value
Not available
Estimated sales range
Not available
$3,467/mo
Price history
| Date | Event | Price |
|---|---|---|
| 9/1/2026 | Price change | $1,500,000-1.6%$255/sqft |
Source:  Hive MLS #100551431 Report a problem Hive MLS #100551431 Report a problem | ||
| 8/1/2026 | Price change | $1,525,000-1.6%$259/sqft |
Source: Hive MLS #100551431 Report a problem | ||
| 7/1/2026 | Price change | $1,550,000-1.6%$264/sqft |
Source: Hive MLS #100551431 Report a problem | ||
| 6/1/2026 | Price change | $1,575,000-1.6%$268/sqft |
Source: Hive MLS #100551431 Report a problem | ||
| 5/1/2026 | Price change | $1,600,000-3%$272/sqft |
Source: Hive MLS #100551431 Report a problem | ||
| 4/6/2026 | Price change | $1,650,000-2.9%$281/sqft |
Source: Hive MLS #100551431 Report a problem | ||
| 3/2/2026 | Price change | $1,700,000-2.9%$289/sqft |
Source: Hive MLS #100551431 Report a problem | ||
| 1/29/2026 | Listed for sale | $1,750,000$298/sqft |
Source: Hive MLS #100551431 Report a problem | ||
Public tax history
| Year | Property taxes | Tax assessment |
|---|---|---|
| 2025 | $6,655 +0.2% | $922,486 |
| 2024 | $6,643 +33.1% | $922,486 +56.3% |
| 2023 | $4,992 +0.2% | $590,081 +666.3% |
| 2022 | $4,980 | $77,000 -87% |
| 2021 | -- | $590,081 |
| 2020 | $5,009 -10.4% | $590,081 -8.3% |
| 2019 | $5,588 +14.8% | $643,391 |
| 2018 | $4,868 | $643,391 +2.9% |
| 2017 | $4,868 | $625,515 |
| 2016 | $4,868 | $625,515 +2.5% |
| 2015 | $4,868 | $610,243 |
| 2014 | $4,868 | $610,243 |
| 2013 | -- | $610,243 |
| 2012 | -- | $610,243 -12.7% |
| 2011 | -- | $699,003 |
| 2010 | -- | $699,003 |
| 2009 | -- | $699,003 |
| 2008 | -- | $699,003 +28.9% |
| 2007 | -- | $542,470 |
| 2006 | -- | $542,470 |
| 2005 | -- | $542,470 |
| 2004 | -- | $542,470 +26.5% |
| 2003 | -- | $428,730 |
| 2002 | -- | $428,730 |
| 2001 | -- | $428,730 |
Find assessor info on the county website
Monthly payment
Est. payment
Payment breakdown
Explore the cost of this home by adjusting the details. Changes won't be saved.Climate risks
Neighborhood: Rock Springs
Nearby schools
Schools provided by the listing agent
- Elementary: Falkland Elementary School
- Middle: Farmville Middle School
- High: Farmville Central High School
Source: Hive MLS. This data may not be complete. We recommend contacting the local school district to confirm school assignments for this home.
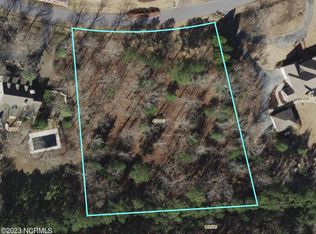
Similar homes
- $1,837,5004 bd4 ba8.3k sqft681 V O A Site C Road, Greenville, NC 27834For Sale

 MLS ID #100593688, Sandy Jackson, Home Source of ENC, LLC. Hive MLS
 - $1,500,0004 bd6 ba4.6k sqft1760 Taylor Road, Farmville, NC 27828For Sale
 MLS ID #100583601, Kevin Lee, Lee & Harrell Real Estate Professionals. Hive MLS
 - $1,300,0004 bd5 ba6.1k sqft508 Chesapeake Place, Greenville, NC 27858For Sale
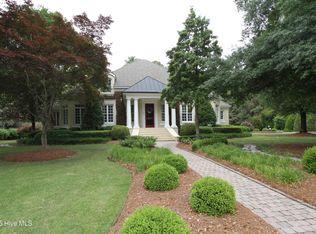 MLS ID #100571667, Michael Slocum, The Slocum Group. Hive MLS
 - $1,290,0004 bd5 ba5.1k sqft2900 Groveland Drive, Greenville, NC 27858For Sale
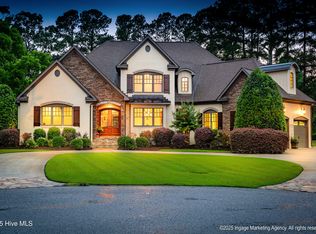 MLS ID #100512648, Felecia Langley, Legacy Premier Real Estate, LLC. Hive MLS
 - $764,5004 bd6 ba4.9k sqft4000 Sterling Trace Drive, Winterville, NC 28590For SaleMLS ID #100584517, Katie Holloman, Haystack Realty Group. Hive MLS
- $1,250,0005 bd5 ba3.7k sqft6339 Reedy Branch Road, Winterville, NC 28590For SaleMLS ID #100598936, Katie Holloman, Haystack Realty Group. Hive MLS
- $979,9004 bd4 ba5.9k sqft120 Robin Road, Greenville, NC 27858For SaleMLS ID #100571165, Jessica Bass, Seabird Realty. Hive MLS
- $810,0004 bd4 ba3.8k sqft3804 Sterling Trace Drive, Winterville, NC 28590For SaleMLS ID #100592044, Michelle Lones, Century 21 The Realty Group. Hive MLS
- $1,175,0005 bd4 ba3.9k sqft108 Farmington Road, Grimesland, NC 27837For SaleMLS ID #100569356, Michele Connors, The Overton Group. Hive MLS
- $1,005,0005 bd4 ba3.9k sqft3117 Amhurst Lane, Winterville, NC 28590For SaleMLS ID #100594844, Elaine Anderson, Century 21 The Realty Group. Hive MLS
- $890,0005 bd4 ba5.6k sqft7464 Nc 43 N, Macclesfield, NC 27852For SaleMLS ID #100490328, Kinsey June, Keller Williams Realty Points East. Hive MLS
- $889,0004 bd4 ba3.7k sqft3286 J C Galloway Road, Grimesland, NC 27837For SaleMLS ID #100592442, Brad Pino, Brick + Willow LLC. Hive MLS
- $765,0005 bd3 ba4.3k sqft4076 Mobleys Bridge Road, Grimesland, NC 27837For SaleMLS ID #100578899, Michele Connors, The Overton Group. Hive MLS
- $950,0004 bd4 ba3.9k sqft1357 Autumn Lakes Drive, Grimesland, NC 27837For SaleMLS ID #100544309, Michele Connors, The Overton Group. Hive MLS
- $1,045,0005 bd5 ba4k sqft23 Sunflower Court, Snow Hill, NC 28580New ConstructionMLS ID #100567046, Felecia Langley Real Estate Group, Legacy Premier Real Estate, LLC. Hive MLS
- $789,9004 bd4 ba3.1k sqft46 Pine Tree Point, Snow Hill, NC 28580New ConstructionMLS ID #100592454, Felecia Langley, Legacy Premier Real Estate, LLC. Hive MLS
- $1,074,9005 bd6 ba4.1k sqft11 Sunflower Court, Snow Hill, NC 28580New ConstructionMLS ID #100567373, Felecia Langley Real Estate Group, Legacy Premier Real Estate, LLC. Hive MLS
- $769,0005 bd5 ba3.3k sqft62 Pine Tree Point, Snow Hill, NC 28580New ConstructionMLS ID #100569234, Felecia Langley Real Estate Group, Legacy Premier Real Estate, LLC. Hive MLS
