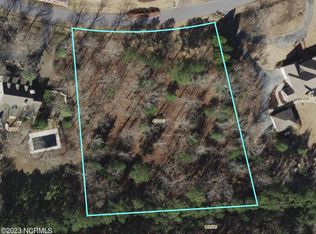
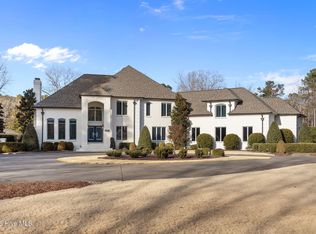
An expansive 1.60 acre yard awaits with this Rock Springs subdivision, custom built home. Move in ready, this extra-large floorplan offers approximately 5,425 sq. ft., 5 bedrooms, 3.5 full bathrooms, both formal rooms, private sauna within exercise room, library, den and 2 family rooms. The inviting eat-in gourmet kitchen overlooks the screened-in porch and includes bright wood cabinets and floors. A few features of the appliance-filled kitchen include a breakfast bar with 2nd sink, plenty of storage, a double-stacked oven, pantry, as well as being complete with solid surface counters. The layout of the home has the perfect flow, including the family room right off of the kitchen, which offers a fireplace with a dramatic 2-story ceiling and enormous windows. From the family room is a den offering built-in desks and a must-see vaulted ceiling accented with wood beams. Other desirable features of this home include the awe-inspiring hardwood floors that flow throughout most of the downstairs, built-ins, many illuminated niches, wood trim/moldings throughout, 2-staircases, downstairs master suite, irrigation system that feeds from a well, French drains, circular drive. Storage solutions abound within either the convenient oversized, side-entry 2-car attached garage, 2-car heated/cooled dethatched garage or the floored walk-in attic. A picturesque landscaped backyard awaits with a screened-in porch, beautiful patio with pavers and fire pit, and more than enough space for pets, kids and gardens, making this the perfect spot for outdoor family fun or entertaining for guests.
This property is not currently displayed as for sale or rent on Zillow. This may be different from what's on other websites or public sources.