Situated in Greenville's highly desirable Lynndale neighborhood, 300 Wesley Road is an impressive brick residence offering over 3400 square feet, four bedrooms, three full bathrooms, and a thoughtfully designed floor plan that blends timeless elegance with comfortable everyday living.
At the heart of the home is a showstopping chef's kitchen designed for gathering and entertaining. Two side-by-side gas ranges, generous countertop space, and abundant cabinetry provide plenty of room to prepare everything from casual meals to holiday feasts. The open, inviting layout flows seamlessly into the surrounding living spaces, creating a warm atmosphere where family and friends can gather.
The home also features a formal dining room, dedicated office, comfortable den, and an expansive sunroom filled with natural light. A main-level bedroom and full bathroom offer excellent flexibility for overnight guests, multigenerational living, or an additional private workspace.
The spacious primary suite provides a peaceful retreat, complete with separate his-and-hers closets offering generous storage and personal space. Hardwood and tile flooring, a fireplace, and thoughtfully appointed living areas add warmth, character, and sophistication throughout the home.
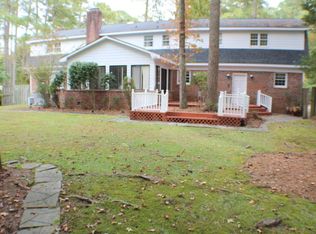
Outside, the private backyard is designed for both entertaining and relaxation. The expansive covered outdoor living area offers a wonderful setting for year-round gatherings, while the hot tub provides the perfect place to unwind. A spacious recreation room above the garage adds even more versatility and could serve as a media room, home gym, game room, studio, or private getaway.
With a new roof installed in 2025, exceptional indoor and outdoor living spaces, and no HOA, this remarkable Lynndale home delivers the space, style, and amenities buyers have been searching for. From its impressive chef's kitchen to its luxurious primary suite and backyard retreat, 300 Wesley Road offers an elevated lifestyle in one of Greenville's most desirable neighborhoods.
For sale
Price cut: $19.9K (8/29)
$624,999
300 Wesley Road, Greenville, NC 27858
4beds
3,446sqft
Single Family Residence
Built in 1978
0.48 Acres Lot
$614,500 Zestimate®
$181/sqft
$-- HOA
What's special
Hot tubDedicated officeGenerous countertop spaceHardwood and tile flooringTwo side-by-side gas rangesSpacious primary suiteFour bedrooms
- 65 days
- 1,198
- 89
Zillow last checked:
Listing updated:
Listed by:
Matthew Miller 919-417-0028,
Whitley Realty Team LLC
Source: Hive MLS,MLS#: 100594405 Originating MLS: Coastal Plains Association of Realtors
Originating MLS: Coastal Plains Association of RealtorsFacts & features
Interior
Bedrooms & bathrooms
- Bedrooms: 4
- Bathrooms: 3
- Full bathrooms: 3
Rooms
- Room types: Master Bedroom, Bedroom 1, Bedroom 2, Bedroom 3, Bedroom 4, Bonus Room, Laundry, Sunroom, Office
Heating
- Fireplace(s), Electric, Heat Pump, Natural Gas
Cooling
- Ceiling Fan(s)
Appliances
- Included: Mini Refrigerator, Gas Oven, Gas Cooktop, Down Draft, Washer, Refrigerator, Double Oven, Disposal, Dishwasher
- Laundry: Dryer Hookup, Washer Hookup, Laundry Room
Features
- Walk-in Closet(s), Entrance Foyer, Mud Room, Bookcases, Kitchen Island, Ceiling Fan(s), Hot Tub, Pantry, Walk-in Shower, Wet Bar, Blinds/Shades, Built-in Features, Eat-in Kitchen, Gas Log, Walk-In Closet(s)
- Flooring: Carpet, Tile, Hardwood
- Windows: Skylight(s), Thermal Windows
- Basement: None
- Attic: Storage,Pull Down Stairs
- Number of fireplaces: 1
- Fireplace features: Gas Log
Interior area
- Total structure area: 3,446
- Total interior livable area: 3,446 sqft
Video & virtual tour
Property
Parking
- Total spaces: 2
- Parking features: Concrete
- Attached garage spaces: 2
Features
- Levels: Two
- Patio & porch: Covered, Deck, Patio, Rear Porch
- Pool features: Pool/Spa Combo
- Fencing: Back Yard,Wood
- Has view: Yes
- View description: See Remarks
- Waterfront features: None
- Frontage type: See Remarks
Lot
- Size: 0.48 Acres
- Features: Corner Lot
Details
- Parcel number: 032371
- Zoning: R15S
- Special conditions: Standard
Construction
Type & style
- Home type: SingleFamily
- Property subtype: Single Family Residence
Materials
- Brick Veneer, Wood Frame
- Foundation: Crawl Space
- Roof: Architectural Shingle
Condition
- New construction: No
- Year built: 1978
Utilities & green energy
- Sewer: Public Sewer
- Water: Public
- Utilities for property: Natural Gas Connected, Sewer Connected, Water Connected
Community & HOA
Community
- Security: Security Lights, Smoke Detector(s)
- Subdivision: Lynndale
HOA
- Has HOA: No
Location
- Region: Greenville
Financial & listing details
- Price per square foot: $181/sqft
- Tax assessed value: $468,644
- Annual tax amount: $4,650
- Date on market: 8/6/2026
- Cumulative days on market: 66 days
- Listing agreement: Exclusive Right To Sell
- Listing terms: Cash,Conventional,FHA,VA Loan
Estimated market value
$614,500
$584,000 - $645,000
$2,902/mo
Price history
| Date | Event | Price |
|---|---|---|
| 8/29/2026 | Price change | $624,999-3.1%$181/sqft |
Source:  Hive MLS #100594405 Report a problem Hive MLS #100594405 Report a problem | ||
| 8/11/2026 | Price change | $644,900-2.3%$187/sqft |
Source: Hive MLS #100594405 Report a problem | ||
| 8/6/2026 | Listed for sale | $659,900+1.7%$191/sqft |
Source: Hive MLS #100594405 Report a problem | ||
| 8/3/2026 | Listing removed | -- |
Source: Owner Report a problem | ||
| 7/30/2026 | Listed for sale | $649,000$188/sqft |
Source: Owner Report a problem | ||
Public tax history
| Year | Property taxes | Tax assessment |
|---|---|---|
| 2026 | $4,651 | $468,644 |
| 2025 | $4,651 +0.3% | $468,644 |
| 2024 | $4,639 +22.1% | $468,644 +49.9% |
| 2023 | $3,801 +0.3% | $312,604 |
| 2022 | $3,789 | $312,604 |
| 2021 | -- | $312,604 |
| 2020 | $3,820 +9.3% | $312,604 +14.2% |
| 2019 | $3,495 +2.5% | $273,775 +0.1% |
| 2018 | $3,411 | $273,428 |
| 2017 | $3,411 | $273,428 |
| 2016 | $3,411 | $273,428 -1.8% |
| 2015 | $3,411 | $278,324 |
| 2014 | $3,411 | $278,324 |
| 2013 | -- | $278,324 |
| 2012 | -- | $278,324 -19% |
| 2011 | -- | $343,436 |
| 2010 | -- | $343,436 +10.7% |
| 2009 | -- | $310,152 |
| 2008 | -- | $310,152 +16.3% |
| 2007 | -- | $266,620 |
| 2006 | -- | $266,620 |
| 2005 | -- | $266,620 |
| 2004 | -- | $266,620 +28.8% |
| 2003 | -- | $206,940 |
| 2002 | -- | $206,940 |
| 2001 | -- | $206,940 |
Find assessor info on the county website
Monthly payment
Est. payment
Payment breakdown
Explore the cost of this home by adjusting the details. Changes won't be saved.Climate risks
Neighborhood: Lynndale
Nearby schools
Schools provided by the listing agent
- Elementary: South Greenville Elementary School
- Middle: E.B. Aycock Middle School
- High: J.H. Rose High School
Source: Hive MLS. This data may not be complete. We recommend contacting the local school district to confirm school assignments for this home.
Similar homes
- $535,0004 bd3 ba3.2k sqft3400 Wyneston Road, Greenville, NC 27858For Sale

 MLS ID #100603175, Maddi Lamm, Berkshire Hathaway HomeServices Prime Properties. Hive MLS
 - $675,0004 bd4 ba2.9k sqft1208 Kingsbrook Road, Greenville, NC 27858For Sale
 MLS ID #100607684, Lori Stancill, Keller Williams Realty Points East. Hive MLS
 - $750,8884 bd3 ba3.6k sqft1109 Compton Road, Greenville, NC 27858For Sale
 MLS ID #100607207, Maddi Lamm, Berkshire Hathaway HomeServices Prime Properties. Hive MLS
 - $550,0004 bd4 ba3.7k sqft1313 Largo Road, Greenville, NC 27858For Sale
 MLS ID #100597087, Patrick Watson, Stewart and Smith Realty. Hive MLS
 - $439,0004 bd3 ba2.8k sqft208 Dupont Circle, Greenville, NC 27858For SaleMLS ID #100581735, Robertson - O'Sullivan Team, Aldridge & Southerland. Hive MLS
- $532,0004 bd4 ba3.6k sqft912 Bremerton Drive, Greenville, NC 27858For SaleMLS ID #100570271, Holly Alligood, Keller Williams Realty Points East. Hive MLS
- $390,0004 bd3 ba2.6k sqft423 Lee Street, Greenville, NC 27858For SaleMLS ID #100608344, Annette Micham, Home Source of ENC, LLC. Hive MLS
- $434,9004 bd4 ba2.8k sqft1303 Sonata Street, Greenville, NC 27858For SaleMLS ID #100595070, Kristie Harrison Homes Team, Epique Realty. Hive MLS
- $484,9005 bd3 ba2.8k sqft1901 Woodwind Drive, Greenville, NC 27858For SaleMLS ID #100573282, Adam Corey, Keller Williams Realty Points East. Hive MLS
- $480,0004 bd4 ba3k sqft1256 Naples Drive, Greenville, NC 27858For SaleMLS ID #100580828, The Tingen Team, Berkshire Hathaway HomeServices Prime Properties. Hive MLS
- $330,0005 bd4 ba3.5k sqft2001 Forest Hill Drive, Greenville, NC 27858For SaleMLS ID #100602094, The Tingen Team, Berkshire Hathaway HomeServices Prime Properties. Hive MLS
- $614,9004 bd4 ba3k sqft2025 Cornerstone Drive, Winterville, NC 28590For SaleMLS ID #100570432, Caroline Johnson, Caroline Johnson Real Estate Inc. Hive MLS
- $350,0004 bd3 ba2.1k sqft100 Churchside Drive, Greenville, NC 27858For SaleMLS ID #100603353, Patrick Watson, Stewart and Smith Realty. Hive MLS
- $430,0003 bd3 ba3.3k sqft110 Williams Street, Greenville, NC 27858For SaleMLS ID #100602870, The Tingen Team, Berkshire Hathaway HomeServices Prime Properties. Hive MLS
- $399,9004 bd3 ba2.7k sqft3125 Cleere Court, Greenville, NC 27858For SaleMLS ID #100581074, Kevin Chesson, Chesson Real Estate Group. Hive MLS
- $400,0003 bd3 ba2.6k sqft111 Robin Road, Greenville, NC 27858For SaleMLS ID #100595872, Brandon Turner, Legacy Premier Real Estate, LLC. Hive MLS
- $410,9005 bd3 ba2.5k sqft1602 Woodwind Drive, Greenville, NC 27858For SaleMLS ID #100600084, Rob Hall, Rob Hall Realty. Hive MLS
- $348,9003 bd3 ba2.1k sqft3117 Cleere Court, Greenville, NC 27858For SaleMLS ID #100605973, Katherine Deal, Berkshire Hathaway HomeServices Prime Properties. Hive MLS
- $399,9004 bd3 ba2.6k sqft1802 Rondo Drive, Greenville, NC 27858For SaleMLS ID #100594729, Rob Hall, Rob Hall Realty. Hive MLS
- $359,9994 bd4 ba2.9k sqft1608 Canterbury Road, Greenville, NC 27858For SaleMLS ID #100587753, Misti Clark Hignite, Keller Williams Realty Points East. Hive MLS
