Welcome to Tucker Estates, where space, location and thoughtful improvements come together in this beautifully maintained 2,841 sq. ft., 4-bedroom, 4-bath home situated on a desirable corner lot. Lovingly cared for by only its second owner, this is a home that has evolved over the years to create more space for living, entertaining and simply enjoying life at home.
The first floor welcomes you with generous living spaces and an updated kitchen designed for those who love to cook and entertain. The kitchen remodel includes a convenient pot filler that's perfect for the home chef, while refinished hardwood floors add warmth and character throughout the downstairs.
But wait until you discover the Florida room with swim spa! This incredible space creates your own retreat right at home. Imagine starting your morning with coffee overlooking the backyard, unwinding after a long day, entertaining friends and family, or enjoying the heated/cooled swim spa without ever having to leave home. It's a space designed to be enjoyed throughout the seasons and one that truly sets this property apart.
Step outside and you'll find even more reasons to stay home. The fenced outdoor space, deck and putting green provide multiple ways to entertain, relax and play, while the corner lot gives the property an inviting presence and additional outdoor space to enjoy.
Upstairs, you'll find spacious bedrooms and additional baths, creating plenty of flexibility for family, guests, a home office or hobbies. With four bedrooms and four baths, the floor plan provides room to spread out while still offering wonderful gathering spaces throughout the home.
The owners have continued to invest in and care for the property over the years. In addition to the remodeled kitchen, refinished hardwood floors, Florida room, swim spa, deck, fencing and putting green, updates have included the home's roof, HVAC systems and tankless hot water heater. Seller reports improvements and additions were permitted, providing buyers an opportunity to enjoy a home that has been thoughtfully expanded, updated and maintained while still leaving room to add their own personal style.
And then there's the location! Tucker Estates is an established Greenville neighborhood convenient to so much of what makes everyday life easy. ECU, Downtown Greenville, ECU Health and other medical facilities, shopping, restaurants, schools, everyday necessities and ECU athletics are all within easy reach. From a night out or an ECU football game to work, school, healthcare or a quick shopping trip, you're conveniently positioned to enjoy Greenville.
With 2,841 square feet, 4 bedrooms, 4 baths, an updated kitchen, Florida room with swim spa, outdoor entertaining spaces and numerous improvements, this isn't simply a house with more room, it's a home with spaces meant to be lived in and enjoyed.
Bring your personal touches and make 1303 Sonata Street your next home!
Coming soon
$449,000
1303 Sonata Street, Greenville, NC 27858
4beds
2,841sqft
Single Family Residence
Built in 1976
0.35 Acres Lot
$-- Zestimate®
$158/sqft
$-- HOA
What's special
- 8 days
- 183
- 1
Zillow last checked:
Listing updated:
Listed by:
Kristie Harrison Homes Team 252-902-6850,
Epique Realty
Source: Hive MLS,MLS#: 100595070 Originating MLS: Coastal Plains Association of Realtors
Originating MLS: Coastal Plains Association of RealtorsFacts & features
Interior
Bedrooms & bathrooms
- Bedrooms: 4
- Bathrooms: 4
- Full bathrooms: 3
- 1/2 bathrooms: 1
Rooms
- Room types: Bedroom 1, Bedroom 2, Bedroom 3, Bedroom 4, Living Room, Dining Room, Laundry
Bedroom 1
- Level: Second
Bedroom 2
- Level: Second
Bedroom 3
- Level: Second
Bedroom 4
- Level: Second
Dining room
- Level: First
Kitchen
- Level: First
Laundry
- Level: First
Living room
- Level: First
Heating
- Gas Pack, Electric, Natural Gas
Cooling
- Central Air, Ceiling Fan(s)
Appliances
- Included: Built-In Microwave, Washer, Refrigerator, Dryer, Dishwasher, Electric Range
- Laundry: Laundry Room
Features
- Walk-in Closet(s), Mud Room, Solid Surface, Ceiling Fan(s), Pantry, Walk-in Shower, Blinds/Shades, Gas Log, Walk-In Closet(s)
- Flooring: Carpet, Tile, Hardwood
- Windows: Thermal Windows
- Basement: None
- Attic: Pull Down Stairs
- Number of fireplaces: 1
- Fireplace features: Gas Log
Interior area
- Total structure area: 2,841
- Total interior livable area: 2,841 sqft
Property
Parking
- Total spaces: 2
- Parking features: Garage Faces Side, Concrete
- Attached garage spaces: 2
Features
- Levels: Two
- Patio & porch: Deck
- Fencing: Privacy,Back Yard,Wood
- Has view: Yes
- View description: None
- Frontage type: See Remarks
Lot
- Size: 0.35 Acres
- Dimensions: 45 x 68 x 166 x 110 x 112
- Features: Sprinklers in Front
Details
- Additional structures: Storage
- Parcel number: 030578
- Zoning: R15S
- Special conditions: Standard
Construction
Type & style
- Home type: SingleFamily
- Property subtype: Single Family Residence
Materials
- Vinyl Siding, Wood Frame
- Foundation: Crawl Space
- Roof: Architectural Shingle
Condition
- New construction: No
- Year built: 1976
Utilities & green energy
- Sewer: Public Sewer
- Water: Public
- Utilities for property: Natural Gas Connected, Sewer Connected, Water Connected
Community & HOA
Community
- Security: Smoke Detector(s)
- Subdivision: Tucker Estates
HOA
- Has HOA: No
Location
- Region: Greenville
Financial & listing details
- Price per square foot: $158/sqft
- Tax assessed value: $359,920
- Annual tax amount: $3,605
- Date on market: 8/9/2026
- Listing agreement: Exclusive Right To Sell
- Listing terms: Cash,Conventional,FHA,VA Loan
- Road surface type: Paved
Estimated market value
Not available
Estimated sales range
Not available
$2,500/mo
Price history
| Date | Event | Price |
|---|---|---|
| 11/1/1997 | Sold | $112,900$40/sqft |
Source: Agent Provided Report a problem | ||
Public tax history
| Year | Property taxes | Tax assessment |
|---|---|---|
| 2025 | $3,605 +0.3% | $359,920 |
| 2024 | $3,593 +17% | $359,920 +43.7% |
| 2023 | $3,071 +0.4% | $250,463 |
| 2022 | $3,059 | $250,463 |
| 2021 | -- | $250,463 |
| 2020 | $3,084 +3.8% | $250,463 +8.2% |
| 2019 | $2,970 +13.3% | $231,514 |
| 2018 | $2,621 | $231,514 +4.6% |
| 2017 | $2,621 | $221,397 |
| 2016 | $2,621 | $221,397 +4.2% |
| 2015 | $2,621 | $212,489 |
| 2014 | $2,621 | $212,489 |
| 2013 | -- | $212,489 |
| 2012 | -- | $212,489 -5.5% |
| 2011 | -- | $224,873 +2.4% |
| 2010 | -- | $219,614 |
| 2009 | -- | $219,614 |
| 2008 | -- | $219,614 +4.3% |
| 2007 | -- | $210,620 |
| 2006 | -- | $210,620 |
| 2005 | -- | $210,620 |
| 2004 | -- | $210,620 +71.7% |
| 2003 | -- | $122,660 |
| 2002 | -- | $122,660 |
| 2001 | -- | $122,660 |
Find assessor info on the county website
Monthly payment
Est. payment
Payment breakdown
Explore the cost of this home by adjusting the details. Changes won't be saved.Climate risks
Neighborhood: 27858
Nearby schools
Schools provided by the listing agent
- Elementary: Wahl-Coates Elementary School of the Arts
- Middle: E.B. Aycock Middle School
- High: J.H. Rose High School
Source: Hive MLS. This data may not be complete. We recommend contacting the local school district to confirm school assignments for this home.
Similar homes
- $424,9004 bd3 ba2.2k sqft471 Black Jack Simpson Rd, Greenville, NC 27858For Sale By Owner
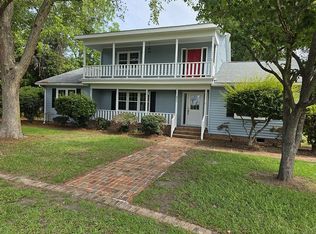
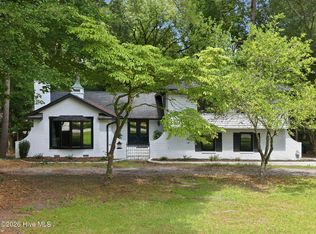
- $449,0004 bd3 ba2.9k sqft116 Oxford Road, Greenville, NC 27858For Sale
 MLS ID #100594225, Sandy Deans, The Rich Company. Hive MLS
 - $408,4004 bd3 ba2.6k sqft1802 Rondo Drive, Greenville, NC 27858For Sale
 MLS ID #100594729, Rob Hall, Rob Hall Realty. Hive MLS
 - $450,0004 bd3 ba2.8k sqft208 Dupont Circle, Greenville, NC 27858For Sale
 MLS ID #100581735, Robertson - O'Sullivan Team, Aldridge & Southerland. Hive MLS
 - $419,9003 bd3 ba2.6k sqft111 Robin Road, Greenville, NC 27858For SaleMLS ID #100595872, Brandon Turner, Legacy Premier Real Estate, LLC. Hive MLS
- $569,9004 bd4 ba3.7k sqft1313 Largo Road, Greenville, NC 27858For SaleMLS ID #100597087, Patrick Watson, Stewart and Smith Realty. Hive MLS
- $460,0003 bd4 ba2.5k sqft1116 Oak Hill Drive, Greenville, NC 27858For SaleMLS ID #100582851, Caroline Cooke, Lee & Harrell Real Estate Professionals. Hive MLS
- $499,5004 bd3 ba3.2k sqft300 King George Road, Greenville, NC 27858For SaleMLS ID #100587822, Michele Connors, The Overton Group. Hive MLS
- $409,9004 bd3 ba2.7k sqft3125 Cleere Court, Greenville, NC 27858For SaleMLS ID #100581074, KEVIN CHESSON, Chesson Real Estate Group. Hive MLS
- $480,0004 bd4 ba3k sqft1256 Naples Drive, Greenville, NC 27858For SaleMLS ID #100580828, The Tingen Team, Berkshire Hathaway HomeServices Prime Properties. Hive MLS
- $480,0004 bd3 ba2.8k sqft2318 Spinnaker Court, Greenville, NC 27858For SaleMLS ID #100594202, Deborah Setzer, Touchdown Realty Co. Hive MLS
- $389,0003 bd2 ba2.3k sqft1705 Englewood Drive, Greenville, NC 27858For SaleMLS ID #100577641, Rob Hall, Rob Hall Realty. Hive MLS
- $330,0004 bd3 ba2.1k sqft409 Oxford Road, Greenville, NC 27858For SaleMLS ID #100594076, Kinsey June, Keller Williams Realty Points East. Hive MLS
- $334,5005 bd3 ba2.4k sqft1401 Greenville Boulevard SE, Greenville, NC 27858For SaleMLS ID #100561857, Scott Johnson, United Real Estate East Carolina. Hive MLS
- $410,0004 bd3 ba2.4k sqft1934 Cherry Stone Lane, Greenville, NC 27858For SaleMLS ID #100546956, Brooks Bundy, Berkshire Hathaway HomeServices Prime Properties. Hive MLS
- $389,5005 bd4 ba2.9k sqft401 Martinsborough Road, Greenville, NC 27858For SaleMLS ID #100548633, Caroline Cooke, Lee & Harrell Real Estate Professionals. Hive MLS
- $299,9004 bd3 ba2.3k sqft2106 Southview Drive, Greenville, NC 27858For SaleMLS ID #100571538, Patrick Reid, Lee & Harrell Real Estate Professionals. Hive MLS
- $349,0005 bd4 ba2.2k sqft1104 N Overlook Drive, Greenville, NC 27858For SaleMLS ID #100593292, Annette Parker-Butler, Annette Parker-Butler Agency. Hive MLS
- $399,5003 bd3 ba2.2k sqft1328 Genoa Court, Greenville, NC 27858For SaleMLS ID #100582369, Adam Bartholomew, Moorefield Real Estate LLC. Hive MLS
