Beautiful custom built home located on a cul-de-sac lot, with a storage barn in the expansive backyard. There is also a fenced in area for animals.
A formal dining room for those entertaining needs or a breakfast nook for a quiet meal.
The granite countertops in the kitchen add to the beauty of the home.
Do you need to relax? The all-seasons room is the perfect place, or the large patio is just waiting for you to enjoy with the fire pit.
For your convenience the primary bedroom is located downstairs.
This is the home you have been waiting for in a great school district.
For sale
$480,000
2318 Spinnaker Court, Greenville, NC 27858
4beds
2,855sqft
Single Family Residence
Built in 2011
0.57 Acres Lot
$-- Zestimate®
$168/sqft
$-- HOA
What's special
- 14 days |
- 278 |
- 16 |
Zillow last checked:
Listing updated:
Listed by:
Deborah Setzer 252-902-6742,
Touchdown Realty Co
Source: Hive MLS,MLS#: 100594202 Originating MLS: Coastal Plains Association of Realtors
Originating MLS: Coastal Plains Association of RealtorsFacts & features
Interior
Bedrooms & bathrooms
- Bedrooms: 4
- Bathrooms: 3
- Full bathrooms: 3
Rooms
- Room types: Master Bedroom, Bedroom 1, Bedroom 2, Bedroom 3, Dining Room, Laundry, Bonus Room, Bathroom 1, Bathroom 2, Bathroom 3
Primary bedroom
- Level: First
Bedroom 1
- Level: First
Bedroom 2
- Level: First
Bedroom 3
- Level: Second
Bathroom 1
- Level: First
Bathroom 2
- Level: First
Bathroom 3
- Level: Second
Bonus room
- Level: Second
Dining room
- Level: First
Laundry
- Level: First
Heating
- Heat Pump, Electric
Cooling
- Central Air, Heat Pump
Appliances
- Included: Electric Oven, Built-In Microwave, Refrigerator, Dishwasher
- Laundry: Dryer Hookup, Washer Hookup, Laundry Room
Features
- Master Downstairs, Walk-in Closet(s), High Ceilings, Ceiling Fan(s), Walk-in Shower, Blinds/Shades, Walk-In Closet(s), Wired for Data
- Flooring: Carpet, Hardwood
- Doors: Thermal Doors, Storm Door(s)
- Windows: Thermal Windows
- Basement: None
- Attic: Partially Floored,Walk-In
Interior area
- Total structure area: 2,855
- Total interior livable area: 2,855 sqft
Video & virtual tour
Property
Parking
- Total spaces: 2
- Parking features: Garage Faces Front, Attached, Concrete, On Site
- Attached garage spaces: 2
Features
- Levels: Two
- Patio & porch: Covered, Deck, Enclosed, Patio, Screened
- Exterior features: Storm Doors, Thermal Doors
- Pool features: None
- Fencing: Chain Link,Partial
- Has view: Yes
- View description: None
- Waterfront features: None
- Frontage type: See Remarks
Lot
- Size: 0.57 Acres
- Dimensions: 52 x 191 x 270 x 191
- Features: Cul-De-Sac
Details
- Additional structures: Shed(s)
- Parcel number: 072369
- Zoning: RR
- Special conditions: Standard
Construction
Type & style
- Home type: SingleFamily
- Property subtype: Single Family Residence
Materials
- Brick, Vinyl Siding, Wood Frame
- Foundation: Brick/Mortar, Crawl Space
- Roof: Architectural Shingle
Condition
- New construction: No
- Year built: 2011
Utilities & green energy
- Sewer: Septic Tank
- Water: Public
- Utilities for property: Underground Utilities, Water Connected
Community & HOA
Community
- Security: Smoke Detector(s)
- Subdivision: Windsong
HOA
- Has HOA: No
- Amenities included: None
Location
- Region: Greenville
Financial & listing details
- Price per square foot: $168/sqft
- Tax assessed value: $322,999
- Annual tax amount: $2,407
- Date on market: 8/17/2026
- Cumulative days on market: 14 days
- Listing agreement: Exclusive Right To Sell
- Listing terms: Cash,Conventional,FHA,VA Loan
- Road surface type: Paved
Estimated market value
Not available
Estimated sales range
Not available
$2,599/mo
Price history
| Date | Event | Price |
|---|---|---|
| 8/17/2026 | Listed for sale | $480,000+12.9%$168/sqft |
Source:  Hive MLS #100594202 Report a problem Hive MLS #100594202 Report a problem | ||
| 11/2/2023 | Sold | $425,000$149/sqft |
Source: Hive MLS #100405557 Report a problem | ||
| 10/3/2023 | Pending sale | $425,000$149/sqft |
Source: Hive MLS #100405557 Report a problem | ||
| 9/19/2023 | Listed for sale | $425,000+148.5%$149/sqft |
Source: Hive MLS #100405557 Report a problem | ||
| 4/5/2012 | Sold | $171,000$60/sqft |
Source: Public Record Report a problem | ||
Public tax history
| Year | Property taxes | Tax assessment |
|---|---|---|
| 2025 | $2,438 +0.2% | $322,999 |
| 2024 | $2,434 +23.4% | $322,999 +46.5% |
| 2023 | $1,973 +0.6% | $220,539 |
| 2022 | $1,961 | $220,539 |
| 2021 | -- | $220,539 |
| 2020 | $1,953 +18% | $220,539 +20.1% |
| 2019 | $1,654 +9.7% | $183,672 |
| 2018 | $1,508 | $183,672 |
| 2017 | $1,508 | $183,672 |
| 2016 | $1,508 | $183,672 +0.3% |
| 2015 | $1,508 | $183,091 -0.8% |
| 2014 | $1,508 | $184,539 |
| 2013 | -- | $184,539 +197.1% |
| 2012 | -- | $62,108 +88.2% |
| 2011 | -- | $33,000 |
| 2010 | -- | $33,000 |
| 2009 | -- | $33,000 |
| 2008 | -- | $33,000 |
Find assessor info on the county website
Monthly payment
Est. payment
Payment breakdown
Explore the cost of this home by adjusting the details. Changes won't be saved.Climate risks
Neighborhood: 27858
Nearby schools
GreatSchools rating
- NAWintergreen Primary SchoolGrades: PK-2Distance: 2.8 mi
- 10/10Hope MiddleGrades: 6-8Distance: 2.6 mi
- 5/10D H Conley High SchoolGrades: 9-12Distance: 1.7 mi
Schools provided by the listing agent
- Elementary: Wintergreen Primary School
- Middle: Hope Middle School
- High: D.H. Conley High School
Source: Hive MLS. This data may not be complete. We recommend contacting the local school district to confirm school assignments for this home.
- $359,5003 bd3 ba2k sqft2317 Spinnaker Ct, Greenville, NC 27858Off Market
- $360,1003 bd3 ba2k sqft2317 Spinnacker Ct, Greenville, NC 27858Off Market
- $354,400-- bd2 ba2k sqft2314 Spinnaker Ct, Greenville, NC 27858Off Market
- $339,8003 bd2 ba1.7k sqft1302 Pine Needle Pl, Greenville, NC 27858Off Market
- $359,700-- bd2 ba2k sqft2313 Spinnaker Ct, Greenville, NC 27858Off Market
- $345,1003 bd2 ba1.7k sqft2312 Spinnaker Ct, Greenville, NC 27858Off Market
- $6,000-- sqftPine Needle Pl, Greenville, NC 27858Off Market
- $375,3003 bd3 ba2.1k sqft2309 Spinnaker Ct, Greenville, NC 27858Off Market
A local agent can set up tours, give advice and negotiate with sellers.
Similar homes
- $495,0004 bd3 ba3k sqft703 Daventry Drive, Greenville, NC 27858For Sale
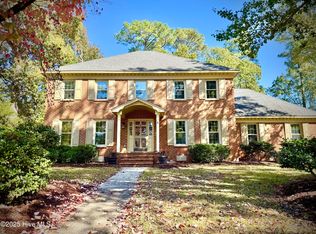
 MLS ID #100538878, P.J. CONNELLY, CONNELLY PROPERTIES. Hive MLS
 - $--3 bd2 ba2.1k sqft215 Westhaven Rd, Greenville, NC 27834Auction
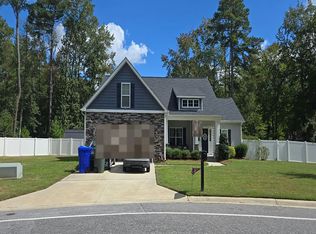 Auction.com 2
 - $449,9004 bd3 ba2.5k sqft3047 Poplar Grove Drive, Greenville, NC 27858For Sale
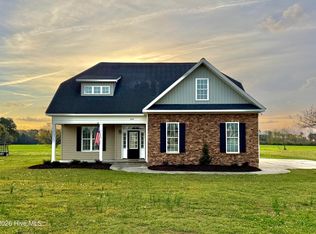 MLS ID #100561785, ANGIE HARRISON POTTER, Kinston Realty Group. Hive MLS
 - $349,9004 bd3 ba2.2k sqft3131 Cleere Court, Greenville, NC 27858For Sale
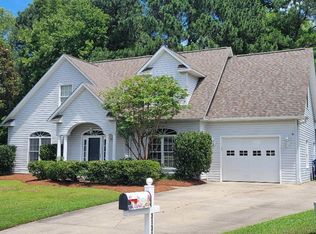 MLS ID #100594266, Phillip Williams, All Weather Realty LLC. Hive MLS
 - $449,9994 bd3 ba2.6k sqft308 Barrel Drive, Winterville, NC 28590For SaleMLS ID #100591319, Eddie Williams, Century 21 The Realty Group. Hive MLS
- $513,9904 bd4 ba2.9k sqft2771 Windflower Lane, Grimesland, NC 27837New ConstructionMLS ID #100569905, Carolyn McLawhorn, Carolyn McLawhorn Realty. Hive MLS
- $299,0003 bd3 ba1.8k sqft4061 Charles Boulevard, Greenville, NC 27858For SaleMLS ID #100593385, Daniel Heffner, Century 21 The Realty Group. Hive MLS
- $240,0003 bd3 ba1.7k sqft2256 Kathleen Drive, Greenville, NC 27858For SaleMLS ID #100582827, Angela Smith, ENC Pirate Realty Belhaven-Howard Hanna Allen Tate. Hive MLS
- $389,9004 bd3 ba2.2k sqft3725 Ashcroft Drive, Winterville, NC 28590For SaleMLS ID #100585360, GENA BRALEY, B & B Realty. Hive MLS
- $350,0003 bd3 ba3k sqft604 Eleanor Street, Greenville, NC 27858For SaleMLS ID #100546960, Lenette Chapman, Century 21 The Realty Group. Hive MLS
- $300,0004 bd3 ba2.2k sqft202 Prince Road, Greenville, NC 27858For SaleMLS ID #100566593, Randy Cox, RANDY COX PROPERTIES INC. Hive MLS
- $374,9004 bd3 ba2.6k sqft3717 Ashcroft Drive, Winterville, NC 28590For SaleMLS ID #100582459, Cindy Kuhn, Berkshire Hathaway HomeServices Prime Properties. Hive MLS
- $306,8004 bd3 ba2.3k sqft2106 Southview Drive, Greenville, NC 27858For SaleMLS ID #100571538, Patrick Reid, Lee & Harrell Real Estate Professionals. Hive MLS
- $314,0003 bd3 ba2.1k sqft917 Riverstone Drive, Greenville, NC 27858For SaleMLS ID #100592847, Leigh Lawrence, Cardinal Real Estate. Hive MLS
- $399,0003 bd3 ba2.5k sqft127 Squire Drive, Winterville, NC 28590For SaleMLS ID #100583631, CATHI CARMAN, Grimes Real Estate Group. Hive MLS
- $--3 bd2 ba1.9k sqft2657 Rhinestone Dr, Greenville, NC 28590AuctionXome
- $419,9004 bd3 ba2.4k sqft3002 Tucker Hill Drive, Grimesland, NC 27837New ConstructionHive MLS
- $255,0003 bd3 ba1.7k sqft2302 Stirrup Court, Greenville, NC 27858For SaleMLS ID #100571471, Deborah Jones, Aldridge & Southerland. Hive MLS
- $454,5233 bd3 ba2.7k sqft1773 Dixon Grove Lane, Grimesland, NC 27837New ConstructionMLS ID #100577827, Kaylei Duncan, ENC Pirate Realty Greenville-Howard Hanna Allen Tate. Hive MLS
- $424,9003 bd3 ba1.9k sqft7132 County Home Road, Ayden, NC 28513For SaleMLS ID #100587469, Chase Furlough, Mossy Oak Properties Land and Farms. Hive MLS
