Roof was replaced on the original section of the home on 9/17. **Seller is offering $5,000 in concessions for the buyer to use as they choose!**
Beautiful home located in the desirable Stratford subdivision just minutes from ECU, ECU Health, fine dining, shopping, and entertainment. The primary bedroom is conveniently located downstairs and features a spacious bath with a large tiled walk-in shower. Upstairs offers three additional bedrooms and two full baths, providing plenty of space for family or guests. The main level includes a library with built-in shelves, family room, den, formal dining room, and a kitchen with breakfast nook, double pantries including one large walk-in pantry, and a half bath. Hardwood floors flow through the foyer, family room, kitchen, hall, and library, with tile flooring in all baths and carpet in the bedrooms for comfort. Enjoy outdoor living on the large back deck and small patio-perfect for relaxing or entertaining.
This home blends timeless craftsmanship with modern convenience, creating a serene retreat close to everything Greenville has to offer.
For sale
Price cut: $25K (9/9)
$359,999
1608 Canterbury Road, Greenville, NC 27858
4beds
2,916sqft
Single Family Residence
Built in 1978
0.27 Acres Lot
$356,100 Zestimate®
$123/sqft
$-- HOA
What's special
Family roomKitchen with breakfast nookLibrary with built-in shelvesLarge back deckFormal dining room
- 98 days
- 348
- 36
Zillow last checked:
Listing updated:
Listed by:
Misti Clark Hignite 252-717-7896,
Keller Williams Realty Points East
Source: Hive MLS,MLS#: 100587753 Originating MLS: Coastal Plains Association of Realtors
Originating MLS: Coastal Plains Association of RealtorsFacts & features
Interior
Bedrooms & bathrooms
- Bedrooms: 4
- Bathrooms: 4
- Full bathrooms: 3
- 1/2 bathrooms: 1
Rooms
- Room types: Master Bedroom, Family Room, Dining Room, Library, Den, Laundry, Breakfast Nook, Bedroom 3, Bedroom 2, Bedroom 1
Primary bedroom
- Level: First
Bedroom 1
- Level: Second
Bedroom 2
- Level: Second
Bedroom 3
- Level: Second
Breakfast nook
- Level: First
Den
- Level: First
Dining room
- Level: First
Family room
- Level: First
Kitchen
- Level: First
Laundry
- Level: First
Library
- Level: First
Heating
- Other, Fireplace(s), Electric, Natural Gas
Cooling
- Central Air, Ceiling Fan(s)
Appliances
- Included: Vented Exhaust Fan, Washer, Refrigerator, Dryer, Dishwasher, Gas Range
- Laundry: Dryer Hookup, Washer Hookup, Laundry Room
Features
- Master Downstairs, Walk-in Closet(s), Tray Ceiling(s), Solid Surface, Bookcases, Ceiling Fan(s), Pantry, Walk-in Shower, Gas Log, Walk-In Closet(s)
- Flooring: Carpet, Tile, Hardwood
- Basement: None
- Number of fireplaces: 1
- Fireplace features: Gas Log
Interior area
- Total structure area: 2,916
- Total interior livable area: 2,916 sqft
Video & virtual tour
Property
Parking
- Parking features: On Site
Accessibility
- Accessibility features: None
Features
- Levels: Two
- Patio & porch: Deck, Patio, Porch
- Pool features: None
- Fencing: None
- Has view: Yes
- View description: See Remarks
- Waterfront features: None
- Frontage type: See Remarks
Lot
- Size: 0.27 Acres
- Dimensions: 0.27 acres
Details
- Parcel number: 029340
- Zoning: R6S
- Special conditions: Standard
Construction
Type & style
- Home type: SingleFamily
- Property subtype: Single Family Residence
Materials
- Vinyl Siding, Wood Frame
- Foundation: Crawl Space
- Roof: Shingle
Condition
- New construction: No
- Year built: 1978
Utilities & green energy
- Sewer: Public Sewer
- Water: Public
- Utilities for property: Natural Gas Connected, Sewer Connected, Water Connected
Green energy
- Green verification: None
Community & HOA
Community
- Subdivision: Stratford
HOA
- Has HOA: No
- Amenities included: None
Location
- Region: Greenville
Financial & listing details
- Price per square foot: $123/sqft
- Tax assessed value: $319,699
- Annual tax amount: $3,218
- Date on market: 7/9/2026
- Cumulative days on market: 98 days
- Listing agreement: Exclusive Right To Sell
- Listing terms: Cash,Conventional,FHA,VA Loan
- Road surface type: Paved
Estimated market value
$356,100
$338,000 - $374,000
$2,754/mo
Price history
| Date | Event | Price |
|---|---|---|
| 9/9/2026 | Price change | $359,999-6.5%$123/sqft |
Source:  Hive MLS #100587753 Report a problem Hive MLS #100587753 Report a problem | ||
| 7/20/2026 | Price change | $385,000-3.5%$132/sqft |
Source: Hive MLS #100587753 Report a problem | ||
| 7/9/2026 | Listed for sale | $399,000$137/sqft |
Source: Hive MLS #100587753 Report a problem | ||
Public tax history
| Year | Property taxes | Tax assessment |
|---|---|---|
| 2026 | $3,219 | $319,699 |
| 2025 | $3,219 +0.4% | $319,699 |
| 2024 | $3,207 +27% | $319,699 +56.8% |
| 2023 | $2,525 +0.5% | $203,890 +482.5% |
| 2022 | $2,513 | $35,000 -82.8% |
| 2021 | -- | $203,890 |
| 2020 | $2,533 +8.9% | $203,890 +13.3% |
| 2019 | $2,326 +5.9% | $179,996 |
| 2018 | $2,196 | $179,996 |
| 2017 | $2,196 | $179,996 |
| 2016 | $2,196 | $179,996 +1.6% |
| 2015 | $2,196 | $177,093 |
| 2014 | $2,196 | $177,093 |
| 2013 | -- | $177,093 |
| 2012 | -- | $177,093 +3.1% |
| 2011 | -- | $171,761 |
| 2010 | -- | $171,761 |
| 2009 | -- | $171,761 |
| 2008 | -- | $171,761 +14.4% |
| 2007 | -- | $150,120 |
| 2006 | -- | $150,120 |
| 2005 | -- | $150,120 |
| 2004 | -- | $150,120 +54.9% |
| 2003 | -- | $96,900 |
| 2002 | -- | $96,900 |
| 2001 | -- | $96,900 |
Find assessor info on the county website
Monthly payment
Est. payment
Payment breakdown
Explore the cost of this home by adjusting the details. Changes won't be saved.Climate risks
Neighborhood: 27858
Nearby schools
Schools provided by the listing agent
- Elementary: Elmhurst Elementary School
- Middle: E.B. Aycock Middle School
- High: J.H. Rose High School
Source: Hive MLS. This data may not be complete. We recommend contacting the local school district to confirm school assignments for this home.
- $285,1003 bd2 ba2.1k sqft1610 Canterbury Rd, Greenville, NC 27858Off Market
- $239,4003 bd2 ba1.7k sqft1606 Canterbury Rd, Greenville, NC 27858Off Market
- $254,6003 bd2 ba1.7k sqft1700 Canterbury Rd, Greenville, NC 27858Off Market
- $235,6003 bd3 ba1.4k sqft1604 Canterbury Rd, Greenville, NC 27858Off Market
Similar homes
- $350,0004 bd3 ba2.1k sqft100 Churchside Drive, Greenville, NC 27858For Sale

 MLS ID #100603353, Patrick Watson, Stewart and Smith Realty. Hive MLS
 - $365,0003 bd2 ba2.4k sqft221 York Road, Greenville, NC 27858For Sale
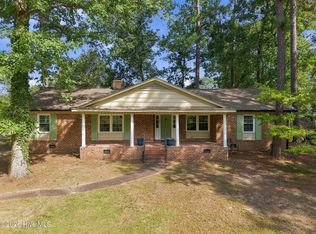 MLS ID #100609566, TAYLER BUNCH, ENC Pirate Realty Greenville-Howard Hanna Allen Tate. Hive MLS
 - $330,0005 bd4 ba3.5k sqft2001 Forest Hill Drive, Greenville, NC 27858For Sale
 MLS ID #100602094, The Tingen Team, Berkshire Hathaway HomeServices Prime Properties. Hive MLS
 - $349,0005 bd4 ba2.2k sqft1104 N Overlook Drive, Greenville, NC 27858For Sale
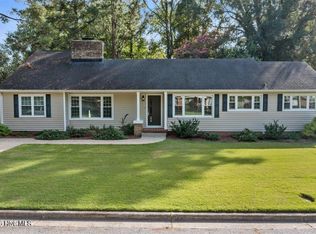 MLS ID #100593292, Annette Parker-Butler, Annette Parker-Butler Agency. Hive MLS
 - $339,9003 bd2 ba1.5k sqft100 E Berkshire Road, Greenville, NC 27858For SaleMLS ID #100574380, Danyel Hartley, eXp Realty. Hive MLS
- $375,0003 bd2 ba2k sqft1003 E Rock Spring Road, Greenville, NC 27858For SaleMLS ID #100607274, Kevin Lee, Lee & Harrell Real Estate Professionals. Hive MLS
- $348,9003 bd3 ba2.1k sqft3117 Cleere Court, Greenville, NC 27858For SaleMLS ID #100605973, Katherine Deal, Berkshire Hathaway HomeServices Prime Properties. Hive MLS
- $365,0003 bd3 ba2.3k sqft2204 Saddle Ridge Place, Greenville, NC 27858For SaleMLS ID #100604430, Virginia VanDyke, REAL Broker LLC. Hive MLS
- $434,9004 bd4 ba2.8k sqft1303 Sonata Street, Greenville, NC 27858For SaleMLS ID #100595070, Kristie Harrison Homes Team, Epique Realty. Hive MLS
- $389,0003 bd2 ba2.3k sqft1705 Englewood Drive, Greenville, NC 27858For SaleMLS ID #100577641, Rob Hall, Rob Hall Realty. Hive MLS
- $410,9005 bd3 ba2.5k sqft1602 Woodwind Drive, Greenville, NC 27858For SaleMLS ID #100600084, Rob Hall, Rob Hall Realty. Hive MLS
- $300,0003 bd2 ba1.6k sqft500 King Arthur Road, Greenville, NC 27858For SaleMLS ID #100609856, Katherine Deal, Berkshire Hathaway HomeServices Prime Properties. Hive MLS
- $399,9004 bd3 ba2.7k sqft3125 Cleere Court, Greenville, NC 27858For SaleMLS ID #100581074, Kevin Chesson, Chesson Real Estate Group. Hive MLS
- $399,9004 bd3 ba2.6k sqft1802 Rondo Drive, Greenville, NC 27858For SaleMLS ID #100594729, Rob Hall, Rob Hall Realty. Hive MLS
- $329,9004 bd3 ba2.2k sqft3131 Cleere Court, Greenville, NC 27858For SaleMLS ID #100594266, Phillip Williams, All Weather Realty LLC. Hive MLS
- $330,0004 bd2 ba2.2k sqft2401 E 4th Street, Greenville, NC 27858For SaleMLS ID #100583425, Caroline Cooke, Lee & Harrell Real Estate Professionals. Hive MLS
- $249,5004 bd2 ba1.8k sqft101 Heritage Street, Greenville, NC 27858For SaleMLS ID #100604993, Tiffany Lin, DASH Carolina. Hive MLS
- $340,0004 bd3 ba2.4k sqft602 Kempton Drive, Greenville, NC 27834For SaleMLS ID #100604168, SARAH WEIR, Sarah Weir Group. Hive MLS
- $298,9003 bd2 ba1.8k sqft2212 Charles Boulevard, Greenville, NC 27858For SaleMLS ID #100600679, Chris Peele, Tyre Realty Group Inc.. Hive MLS
- $439,0004 bd3 ba2.8k sqft208 Dupont Circle, Greenville, NC 27858For SaleMLS ID #100581735, Robertson - O'Sullivan Team, Aldridge & Southerland. Hive MLS
