Charming all-brick home in Camelot subdivision. Welcome to this one-story, all-brick home offering 1,613 square feet of living space, 3 bedrooms, and 2 full baths. Situated on a generous .36-acre lot, this property features a fenced-in backyard, perfect for outdoor enjoyment, pets, or entertaining. The two-car garage provides convenient parking and additional storage. Need extra space? An additional 16' x 10' unheated room, not included in the home's square footage, offers flexibility for a home office, hobby room, or extra storage. Centrally located in Camelot subdivision, you'll enjoy convenient access to restaurants, shopping, and churches. Even better, there are no city taxes! The seller is offering a $5,000 allowance at closing to put toward new flooring or use as you choose. Don't miss this opportunity to make this home your own!
For sale
$300,000
500 King Arthur Road, Greenville, NC 27858
3beds
1,613sqft
Single Family Residence
Built in 1980
0.36 Acres Lot
$293,500 Zestimate®
$186/sqft
$-- HOA
What's special
All-brick homeFenced-in backyardTwo-car garage
- 3 days
- 129
- 3
Likely to sell faster than
Zillow last checked:
Listing updated:
Listed by:
Katherine Deal 252-413-9015,
Berkshire Hathaway HomeServices Prime Properties,
Mary Clare Brandt 856-261-3435,
Berkshire Hathaway HomeServices Prime Properties
Source: Hive MLS,MLS#: 100609856 Originating MLS: Coastal Plains Association of Realtors
Originating MLS: Coastal Plains Association of RealtorsFacts & features
Interior
Bedrooms & bathrooms
- Bedrooms: 3
- Bathrooms: 2
- Full bathrooms: 2
Rooms
- Room types: Great Room, Master Bedroom, Bedroom 2, Bedroom 3, Dining Room
Primary bedroom
- Level: First
Bedroom 2
- Level: First
Bedroom 3
- Level: First
Dining room
- Level: First
Great room
- Level: First
Kitchen
- Level: First
Heating
- Electric, Heat Pump
Cooling
- Central Air, Ceiling Fan(s)
Features
- Master Downstairs, High Ceilings, Entrance Foyer, Ceiling Fan(s), Blinds/Shades, Eat-in Kitchen, Gas Log
- Flooring: Carpet, Vinyl, Ceramic Tile
- Doors: Storm Door(s)
- Has fireplace: Yes
- Fireplace features: Gas Log
Interior area
- Total structure area: 1,613
- Total interior livable area: 1,613 sqft
Video & virtual tour
Property
Parking
- Total spaces: 2
- Parking features: Workshop in Garage, Garage Faces Front, On Street, Storage
- Attached garage spaces: 2
- Has uncovered spaces: Yes
Features
- Levels: One
- Patio & porch: Front Porch, Rear Porch
- Exterior features: Storm Doors
- Fencing: Chain Link,Back Yard
- View description: None
- Frontage type: See Remarks
Lot
- Size: 0.36 Acres
- Dimensions: 99 x 157 x 101 x 157
Details
- Additional structures: Storage
- Parcel number: 036583
- Zoning: Residential
- Special conditions: Standard
Construction
Type & style
- Home type: SingleFamily
- Property subtype: Single Family Residence
Materials
- Brick, Wood Frame
- Foundation: Crawl Space
- Roof: Architectural Shingle
Condition
- New construction: No
- Year built: 1980
Utilities & green energy
- Sewer: Septic Tank
- Water: Public
- Utilities for property: Cable Available, Natural Gas Available, Water Connected
Community & HOA
Community
- Subdivision: Camelot
HOA
- Has HOA: No
Location
- Region: Greenville
Financial & listing details
- Price per square foot: $186/sqft
- Tax assessed value: $240,027
- Annual tax amount: $1,826
- Date on market: 10/12/2026
- Cumulative days on market: 3 days
- Listing agreement: Exclusive Right To Sell
- Listing terms: Cash,Conventional,FHA,VA Loan
Estimated market value
$293,500
$279,000 - $308,000
$1,876/mo
Price history
| Date | Event | Price |
|---|---|---|
| 10/12/2026 | Listed for sale | $300,000+246.8%$186/sqft |
Source:  Hive MLS #100609856 Report a problem Hive MLS #100609856 Report a problem | ||
| 5/1/1991 | Sold | $86,500$54/sqft |
Source: Agent Provided Report a problem | ||
Public tax history
| Year | Property taxes | Tax assessment |
|---|---|---|
| 2026 | $1,826 | $240,027 |
| 2025 | $1,826 +0.3% | $240,027 |
| 2024 | $1,820 +21.8% | $240,027 +44.6% |
| 2023 | $1,495 +0.8% | $165,958 |
| 2022 | $1,483 | $165,958 |
| 2021 | -- | $165,958 |
| 2020 | $1,491 +23.8% | $165,958 +25.4% |
| 2019 | $1,204 +6.3% | $132,292 |
| 2018 | $1,133 | $132,292 |
| 2017 | $1,133 | $132,292 |
| 2016 | $1,133 | $132,292 -3.3% |
| 2015 | $1,133 | $136,820 |
| 2014 | $1,133 | $136,820 |
| 2013 | -- | $136,820 |
| 2012 | -- | $136,820 -9.2% |
| 2011 | -- | $150,741 |
| 2010 | -- | $150,741 |
| 2009 | -- | $150,741 |
| 2008 | -- | $150,741 +28.8% |
| 2007 | -- | $117,020 |
| 2006 | -- | $117,020 |
| 2005 | -- | $117,020 |
| 2004 | -- | $117,020 +28.2% |
| 2003 | -- | $91,260 |
| 2002 | -- | $91,260 |
| 2001 | -- | $91,260 |
Find assessor info on the county website
Monthly payment
Est. payment
Payment breakdown
Explore the cost of this home by adjusting the details. Changes won't be saved.Climate risks
Neighborhood: 27858
Nearby schools
Schools provided by the listing agent
- Elementary: Eastern Elementary
- Middle: E.B. Aycock Middle School
- High: J.H. Rose High School
Source: Hive MLS. This data may not be complete. We recommend contacting the local school district to confirm school assignments for this home.

Similar homes
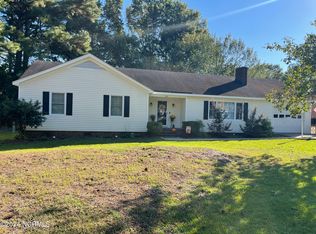
- $271,5003 bd2 ba1.4k sqft111 Excaliber Drive, Greenville, NC 27858For Sale
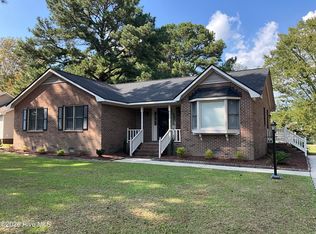
 MLS ID #100606581, Tahaia (Kunny) Brothers, Century 21 The Realty Group. Hive MLS
 - $299,0003 bd3 ba1.9k sqft201 Evanswood Drive, Greenville, NC 27858For Sale
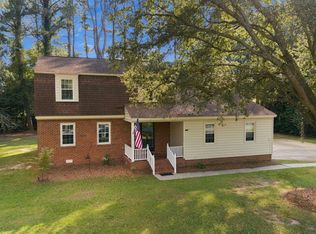 MLS ID #100605943, Kevin Chesson, Chesson Real Estate Group. Hive MLS
 - $365,0003 bd2 ba2.4k sqft221 York Road, Greenville, NC 27858For Sale
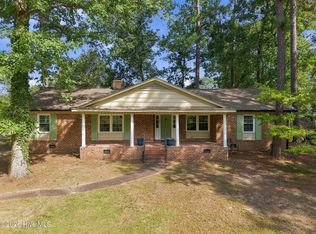 MLS ID #100609566, TAYLER BUNCH, ENC Pirate Realty Greenville-Howard Hanna Allen Tate. Hive MLS
 - $294,0003 bd3 ba1.8k sqft4061 Charles Boulevard, Greenville, NC 27858For Sale
 MLS ID #100593385, Daniel Heffner, Century 21 The Realty Group. Hive MLS
 - $267,9003 bd2 ba1.4k sqft2405 Harness Court, Greenville, NC 27858For SaleMLS ID #100606917, TODD RAMSEY, RAMSEY SMITH GROUP. Hive MLS
- $289,0003 bd2 ba1.9k sqft1209 Red Banks Road, Greenville, NC 27858For SaleMLS ID #100607675, Susan Leggett, eXp Realty. Hive MLS
- $255,0003 bd3 ba1.4k sqft1422 Red Banks Road, Greenville, NC 27858For SaleMLS ID #100609218, Morgan Ingram, Mossy Oak Properties Land and Farms. Hive MLS
- $298,9003 bd2 ba1.8k sqft2212 Charles Boulevard, Greenville, NC 27858For SaleMLS ID #100600679, Chris Peele, Tyre Realty Group Inc.. Hive MLS
- $315,0004 bd3 ba1.9k sqft2110 Sir Raleigh Court, Greenville, NC 27858For SaleMLS ID #100596585, Mamie White, United Real Estate East Carolina. Hive MLS
- $310,0003 bd3 ba2.2k sqft1006 River Hill Drive, Greenville, NC 27858For SaleMLS ID #100602820, Skylar Brown, Berkshire Hathaway HomeServices Prime Properties. Hive MLS
- $330,0003 bd2 ba1.9k sqft613 Rockland Drive, Greenville, NC 27858For SaleMLS ID #100604433, Lauren McDaniel Rawls, LMR Realty, LLC. Hive MLS
- $244,9003 bd3 ba2.1k sqft507 Eleanor Street, Greenville, NC 27858For SaleMLS ID #100607714, Laura Skinner, Haystack Realty Group. Hive MLS
- $269,5003 bd2 ba1.6k sqft814 River Hill Drive, Greenville, NC 27858For SaleMLS ID #100603366, Maddi Lamm, Berkshire Hathaway HomeServices Prime Properties. Hive MLS
- $348,9003 bd3 ba2.1k sqft3117 Cleere Court, Greenville, NC 27858For SaleMLS ID #100605973, Katherine Deal, Berkshire Hathaway HomeServices Prime Properties. Hive MLS
- $320,0003 bd3 ba1.7k sqft3706 Willow Run Drive, Greenville, NC 27858For SaleMLS ID #100601661, Christy Wallace, eXp Realty. Hive MLS
- $329,9004 bd3 ba2.2k sqft3131 Cleere Court, Greenville, NC 27858For SaleMLS ID #100594266, Phillip Williams, All Weather Realty LLC. Hive MLS
- $310,0003 bd3 ba2.1k sqft2503 E 5th Street, Greenville, NC 27858For SaleMLS ID #100601909, Sarah Buck, ENC Pirate Realty Greenville-Howard Hanna Allen Tate. Hive MLS
- $255,0003 bd3 ba1.7k sqft2302 Stirrup Court, Greenville, NC 27858For SaleMLS ID #100571471, Deborah Jones, Aldridge & Southerland. Hive MLS
- $365,0003 bd3 ba2.3k sqft2204 Saddle Ridge Place, Greenville, NC 27858For SaleMLS ID #100604430, Virginia VanDyke, REAL Broker LLC. Hive MLS
