Welcome to this charming two-story 1986 brick home with 3-bedroom, 2.5-bath home conveniently located in the heart of Greenville, North Carolina! Offering approximately 1,409 square feet of comfortable living space, this home combines everyday functionality with updates. Step inside to find beautiful hardwood floors, granite countertops, and a spacious kitchen ready for everyday living and entertaining. The primary suite features a private bathroom with a walk-in shower, while two additional bedrooms provide plenty of space for family, guests, a home office, or flex space. Conveniently located near shopping, dining, medical facilities, ECU, and all that Greenville has to offer, this home puts you close to it all! Whether you're looking a rental, first time home buyer, or just to be closer to town- this is the one for you!
Important Property Information: NCDOT is currently working on the widening of 14th Street and Red Banks Road to start in 2028. The proposed project requires a portion of the property's front and side yard. The seller and NCDOT have not reached an agreement regarding purchase price for the portion of the property needed for the project. Buyers are encouraged to conduct their own due diligence regarding the proposed road improvements, potential property impacts, and any future settlement. Link to NCDOT: https://www.ncdot.gov/projects/14th-street/Pages/default.aspx
For sale
$255,000
1422 Red Banks Road, Greenville, NC 27858
3beds
1,409sqft
Single Family Residence
Built in 1986
0.25 Acres Lot
$250,200 Zestimate®
$181/sqft
$-- HOA
What's special
Beautiful hardwood floorsGranite countertops
- 6 days
- 445
- 51
Zillow last checked:
Listing updated:
Listed by:
Morgan Ingram 919-429-1139,
Mossy Oak Properties Land and Farms
Source: Hive MLS,MLS#: 100609218 Originating MLS: Coastal Plains Association of Realtors
Originating MLS: Coastal Plains Association of RealtorsFacts & features
Interior
Bedrooms & bathrooms
- Bedrooms: 3
- Bathrooms: 3
- Full bathrooms: 2
- 1/2 bathrooms: 1
Rooms
- Room types: Master Bedroom, Bedroom 2, Bedroom 3, Living Room, Laundry, Bathroom 1, Bathroom 2, Bathroom 3
Primary bedroom
- Level: First
Bedroom 2
- Level: Second
Bedroom 3
- Level: Second
Bathroom 1
- Level: First
Bathroom 2
- Level: First
Bathroom 3
- Level: Second
Kitchen
- Level: First
Laundry
- Description: In 1/2 Bath
- Level: First
Living room
- Level: First
Heating
- Electric, Heat Pump, Natural Gas
Cooling
- Central Air
Features
- See Remarks
- Has fireplace: Yes
Interior area
- Total structure area: 1,409
- Total interior livable area: 1,409 sqft
Video & virtual tour
Property
Parking
- Parking features: Concrete, None
Features
- Levels: Two
- Patio & porch: Front Porch, Rear Porch
- Fencing: Partial,Wood
- View description: None
- Frontage type: See Remarks
Lot
- Size: 0.25 Acres
- Dimensions: 13 x 140 x 120 x 60 x 106
Details
- Parcel number: 036521
- Zoning: R9S
- Special conditions: Standard
Construction
Type & style
- Home type: SingleFamily
- Property subtype: Single Family Residence
Materials
- Brick, Wood Frame
- Foundation: Brick/Mortar
- Roof: Shingle
Condition
- New construction: No
- Year built: 1986
Utilities & green energy
- Utilities for property: Natural Gas Connected, Sewer Connected, Water Connected
Community & HOA
Community
- Subdivision: Baytree
HOA
- Has HOA: No
Location
- Region: Greenville
Financial & listing details
- Price per square foot: $181/sqft
- Tax assessed value: $214,574
- Annual tax amount: $2,207
- Date on market: 10/9/2026
- Cumulative days on market: 6 days
- Listing agreement: Exclusive Right To Sell
- Listing terms: Cash,Conventional,FHA,VA Loan
Estimated market value
$250,200
$238,000 - $263,000
$1,837/mo
Price history
| Date | Event | Price |
|---|---|---|
| 10/9/2026 | Listed for sale | $255,000+27.5%$181/sqft |
Source:  Hive MLS #100609218 Report a problem Hive MLS #100609218 Report a problem | ||
| 12/14/2022 | Sold | $200,000$142/sqft |
Source: Hive MLS #100356762 Report a problem | ||
| 11/9/2022 | Pending sale | $200,000$142/sqft |
Source: Hive MLS #100356762 Report a problem | ||
| 11/4/2022 | Listed for sale | $200,000+26.6%$142/sqft |
Source: Hive MLS #100356762 Report a problem | ||
| 8/25/2020 | Sold | $158,000-1.2%$112/sqft |
Source: Hive MLS #100225606 Report a problem | ||
| 7/10/2020 | Pending sale | $159,900$113/sqft |
Source: REALTY WORLD LEVER & RUSSELL REAL ESTATE #100225606 Report a problem | ||
| 7/10/2020 | Price change | $159,900+10.4%$113/sqft |
Source: REALTY WORLD LEVER & RUSSELL REAL ESTATE #100225606 Report a problem | ||
| 7/7/2020 | Listed for sale | $144,900+11.5%$103/sqft |
Source: REALTY WORLD LEVER & RUSSELL REAL ESTATE #100225606 Report a problem | ||
| 3/7/2014 | Sold | $130,000+0.1%$92/sqft |
Source: Public Record Report a problem | ||
| 12/20/2013 | Price change | $129,900-3.1%$92/sqft |
Source: LEVER & RUSSELL REAL ESTATE #110708 Report a problem | ||
| 8/14/2013 | Listed for sale | $134,000+5.9%$95/sqft |
Source: LEVER & RUSSELL REAL ESTATE #110708 Report a problem | ||
| 10/13/2010 | Sold | $126,500$90/sqft |
Source: Public Record Report a problem | ||
Public tax history
| Year | Property taxes | Tax assessment |
|---|---|---|
| 2026 | $2,208 | $214,574 |
| 2025 | $2,208 +0.5% | $214,574 |
| 2024 | $2,196 +19% | $214,574 +47% |
| 2023 | $1,845 +0.7% | $145,967 |
| 2022 | $1,833 | $145,967 |
| 2021 | -- | $145,967 |
| 2020 | $1,848 +8.7% | $145,967 +12.3% |
| 2019 | $1,700 +7.4% | $129,945 |
| 2018 | $1,583 | $129,945 |
| 2017 | $1,583 | $129,945 |
| 2016 | $1,583 | $129,945 +3.1% |
| 2015 | $1,583 | $126,007 |
| 2014 | $1,583 | $126,007 |
| 2013 | -- | $126,007 |
| 2012 | -- | $126,007 -5.6% |
| 2011 | -- | $133,530 +13.6% |
| 2010 | -- | $117,508 |
| 2009 | -- | $117,508 |
| 2008 | -- | $117,508 +17% |
| 2007 | -- | $100,420 |
| 2006 | -- | $100,420 |
| 2005 | -- | $100,420 |
| 2004 | -- | $100,420 +20.4% |
| 2003 | -- | $83,420 |
| 2002 | -- | $83,420 |
| 2001 | -- | $83,420 |
Find assessor info on the county website
Monthly payment
Est. payment
Payment breakdown
Explore the cost of this home by adjusting the details. Changes won't be saved.Climate risks
Neighborhood: 27858
Nearby schools
Schools provided by the listing agent
- Elementary: Wahl-Coates Elementary School of the Arts
- Middle: E.B. Aycock Middle School
- High: J.H. Rose High School
Source: Hive MLS. This data may not be complete. We recommend contacting the local school district to confirm school assignments for this home.

Similar homes
- $267,9003 bd2 ba1.4k sqft2405 Harness Court, Greenville, NC 27858For Sale
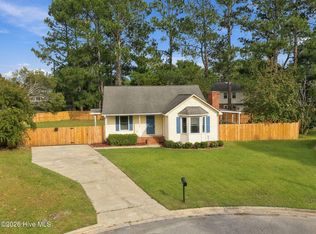
 MLS ID #100606917, TODD RAMSEY, RAMSEY SMITH GROUP. Hive MLS
 - $255,0003 bd3 ba1.7k sqft2302 Stirrup Court, Greenville, NC 27858For Sale
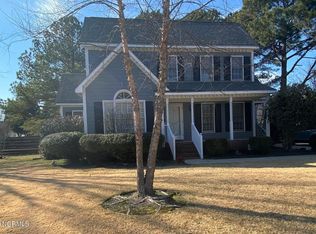 MLS ID #100571471, Deborah Jones, Aldridge & Southerland. Hive MLS
 - $300,0003 bd2 ba1.6k sqft500 King Arthur Road, Greenville, NC 27858For Sale
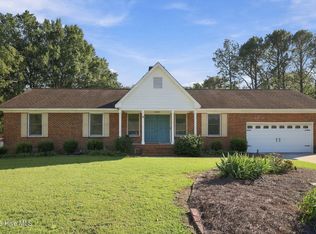 MLS ID #100609856, Katherine Deal, Berkshire Hathaway HomeServices Prime Properties. Hive MLS
 - $271,5003 bd2 ba1.4k sqft111 Excaliber Drive, Greenville, NC 27858For Sale
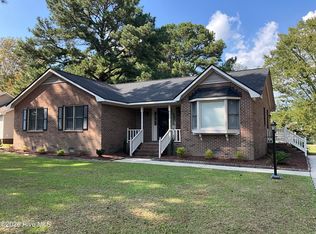 MLS ID #100606581, Tahaia (Kunny) Brothers, Century 21 The Realty Group. Hive MLS
 - $248,0003 bd2 ba1.7k sqft1405 N Overlook Drive, Greenville, NC 27858For SaleMLS ID #100601154, Mike McCarty, Lee & Harrell Real Estate Professionals. Hive MLS
- $269,5003 bd2 ba1.6k sqft814 River Hill Drive, Greenville, NC 27858For SaleMLS ID #100603366, Maddi Lamm, Berkshire Hathaway HomeServices Prime Properties. Hive MLS
- $289,0003 bd2 ba1.9k sqft1209 Red Banks Road, Greenville, NC 27858For SaleMLS ID #100607675, Susan Leggett, eXp Realty. Hive MLS
- $209,0003 bd2 ba1.3k sqft111 Belmont Drive, Greenville, NC 27858For SaleMLS ID #100608680, Ashley Tyson, Legacy Premier Real Estate, LLC. Hive MLS
- $255,0003 bd2 ba1.8k sqft1719 Beaumont Drive, Greenville, NC 27858For SaleMLS ID #100587826, Rob Hall, Rob Hall Realty. Hive MLS
- $249,5004 bd2 ba1.8k sqft101 Heritage Street, Greenville, NC 27858For SaleMLS ID #100604993, Tiffany Lin, DASH Carolina. Hive MLS
- $245,0003 bd2 ba1.6k sqft2104 Charles Boulevard, Greenville, NC 27858For SaleMLS ID #100574048, Elizabeth McAlduff, HARRIS REAL ESTATE GROUP, INC. Hive MLS
- $299,0003 bd3 ba1.9k sqft201 Evanswood Drive, Greenville, NC 27858For SaleMLS ID #100605943, Kevin Chesson, Chesson Real Estate Group. Hive MLS
- $298,9003 bd2 ba1.8k sqft2212 Charles Boulevard, Greenville, NC 27858For SaleMLS ID #100600679, Chris Peele, Tyre Realty Group Inc.. Hive MLS
- $250,0003 bd3 ba1.8k sqft2712 Townes Drive, Greenville, NC 27858For SaleMLS ID #100602653, Brenda Williams, Anchorage Realty Group, LLC. Hive MLS
- $294,0003 bd3 ba1.8k sqft4061 Charles Boulevard, Greenville, NC 27858For SaleMLS ID #100593385, Daniel Heffner, Century 21 The Realty Group. Hive MLS
- $219,5004 bd2 ba1.5k sqft1312 E 14th St #A & B, Greenville, NC 27858For SaleMLS ID #100595135, Odom, Kelly & Dellano Team, Aldridge & Southerland. Hive MLS
- $315,0004 bd3 ba1.9k sqft2110 Sir Raleigh Court, Greenville, NC 27858For SaleMLS ID #100596585, Mamie White, United Real Estate East Carolina. Hive MLS
- $190,0002 bd2 ba1.2k sqft2005 Quail Ridge Road #E, Greenville, NC 27858For SaleMLS ID #100609891, Liz Branch, Sarvey Realty Group. Hive MLS
