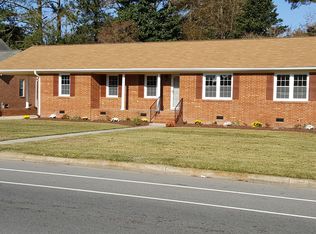
1.4 miles from Dowdy-Ficklen Stadium and right in the heart of Greenville! ONLY one-owner brick ranch with space, character, and opportunity! Built in 1966, this 3-bedroom, 2-bath home offers 1,986 square feet of living space on a 0.34-acre lot. Inside are a formal living room, formal dining room, eat-in kitchen, and separate den with beautiful built-ins and a brick fireplace with gas logs. The primary bedroom features built-in shelving and desk space as well. Hardwood floors are visible in the entry and hall; the seller states there are hardwood floors beneath the carpet throughout. The seller also reports a furnace approximately three years old and windows updated approximately ten years ago. Outside, enjoy the covered front porch, established gardens, wired workshop/shed, and exterior storage room. A window filled enclosed back porch provides additional unheated space and is not included in the stated living square footage. All appliances in the home convey, including refrigerator and deep freezer on the back porch. Much of the home retains its original style, ready for its next owner's vision. Seller offers a $2,000 paint allowance!
For sale
$289,000
1209 Red Banks Road, Greenville, NC 27858
3beds
1,986sqft
Single Family Residence
Built in 1966
0.34 Acres Lot
$262,400 Zestimate®
$146/sqft
$-- HOA
What's special
Covered front porchEstablished gardensEat-in kitchenExterior storage roomFormal dining room
- 1 day
- 48
- 2
Zillow last checked:
Listing updated:
Listed by:
Susan Leggett 252-702-1929,
eXp Realty
Source: Hive MLS,MLS#: 100607675 Originating MLS: Coastal Plains Association of Realtors
Originating MLS: Coastal Plains Association of RealtorsFacts & features
Interior
Bedrooms & bathrooms
- Bedrooms: 3
- Bathrooms: 2
- Full bathrooms: 2
Rooms
- Room types: Bedroom 1, Bedroom 2, Bedroom 3, Living Room, Den, Dining Room
Bedroom 2
- Level: First
Bedroom 3
- Level: First
Den
- Level: First
Dining room
- Level: First
Kitchen
- Level: First
Living room
- Level: First
Heating
- Gas Pack, Natural Gas
Cooling
- Central Air, Ceiling Fan(s)
Appliances
- Included: Built-In Electric Oven, Freezer, Refrigerator, Cooktop
Features
- Master Downstairs, Entrance Foyer, Bookcases, Ceiling Fan(s), Walk-in Shower, Built-in Features, Eat-in Kitchen, Gas Log
- Flooring: LVT/LVP, Carpet, Tile
- Windows: Thermal Windows
- Attic: Partially Floored
- Has fireplace: Yes
- Fireplace features: Gas Log
Interior area
- Total structure area: 1,986
- Total interior livable area: 1,986 sqft
Video & virtual tour
Property
Parking
- Total spaces: 1
- Parking features: On Street, Lighted, Off Street, Attached Carport
- Carport spaces: 1
- Has uncovered spaces: Yes
Accessibility
- Accessibility features: None
Features
- Levels: One
- Patio & porch: Enclosed, Front Porch, Rear Porch
- Pool features: None
- Fencing: Chain Link,Partial
- View description: None
- Waterfront features: None
- Frontage type: See Remarks
Lot
- Size: 0.34 Acres
- Dimensions: 100.9 x 148.44 x 100.9 x 148.44
- Features: Landscaped
Details
- Additional structures: Kennel/Dog Run, Shed(s)
- Parcel number: 018920
- Zoning: R15S
- Special conditions: Standard
Construction
Type & style
- Home type: SingleFamily
- Property subtype: Single Family Residence
Materials
- Brick, Wood Frame
- Foundation: Crawl Space
- Roof: Shingle
Condition
- New construction: No
- Year built: 1966
Utilities & green energy
- Sewer: Public Sewer
- Water: Public
- Utilities for property: Natural Gas Connected, Sewer Connected, Water Connected
Community & HOA
Community
- Subdivision: Other
HOA
- Has HOA: No
- Amenities included: None
- HOA name: n/a
Location
- Region: Greenville
Financial & listing details
- Price per square foot: $146/sqft
- Tax assessed value: $317,160
- Annual tax amount: $3,194
- Date on market: 10/2/2026
- Cumulative days on market: 1 day
- Listing agreement: Exclusive Right To Sell
- Listing terms: Cash,Conventional,FHA,VA Loan
Estimated market value
$262,400
$236,000 - $283,000
$2,176/mo
Price history
| Date | Event | Price |
|---|---|---|
| 10/2/2026 | Listed for sale | $289,000$146/sqft |
Source:  Hive MLS #100607675 Report a problem Hive MLS #100607675 Report a problem | ||
Public tax history
| Year | Property taxes | Tax assessment |
|---|---|---|
| 2026 | $3,194 | $317,160 |
| 2025 | $3,194 +0.4% | $317,160 |
| 2024 | $3,182 +41.1% | $317,160 +75.3% |
| 2023 | $2,255 +0.5% | $180,894 |
| 2022 | $2,243 | $180,894 |
| 2021 | -- | $180,894 |
| 2020 | $2,261 +25.6% | $180,894 +31.1% |
| 2019 | $1,800 +5.3% | $137,993 |
| 2018 | $1,710 | $137,993 |
| 2017 | $1,710 | $137,993 |
| 2016 | $1,710 | $137,993 +1% |
| 2015 | $1,710 | $136,560 |
| 2014 | $1,710 | $136,560 |
| 2013 | -- | $136,560 |
| 2012 | -- | $136,560 -10.8% |
| 2011 | -- | $153,067 |
| 2010 | -- | $153,067 |
| 2009 | -- | $153,067 |
| 2008 | -- | $153,067 +27.3% |
| 2007 | -- | $120,200 |
| 2006 | -- | $120,200 |
| 2005 | -- | $120,200 |
| 2004 | -- | $120,200 +13% |
| 2003 | -- | $106,380 |
| 2002 | -- | $106,380 |
| 2001 | -- | $106,380 |
Find assessor info on the county website
Monthly payment
Est. payment
Payment breakdown
Explore the cost of this home by adjusting the details. Changes won't be saved.Climate risks
Neighborhood: Drexelbrook
Nearby schools
Schools provided by the listing agent
- Elementary: Elmhurst Elementary School
- Middle: E.B. Aycock Middle School
- High: J.H. Rose High School
Source: Hive MLS. This data may not be complete. We recommend contacting the local school district to confirm school assignments for this home.
Similar homes
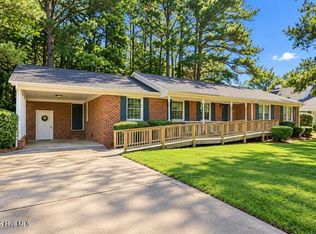
- $298,9003 bd2 ba1.8k sqft2212 Charles Boulevard, Greenville, NC 27858For Sale
 MLS ID #100600679, Chris Peele, Tyre Realty Group Inc.. Hive MLS
 - $265,0004 bd2 ba1.8k sqft101 Heritage Street, Greenville, NC 27858For Sale
 MLS ID #100604993, Tiffany Lin, DASH Carolina. Hive MLS
 - $294,0003 bd3 ba1.8k sqft4061 Charles Boulevard, Greenville, NC 27858For Sale
 MLS ID #100593385, Daniel Heffner, Century 21 The Realty Group. Hive MLS
 - $255,0003 bd2 ba1.8k sqft1719 Beaumont Drive, Greenville, NC 27858For Sale
 MLS ID #100587826, Rob Hall, Rob Hall Realty. Hive MLS
 - $300,0003 bd3 ba1.8k sqft311 Joseph Street, Greenville, NC 27858For SaleMLS ID #100584167, Carol Carson, Keller Williams Realty Points East. Hive MLS
- $269,5003 bd2 ba1.6k sqft814 River Hill Drive, Greenville, NC 27858For SaleMLS ID #100603366, Maddi Lamm, Berkshire Hathaway HomeServices Prime Properties. Hive MLS
- $310,0003 bd3 ba2.1k sqft2503 E 5th Street, Greenville, NC 27858For SaleMLS ID #100601909, Sarah Buck, ENC Pirate Realty Greenville-Howard Hanna Allen Tate. Hive MLS
- $255,0003 bd3 ba1.7k sqft2302 Stirrup Court, Greenville, NC 27858For SaleMLS ID #100571471, Deborah Jones, Aldridge & Southerland. Hive MLS
- $245,0003 bd2 ba1.6k sqft2104 Charles Boulevard, Greenville, NC 27858For SaleMLS ID #100574048, Elizabeth McAlduff, HARRIS REAL ESTATE GROUP, INC. Hive MLS
- $274,9003 bd2 ba1.9k sqft2610 Evans Street, Greenville, NC 27834For SaleMLS ID #100594402, Lineberger Team, EXP Realty LLC - C. Hive MLS
- $315,0003 bd3 ba2.2k sqft1006 River Hill Drive, Greenville, NC 27858For SaleMLS ID #100602820, Skylar Brown, Berkshire Hathaway HomeServices Prime Properties. Hive MLS
- $234,9003 bd2 ba1.5k sqft1502 E Wright Road, Greenville, NC 27858For SaleMLS ID #100602332, Meridith Andrews, Keller Williams Realty Points East. Hive MLS
- $339,9003 bd2 ba1.5k sqft100 E Berkshire Road, Greenville, NC 27858For SaleMLS ID #100574380, Danyel Hartley, eXp Realty. Hive MLS
- $350,0003 bd3 ba2.5k sqft5197 Nc Hwy 33 E, Greenville, NC 27858For SaleMLS ID #100601781, Christy Wallace, eXp Realty. Hive MLS
- $320,0003 bd3 ba1.7k sqft3706 Willow Run Drive, Greenville, NC 27858For SaleMLS ID #100601661, Christy Wallace, eXp Realty. Hive MLS
- $330,0004 bd2 ba2.2k sqft2401 E 4th Street, Greenville, NC 27858For SaleMLS ID #100583425, Caroline Cooke, Lee & Harrell Real Estate Professionals. Hive MLS
- $252,0003 bd2 ba1.6k sqft202 Lindenwood Drive, Greenville, NC 27834For SaleMLS ID #100603921, Obi Chukwu, Keller Williams Realty Points East. Hive MLS
- $389,0003 bd2 ba2.3k sqft1705 Englewood Drive, Greenville, NC 27858For SaleMLS ID #100577641, Rob Hall, Rob Hall Realty. Hive MLS
- $359,000-- bd3 ba2.7k sqft1902 Sherwood Drive, Greenville, NC 27858For SaleMLS ID #100569943, Michele Connors, The Overton Group. Hive MLS
- $375,0004 bd3 ba2.8k sqft315 Stanwood Drive, Greenville, NC 27858For SaleMLS ID #100599523, Chris Hodges, All Weather Realty LLC. Hive MLS
