Imagine being close enough to the excitement of East Carolina football that you can leave the car at home and simply walk to the stadium. At 1003 E Rock Spring Road, that kind of Greenville lifestyle comes with a comfortable home, plenty of space, and a beautiful wooded setting.
Inside, this 3-bedroom, 2-bath home offers a floor plan made for both everyday living and entertaining. A formal dining room gives you the perfect place for holiday dinners and special occasions, while the large renovated kitchen is sure to become the heart of the home. Granite countertops, generous storage and workspace, and plenty of room to gather make it just as comfortable for a quiet breakfast as it is for entertaining friends on game day.
One of the home's most inviting spaces is the sunroom overlooking the wooded backyard--a peaceful spot for morning coffee, an afternoon book, or simply enjoying the changing seasons in your own private setting.
The home also offers practical features that are sometimes hard to find in this location, including a large laundry room and a double-car attached garage located in the basement, providing excellent parking, storage, and additional flexibility.
And then there is the location. With ECU and Dowdy-Ficklen Stadium within walking distance, you can enjoy the energy of Pirate football, university events, restaurants, shopping, and all that Greenville has to offer while still coming home to a quiet, wooded backyard.
1003 E Rock Spring Road offers the kind of combination buyers are always looking for--an excellent location, comfortable living spaces, an updated kitchen, great storage, and a setting that feels surprisingly private for a home so close to everything.
For sale
$375,000
1003 E Rock Spring Road, Greenville, NC 27858
3beds
2,050sqft
Single Family Residence
Built in 1955
0.53 Acres Lot
$365,000 Zestimate®
$183/sqft
$-- HOA
What's special
Beautiful wooded settingGenerous storage and workspaceWooded backyardGranite countertopsLarge laundry roomLarge renovated kitchenFormal dining room
- 15 days
- 1,400
- 178
Likely to sell faster than
Zillow last checked:
Listing updated:
Listed by:
Kevin Lee 252-327-9668,
Lee & Harrell Real Estate Professionals
Source: Hive MLS,MLS#: 100607274 Originating MLS: Coastal Plains Association of Realtors
Originating MLS: Coastal Plains Association of RealtorsFacts & features
Interior
Bedrooms & bathrooms
- Bedrooms: 3
- Bathrooms: 2
- Full bathrooms: 2
Rooms
- Room types: Master Bedroom, Bedroom 2, Bedroom 3, Dining Room, Living Room, Laundry, Sunroom
Primary bedroom
- Level: First
Bedroom 2
- Level: First
Bedroom 3
- Level: First
Dining room
- Level: First
Kitchen
- Level: First
Laundry
- Level: First
Living room
- Level: First
Sunroom
- Level: First
Heating
- Electric, Heat Pump
Cooling
- Central Air
Features
- Master Downstairs, Entrance Foyer, Mud Room, Solid Surface, Ceiling Fan(s), Pantry, Walk-in Shower, Basement, Built-in Features
- Has fireplace: Yes
Interior area
- Total structure area: 2,050
- Total interior livable area: 2,050 sqft
Video & virtual tour
Property
Parking
- Total spaces: 2
- Parking features: Asphalt, Garage Door Opener, Garage
- Attached garage spaces: 2
Features
- Levels: One
- Patio & porch: Patio, Front Porch
- Fencing: Wood
- View description: None
- Frontage type: See Remarks
Lot
- Size: 0.53 Acres
Details
- Parcel number: 017706
- Zoning: R9S
- Special conditions: Standard
Construction
Type & style
- Home type: SingleFamily
- Property subtype: Single Family Residence
Materials
- Brick, Wood Frame
- Foundation: Combination, Crawl Space
- Roof: Architectural Shingle
Condition
- New construction: No
- Year built: 1955
Community & HOA
Community
- Subdivision: Rock Spring Park
HOA
- Has HOA: No
Location
- Region: Greenville
Financial & listing details
- Price per square foot: $183/sqft
- Tax assessed value: $305,519
- Annual tax amount: $3,082
- Date on market: 9/30/2026
- Cumulative days on market: 15 days
- Listing agreement: Exclusive Right To Sell
- Listing terms: Cash,Conventional,FHA,VA Loan
Estimated market value
$365,000
$347,000 - $383,000
$1,788/mo
Price history
| Date | Event | Price |
|---|---|---|
| 9/30/2026 | Listed for sale | $375,000+171.7%$183/sqft |
Source:  Hive MLS #100607274 Report a problem Hive MLS #100607274 Report a problem | ||
| 2/13/2018 | Sold | $138,000$67/sqft |
Source: Public Record Report a problem | ||
Public tax history
| Year | Property taxes | Tax assessment |
|---|---|---|
| 2026 | $3,082 | $305,519 |
| 2025 | $3,082 +0.4% | $305,519 |
| 2024 | $3,070 +30.3% | $305,519 +61.2% |
| 2023 | $2,357 +0.5% | $189,548 |
| 2022 | $2,345 | $189,548 |
| 2021 | -- | $189,548 |
| 2020 | $2,363 +15.2% | $189,548 +19.9% |
| 2019 | $2,051 +2.9% | $158,042 |
| 2018 | $1,993 | $158,042 |
| 2017 | $1,993 | $158,042 |
| 2016 | $1,993 | $158,042 -1.3% |
| 2015 | $1,993 | $160,191 |
| 2014 | $1,993 | $160,191 |
| 2013 | -- | $160,191 |
| 2012 | -- | $160,191 -9.6% |
| 2011 | -- | $177,271 |
| 2010 | -- | $177,271 |
| 2009 | -- | $177,271 |
| 2008 | -- | $177,271 +20.4% |
| 2007 | -- | $147,255 +3.6% |
| 2006 | -- | $142,150 |
| 2005 | -- | $142,150 |
| 2004 | -- | $142,150 +57.8% |
| 2003 | -- | $90,100 |
| 2002 | -- | $90,100 |
| 2001 | -- | $90,100 |
Find assessor info on the county website
Monthly payment
Est. payment
Payment breakdown
Explore the cost of this home by adjusting the details. Changes won't be saved.Climate risks
Neighborhood: 27858
Nearby schools
Schools provided by the listing agent
- Elementary: Eastern Elementary
- Middle: C.M. Eppes Middle School
- High: J.H. Rose High School
Source: Hive MLS. This data may not be complete. We recommend contacting the local school district to confirm school assignments for this home.
- $302,1004 bd3 ba1.9k sqft1001 E Rock Spring Rd, Greenville, NC 27858Off Market
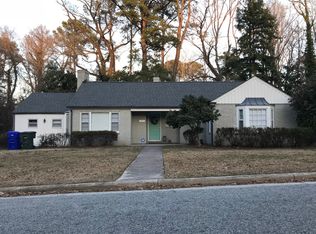
- $255,2003 bd2 ba1.6k sqft1005 E Rock Spring Rd, Greenville, NC 27858Off Market
- $1,215,0004 bd6 ba7.2k sqft1010 E Rock Spring Rd, Greenville, NC 27858Sold

- $396,6003 bd2 ba2.8k sqft1007 E Rock Spring Rd, Greenville, NC 27858Off Market
Similar homes
- $365,0003 bd2 ba2.4k sqft221 York Road, Greenville, NC 27858For Sale
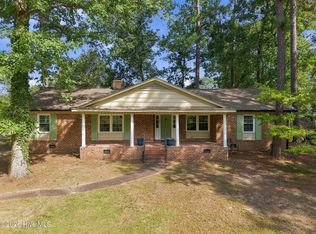
 MLS ID #100609566, TAYLER BUNCH, ENC Pirate Realty Greenville-Howard Hanna Allen Tate. Hive MLS
 - $350,0004 bd3 ba2.1k sqft100 Churchside Drive, Greenville, NC 27858For Sale
 MLS ID #100603353, Patrick Watson, Stewart and Smith Realty. Hive MLS
 - $389,0003 bd2 ba2.3k sqft1705 Englewood Drive, Greenville, NC 27858For Sale
 MLS ID #100577641, Rob Hall, Rob Hall Realty. Hive MLS
 - $349,0005 bd4 ba2.2k sqft1104 N Overlook Drive, Greenville, NC 27858For Sale
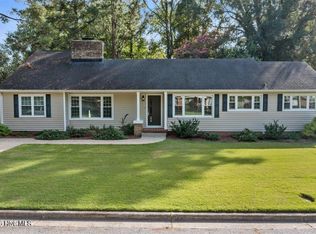 MLS ID #100593292, Annette Parker-Butler, Annette Parker-Butler Agency. Hive MLS
 - $390,0004 bd3 ba2.6k sqft423 Lee Street, Greenville, NC 27858For SaleMLS ID #100608344, Annette Micham, Home Source of ENC, LLC. Hive MLS
- $348,9003 bd3 ba2.1k sqft3117 Cleere Court, Greenville, NC 27858For SaleMLS ID #100605973, Katherine Deal, Berkshire Hathaway HomeServices Prime Properties. Hive MLS
- $365,0003 bd3 ba2.3k sqft2204 Saddle Ridge Place, Greenville, NC 27858For SaleMLS ID #100604430, Virginia VanDyke, REAL Broker LLC. Hive MLS
- $389,000-- bd2 ba2.2k sqft1005 Brownlea Drive, Greenville, NC 27858For SaleMLS ID #100587862, Christopher Moody, Chesson Real Estate Group. Hive MLS
- $300,0003 bd2 ba1.6k sqft500 King Arthur Road, Greenville, NC 27858For SaleMLS ID #100609856, Katherine Deal, Berkshire Hathaway HomeServices Prime Properties. Hive MLS
- $339,9003 bd2 ba1.5k sqft100 E Berkshire Road, Greenville, NC 27858For SaleMLS ID #100574380, Danyel Hartley, eXp Realty. Hive MLS
- $330,0003 bd4 ba1.9k sqft802 Forest Hill Circle, Greenville, NC 27858For SaleMLS ID #100607977, Gary Whitehurst, Lee & Harrell Real Estate Professionals. Hive MLS
- $289,0003 bd2 ba1.9k sqft1209 Red Banks Road, Greenville, NC 27858For SaleMLS ID #100607675, Susan Leggett, eXp Realty. Hive MLS
- $359,9994 bd4 ba2.9k sqft1608 Canterbury Road, Greenville, NC 27858For SaleMLS ID #100587753, Misti Clark Hignite, Keller Williams Realty Points East. Hive MLS
- $310,0003 bd3 ba2.1k sqft2503 E 5th Street, Greenville, NC 27858For SaleMLS ID #100601909, Sarah Buck, ENC Pirate Realty Greenville-Howard Hanna Allen Tate. Hive MLS
- $298,9003 bd2 ba1.8k sqft2212 Charles Boulevard, Greenville, NC 27858For SaleMLS ID #100600679, Chris Peele, Tyre Realty Group Inc.. Hive MLS
- $330,0004 bd2 ba2.2k sqft2401 E 4th Street, Greenville, NC 27858For SaleMLS ID #100583425, Caroline Cooke, Lee & Harrell Real Estate Professionals. Hive MLS
- $410,9005 bd3 ba2.5k sqft1602 Woodwind Drive, Greenville, NC 27858For SaleMLS ID #100600084, Rob Hall, Rob Hall Realty. Hive MLS
- $400,0003 bd3 ba2.6k sqft111 Robin Road, Greenville, NC 27858For SaleMLS ID #100595872, Brandon Turner, Legacy Premier Real Estate, LLC. Hive MLS
- $399,9004 bd3 ba2.6k sqft1802 Rondo Drive, Greenville, NC 27858For SaleMLS ID #100594729, Rob Hall, Rob Hall Realty. Hive MLS
- $299,0003 bd3 ba1.9k sqft201 Evanswood Drive, Greenville, NC 27858For SaleMLS ID #100605943, Kevin Chesson, Chesson Real Estate Group. Hive MLS
