Broker owned.
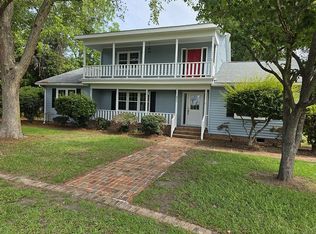
Located in the convenient and desirable Lynndale neighborhood, this single-story home offers 4 bedrooms, 2.5 baths, a versatile bonus room with a sink and cabinetry, and provides comfortable living with plenty of space to spread out. Hardwood floors flow through the living and kitchen areas, creating a warm and inviting atmosphere, while the primary suite features a raised ceiling for an added sense of openness.
Enjoy peace of mind with thoughtful improvements including a tankless water heater, bonus room HVAC mini-split system installed in 2024, and a sealed crawlspace with dehumidifier. Two separate washer and dryer hookups add flexibility and convenience for today's busy lifestyle.
Step outside to relax on the back porch overlooking a beautifully designed hardscape patio complete with built-in seating and a firepit--an ideal setting for entertaining guests, enjoying quiet evenings, or gathering around the fire.
Situated in the sought-after Lynndale neighborhood, this home is just minutes from all the shopping, dining, entertainment, and amenities that both Greenville and Winterville have to offer.
For sale
$399,999
315 Stanwood Drive, Greenville, NC 27858
4beds
2,816sqft
Single Family Residence
Built in 1978
0.48 Acres Lot
$390,500 Zestimate®
$142/sqft
$-- HOA
What's special
Warm and inviting atmosphereBuilt-in seating
- 7 days
- 1,373
- 61
Likely to sell faster than
Zillow last checked:
Listing updated:
Listed by:
Chris Hodges 252-717-2924,
All Weather Realty LLC,
Phillip Williams 252-341-4714,
All Weather Realty LLC
Source: Hive MLS,MLS#: 100599523 Originating MLS: Coastal Plains Association of Realtors
Originating MLS: Coastal Plains Association of RealtorsFacts & features
Interior
Bedrooms & bathrooms
- Bedrooms: 4
- Bathrooms: 3
- Full bathrooms: 2
- 1/2 bathrooms: 1
Rooms
- Room types: Living Room, Dining Room, Breakfast Nook, Bonus Room, Master Bedroom, Bedroom 2, Bedroom 3, Bedroom 4
Primary bedroom
- Level: First
Bedroom 2
- Level: First
Bedroom 3
- Level: First
Bedroom 4
- Level: First
Bonus room
- Level: First
Breakfast nook
- Level: First
Dining room
- Level: First
Kitchen
- Level: First
Living room
- Level: First
Heating
- Gas Pack, Natural Gas
Cooling
- Central Air
Appliances
- Included: Gas Oven, Built-In Microwave, Refrigerator, Dishwasher, Tankless Water Heater, Gas Range
- Laundry: Dryer Hookup, Washer Hookup, In Hall, Laundry Closet
Features
- Master Downstairs, Walk-in Closet(s), Vaulted Ceiling(s), High Ceilings, Entrance Foyer, Mud Room, Ceiling Fan(s), Pantry, Walk-in Shower, Wet Bar, Blinds/Shades, Gas Log, Walk-In Closet(s), WiFi Thermostat, Wired for Data
- Flooring: Laminate, Tile, Wood
- Doors: Thermal Doors
- Windows: Thermal Windows
- Basement: Crawl Space
- Attic: Pull Down Stairs
- Has fireplace: Yes
- Fireplace features: Gas Log
Interior area
- Total structure area: 2,816
- Total interior livable area: 2,816 sqft
Property
Parking
- Parking features: On Site, Paved
Features
- Levels: One
- Patio & porch: Covered, Deck, Patio, Porch, Front Porch, Side Porch
- Exterior features: Shutters - Functional, Gas Log, Thermal Doors
- Pool features: None
- Fencing: Metal/Ornamental,Back Yard
- Has view: Yes
- View description: See Remarks
- Waterfront features: None
- Frontage type: See Remarks
Lot
- Size: 0.48 Acres
- Dimensions: 142 x 146 x 144 x 146
- Features: Corner Lot
Details
- Parcel number: 032358
- Zoning: R15S
- Special conditions: Standard
Construction
Type & style
- Home type: SingleFamily
- Property subtype: Single Family Residence
Materials
- Wood Siding, Wood Frame
- Foundation: Crawl Space
- Roof: Architectural Shingle
Condition
- New construction: No
- Year built: 1978
Utilities & green energy
- Sewer: Public Sewer
- Water: Public
- Utilities for property: Natural Gas Connected, Sewer Connected, Water Available
Community & HOA
Community
- Security: Security Lights
- Subdivision: Lynndale
HOA
- Has HOA: No
- Amenities included: None
Location
- Region: Greenville
Financial & listing details
- Price per square foot: $142/sqft
- Tax assessed value: $390,486
- Annual tax amount: $3,899
- Date on market: 8/28/2026
- Cumulative days on market: 7 days
- Listing agreement: Exclusive Right To Sell
- Listing terms: Cash,Conventional,FHA,VA Loan
Estimated market value
$390,500
$371,000 - $410,000
$2,468/mo
Price history
| Date | Event | Price |
|---|---|---|
| 8/28/2026 | Listed for sale | $399,999+9.6%$142/sqft |
Source:  Hive MLS #100599523 Report a problem Hive MLS #100599523 Report a problem | ||
| 1/28/2022 | Sold | $365,000$130/sqft |
Source: Hive MLS #100298912 Report a problem | ||
| 11/15/2021 | Pending sale | $365,000$130/sqft |
Source: Hive MLS #100298912 Report a problem | ||
| 11/5/2021 | Listed for sale | $365,000+37.8%$130/sqft |
Source: Hive MLS #100298912 Report a problem | ||
| 9/1/2010 | Sold | $264,900-3.7%$94/sqft |
Source: Hive MLS #50095835 Report a problem | ||
| 7/31/2010 | Price change | $274,9990%$98/sqft |
Source: Keller Williams Realty #95835 Report a problem | ||
| 6/5/2010 | Listed for sale | $275,000+36.8%$98/sqft |
Source: The Cooper Gaskill Team, Keller Williams Realty #95835 Report a problem | ||
| 6/12/2006 | Sold | $201,000$71/sqft |
Source: Public Record Report a problem | ||
Public tax history
| Year | Property taxes | Tax assessment |
|---|---|---|
| 2025 | $3,899 +0.3% | $390,486 |
| 2024 | $3,887 +25.9% | $390,486 +55.1% |
| 2023 | $3,087 +0.4% | $251,757 |
| 2022 | $3,075 | $251,757 |
| 2021 | -- | $251,757 |
| 2020 | $3,100 -3.1% | $251,757 +0.8% |
| 2019 | $3,197 +6.8% | $249,668 |
| 2018 | $2,993 | $249,668 |
| 2017 | $2,993 | $249,668 |
| 2016 | $2,993 | $249,668 +2.5% |
| 2015 | $2,993 | $243,461 |
| 2014 | $2,993 | $243,461 |
| 2013 | -- | $243,461 |
| 2012 | -- | $243,461 -7.7% |
| 2011 | -- | $263,742 +0.5% |
| 2010 | -- | $262,353 |
| 2009 | -- | $262,353 |
| 2008 | -- | $262,353 +4.8% |
| 2007 | -- | $250,300 +19.5% |
| 2006 | -- | $209,490 |
| 2005 | -- | $209,490 |
| 2004 | -- | $209,490 +28.5% |
| 2003 | -- | $163,050 |
| 2002 | -- | $163,050 |
| 2001 | -- | $163,050 |
Find assessor info on the county website
Monthly payment
Est. payment
Payment breakdown
Explore the cost of this home by adjusting the details. Changes won't be saved.Climate risks
Neighborhood: Lynndale
Nearby schools
Schools provided by the listing agent
- Elementary: South Greenville Elementary School
- Middle: E.B. Aycock Middle School
- High: D.H. Conley High School
Source: Hive MLS. This data may not be complete. We recommend contacting the local school district to confirm school assignments for this home.
Similar homes
- $410,0004 bd3 ba2.6k sqft114 Williamsburg Dr, Greenville, NC 27858For Sale By Owner

- $450,0004 bd3 ba2.8k sqft208 Dupont Circle, Greenville, NC 27858For Sale

 MLS ID #100581735, Robertson - O'Sullivan Team, Aldridge & Southerland. Hive MLS
 - $424,9004 bd3 ba2.2k sqft471 Black Jack Simpson Rd, Greenville, NC 27858For Sale By Owner
- $409,9004 bd3 ba2.7k sqft3125 Cleere Court, Greenville, NC 27858For Sale
 MLS ID #100581074, KEVIN CHESSON, Chesson Real Estate Group. Hive MLS
 - $419,9003 bd3 ba2.6k sqft111 Robin Road, Greenville, NC 27858For SaleMLS ID #100595872, Brandon Turner, Legacy Premier Real Estate, LLC. Hive MLS
- $449,0004 bd4 ba2.8k sqft1303 Sonata Street, Greenville, NC 27858For SaleMLS ID #100595070, Kristie Harrison Homes Team, Epique Realty. Hive MLS
- $399,5003 bd3 ba2.2k sqft1328 Genoa Court, Greenville, NC 27858For SaleMLS ID #100582369, Adam Bartholomew, Moorefield Real Estate LLC. Hive MLS
- $449,0004 bd3 ba2.9k sqft116 Oxford Road, Greenville, NC 27858For SaleMLS ID #100594225, Sandy Deans, The Rich Company. Hive MLS
- $399,0003 bd3 ba2.5k sqft127 Squire Drive, Winterville, NC 28590For SaleMLS ID #100583631, Cathi Carman, Grimes Real Estate Group. Hive MLS
- $480,0004 bd3 ba2.8k sqft2318 Spinnaker Court, Greenville, NC 27858For SaleMLS ID #100594202, Deborah Setzer, Touchdown Realty Co. Hive MLS
- $334,5005 bd3 ba2.4k sqft1401 Greenville Boulevard SE, Greenville, NC 27858For SaleMLS ID #100561857, Scott Johnson, United Real Estate East Carolina. Hive MLS
- $480,0004 bd4 ba3k sqft1256 Naples Drive, Greenville, NC 27858For SaleMLS ID #100580828, The Tingen Team, Berkshire Hathaway HomeServices Prime Properties. Hive MLS
- $325,0004 bd3 ba1.9k sqft2110 Sir Raleigh Court, Greenville, NC 27858For SaleMLS ID #100596585, Mamie White, United Real Estate East Carolina. Hive MLS
- $499,5004 bd3 ba3.2k sqft300 King George Road, Greenville, NC 27858For SaleMLS ID #100587822, Michele Connors, The Overton Group. Hive MLS
- $299,9004 bd3 ba2.3k sqft2106 Southview Drive, Greenville, NC 27858For SaleMLS ID #100571538, Patrick Reid, Lee & Harrell Real Estate Professionals. Hive MLS
- $315,0004 bd3 ba2.6k sqft515 Crestline Boulevard, Greenville, NC 27834For SaleMLS ID #100596014, Adam Corey, Keller Williams Realty Points East. Hive MLS
- $460,0003 bd4 ba2.5k sqft1116 Oak Hill Drive, Greenville, NC 27858For SaleMLS ID #100582851, Caroline Cooke, Lee & Harrell Real Estate Professionals. Hive MLS
- $299,5004 bd3 ba2.3k sqft213 Woodhaven Road, Greenville, NC 27834For SaleMLS ID #100595084, KHRISTI DIXON, Emerald City REALTORS. Hive MLS
