Welcome to this beautiful all-brick home in the desirable Bedford subdivision, located on a corner lot. This home offers four bedrooms, three full bathroom, a bonus room and plenty of flexible living space. The main level features a formal dining room, living room, spacious family room with a gas-log fireplace, kitchen with adjoining breakfast nook, mud room and a conveniently located bedroom. Enjoy easy access to the fenced backyard from the breakfast nook, family room or mudroom. Upstairs, two separate staircases lead to the primary suite, two additional bedrooms and a large sitting area that flows into the bonus room. The backyard is perfect for relaxing or entertaining and includes a charming gazebo. With its spacious layout, multiple gathering areas and prime Bedford location, this home has so much to offer!
For sale
$535,000
3400 Wyneston Road, Greenville, NC 27858
4beds
3,258sqft
Single Family Residence
Built in 1987
0.42 Acres Lot
$516,400 Zestimate®
$164/sqft
$-- HOA
What's special
- 28 days
- 1,810
- 95
Likely to sell faster than
Zillow last checked:
Listing updated:
Listed by:
Maddi Lamm 229-894-9638,
Berkshire Hathaway HomeServices Prime Properties,
Jimmy Register 252-347-6857,
Berkshire Hathaway HomeServices Prime Properties
Source: Hive MLS,MLS#: 100603175 Originating MLS: Coastal Plains Association of Realtors
Originating MLS: Coastal Plains Association of RealtorsFacts & features
Interior
Bedrooms & bathrooms
- Bedrooms: 4
- Bathrooms: 3
- Full bathrooms: 3
Rooms
- Room types: Master Bedroom, Bedroom 2, Bedroom 3, Bedroom 4, Living Room, Dining Room, Breakfast Nook, Family Room, Laundry, Bonus Room
Primary bedroom
- Level: Second
Bedroom 2
- Level: First
Bedroom 3
- Level: Second
Bedroom 4
- Level: Second
Bonus room
- Level: Second
Breakfast nook
- Level: First
Dining room
- Level: First
Family room
- Level: First
Kitchen
- Level: First
Laundry
- Level: First
Living room
- Level: First
Heating
- Gas Pack, Heat Pump, Natural Gas
Cooling
- Ceiling Fan(s), Heat Pump
Appliances
- Included: Built-In Electric Oven, Dishwasher
Features
- Walk-in Closet(s), Ceiling Fan(s), Walk-in Shower, Blinds/Shades, Built-in Features, Gas Log, Walk-In Closet(s)
- Flooring: Carpet, Hardwood
- Doors: Thermal Doors
- Has fireplace: Yes
- Fireplace features: Gas Log
Interior area
- Total structure area: 3,258
- Total interior livable area: 3,258 sqft
Video & virtual tour
Property
Parking
- Total spaces: 2
- Parking features: Garage Door Opener, Garage
- Attached garage spaces: 2
Features
- Levels: Two
- Patio & porch: Covered, Patio, Porch
- Exterior features: Thermal Doors
- Fencing: Back Yard
- View description: None
- Frontage type: See Remarks
Lot
- Size: 0.42 Acres
- Dimensions: 152 x 121 x 151 x 123
Details
- Additional structures: Gazebo
- Parcel number: 037645
- Zoning: Residential
- Special conditions: Standard
Construction
Type & style
- Home type: SingleFamily
- Property subtype: Single Family Residence
Materials
- Brick, Wood Frame
- Foundation: Crawl Space
- Roof: Architectural Shingle
Condition
- New construction: No
- Year built: 1987
Utilities & green energy
- Sewer: Public Sewer
- Water: Public
- Utilities for property: Natural Gas Connected, Sewer Connected, Water Connected
Community & HOA
Community
- Subdivision: Bedford
HOA
- Has HOA: No
Location
- Region: Greenville
Financial & listing details
- Price per square foot: $164/sqft
- Tax assessed value: $535,629
- Annual tax amount: $5,295
- Date on market: 9/16/2026
- Cumulative days on market: 28 days
- Listing agreement: Exclusive Right To Sell
- Listing terms: Cash,Conventional,FHA,VA Loan
- Road surface type: Paved
Estimated market value
$516,400
$491,000 - $542,000
$3,148/mo
Price history
| Date | Event | Price |
|---|---|---|
| 9/16/2026 | Listed for sale | $535,000+5.1%$164/sqft |
Source:  Hive MLS #100603175 Report a problem Hive MLS #100603175 Report a problem | ||
| 6/25/2007 | Sold | $509,000$156/sqft |
Source: Public Record Report a problem | ||
Public tax history
| Year | Property taxes | Tax assessment |
|---|---|---|
| 2026 | $5,295 | $535,629 |
| 2025 | $5,295 +0.2% | $535,629 |
| 2024 | $5,283 +28.1% | $535,629 +57.4% |
| 2023 | $4,125 +0.3% | $340,244 |
| 2022 | $4,113 | $340,244 |
| 2021 | -- | $340,244 |
| 2020 | $4,147 +14.6% | $340,244 +19.4% |
| 2019 | $3,618 -0.8% | $285,004 +0.6% |
| 2018 | $3,646 | $283,274 |
| 2017 | $3,646 | $283,274 |
| 2016 | $3,646 | $283,274 -4.9% |
| 2015 | $3,646 | $297,888 |
| 2014 | $3,646 | $297,888 |
| 2013 | -- | $297,888 |
| 2012 | -- | $297,888 -6.7% |
| 2011 | -- | $319,213 |
| 2010 | -- | $319,213 |
| 2009 | -- | $319,213 |
| 2008 | -- | $319,213 +17.4% |
| 2007 | -- | $272,000 |
| 2006 | -- | $272,000 |
| 2005 | -- | $272,000 |
| 2004 | -- | $272,000 +17.6% |
| 2003 | -- | $231,340 |
| 2002 | -- | $231,340 |
| 2001 | -- | $231,340 |
Find assessor info on the county website
Monthly payment
Est. payment
Payment breakdown
Explore the cost of this home by adjusting the details. Changes won't be saved.Climate risks
Neighborhood: Bedford
Nearby schools
Schools provided by the listing agent
- Elementary: South Greenville Elementary School
- Middle: E.B. Aycock Middle School
- High: J.H. Rose High School
Source: Hive MLS. This data may not be complete. We recommend contacting the local school district to confirm school assignments for this home.
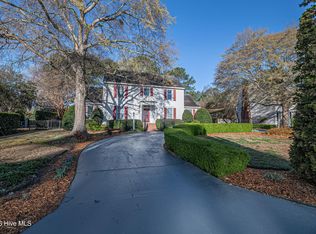
Similar homes
- $550,0004 bd4 ba3.7k sqft1313 Largo Road, Greenville, NC 27858For Sale

 MLS ID #100597087, Patrick Watson, Stewart and Smith Realty. Hive MLS
 - $390,0004 bd3 ba2.6k sqft423 Lee Street, Greenville, NC 27858For Sale
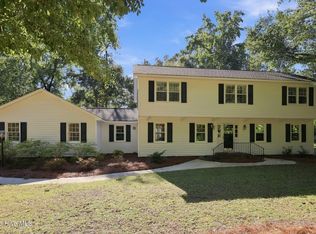 MLS ID #100608344, Annette Micham, Home Source of ENC, LLC. Hive MLS
 - $484,9005 bd3 ba2.8k sqft1901 Woodwind Drive, Greenville, NC 27858For Sale
 MLS ID #100573282, Adam Corey, Keller Williams Realty Points East. Hive MLS
 - $434,9004 bd4 ba2.8k sqft1303 Sonata Street, Greenville, NC 27858For Sale
 MLS ID #100595070, Kristie Harrison Homes Team, Epique Realty. Hive MLS
 - $449,0004 bd3 ba2.9k sqft116 Oxford Road, Greenville, NC 27858For SaleMLS ID #100594225, Sandy Deans, The Rich Company. Hive MLS
- $529,9005 bd4 ba2.8k sqft1503 Hammersmith Drive, Winterville, NC 28590For SaleMLS ID #100603126, Jason Byrd, Legacy Premier Real Estate, LLC. Hive MLS
- $430,0003 bd3 ba3.3k sqft110 Williams Street, Greenville, NC 27858For SaleMLS ID #100602870, The Tingen Team, Berkshire Hathaway HomeServices Prime Properties. Hive MLS
- $570,0003 bd4 ba3.5k sqft196 Richard Lee Drive, Greenville, NC 27858For SaleMLS ID #100578044, Kevin Creech, Tyre Realty Group Inc.. Hive MLS
- $499,9995 bd4 ba2.9k sqft3709 Cancion Street, Greenville, NC 27858For SaleMLS ID #100562513, Chris Darden, American Dream - REALTORS. Hive MLS
- $350,0004 bd3 ba2.1k sqft100 Churchside Drive, Greenville, NC 27858For SaleMLS ID #100603353, Patrick Watson, Stewart and Smith Realty. Hive MLS
- $400,0003 bd3 ba2.6k sqft111 Robin Road, Greenville, NC 27858For SaleMLS ID #100595872, Brandon Turner, Legacy Premier Real Estate, LLC. Hive MLS
- $449,0004 bd3 ba2.9k sqft2223 Sorrel Lane, Winterville, NC 28590For SaleMLS ID #100608171, Dan Jenkins, United Real Estate East Carolina. Hive MLS
- $330,0005 bd4 ba3.5k sqft2001 Forest Hill Drive, Greenville, NC 27858For SaleMLS ID #100602094, The Tingen Team, Berkshire Hathaway HomeServices Prime Properties. Hive MLS
- $307,0003 bd3 ba1.9k sqft201 Evanswood Drive, Greenville, NC 27858For SaleMLS ID #100605943, Kevin Chesson, Chesson Real Estate Group. Hive MLS
- $329,9004 bd3 ba2.2k sqft3131 Cleere Court, Greenville, NC 27858For SaleMLS ID #100594266, Phillip Williams, All Weather Realty LLC. Hive MLS
- $289,0003 bd2 ba1.9k sqft1209 Red Banks Road, Greenville, NC 27858For SaleMLS ID #100607675, Susan Leggett, eXp Realty. Hive MLS
- $500,0004 bd4 ba4.1k sqft2243 Black Horse Lane, Winterville, NC 28590For SaleMLS ID #100526401, The Tingen Team, Berkshire Hathaway HomeServices Prime Properties. Hive MLS
- $340,0004 bd3 ba2.4k sqft602 Kempton Drive, Greenville, NC 27834For SaleMLS ID #100604168, SARAH WEIR, Sarah Weir Group. Hive MLS
- $489,9004 bd4 ba3.2k sqft4009 Stillwood Drive, Winterville, NC 28590For SaleMLS ID #100573196, Carolyn McLawhorn, Carolyn McLawhorn Realty. Hive MLS
