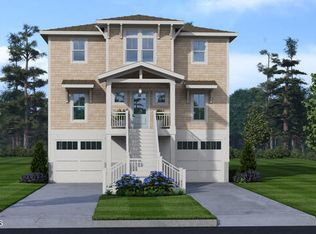
Experience the beauty of living at the Inner Banks with this water-view Sadler Construction pre-sale home. Nestled in historic Belhaven,NC, this charming coastal town is known for its Intracoastal Waterway access, marinas, and laid-back coastal lifestyle.
Just minutes from the iconic River Forest Manor & Marina—a historic waterfront inn, wedding venue, and deep-water marina on the Pungo River—you're truly at the heart of Belhaven's harbor life. Right nearby is Spoon River Artworks & Market, a spectacular, always-buzzing farm-to-table restaurant that draws food lovers and boaters from all over. With its creative, locally sourced menu and incredible atmosphere, many people plan their Belhaven visit around a meal there. Just down the way, Fish Hooks Café offers classic water front fare and casual dining right on the harbor.
This 3-bed, 3.5-bath home offers 2,824 sqft, stunning Pungo River views, and optional access to a private dock/boat slip. Two large rear porches overlook the water, creating the perfect backdrop for morning coffee, evening sunsets, and everything in between.
Now accepting pre-sale opportunities: customize your dream home and embrace a relaxed, coastal lifestyle in charming Belhaven. Inquire also about Sadler Construction's four additional pre-sale homesites right next door—ideal for friends, family, or anyone else who wants to share this incredible Inner Banks setting.
New construction
$1,200,000
336 Tooley St, Belhaven, NC 27810
3beds
2,824sqft
Single Family Residence
Built in 2026
0.51 Acres Lot
$1,176,500 Zestimate®
$425/sqft
$-- HOA
What's special
Intracoastal waterway accessStunning pungo river views
- 312 days
- 94
- 4
Zillow last checked:
Listing updated:
Listed by:
Lee Goldstein 919-621-2911,
Intrust Realty, Inc.,
Caroline Rose McLean 919-745-7114,
Intrust Realty, Inc.
Source: Doorify MLS,MLS#: 10134402
Facts & features
Interior
Bedrooms & bathrooms
- Bedrooms: 3
- Bathrooms: 4
- Full bathrooms: 3
- 1/2 bathrooms: 1
Primary bedroom
- Level: Main
- Area: 256 Square Feet
- Dimensions: 16 x 16
Bedroom 2
- Level: Upper
- Area: 224 Square Feet
- Dimensions: 14 x 16
Bedroom 3
- Level: Upper
- Area: 224 Square Feet
- Dimensions: 14 x 16
Primary bathroom
- Level: Main
- Area: 12390 Square Feet
- Dimensions: 105 x 118
Kitchen
- Level: Main
- Area: 23482 Square Feet
- Dimensions: 199 x 118
Living room
- Level: Main
- Area: 4512 Square Feet
- Dimensions: 282 x 16
Living room
- Level: Upper
- Area: 256 Square Feet
- Dimensions: 16 x 16
Recreation room
- Description: BUNK
- Level: Upper
- Area: 15336 Square Feet
- Dimensions: 142 x 108
Heating
- Forced Air
Cooling
- Central Air, Ceiling Fan(s)
Appliances
- Included: Built-In Range, Disposal, Dishwasher, Oven, Range Hood, Water Heater
- Laundry: Lower Level, Laundry Room
Features
- Double Vanity, Entrance Foyer, Kitchen Island, Pantry, Recessed Lighting, Storage, Walk-In Closet(s), Living/Dining Room Combination, Bathtub/Shower Combination, Walk-In Shower, Quartz Counters, Smooth Ceilings
- Flooring: Hardwood, Tile
- Doors: Sliding Doors
- Common walls with other units/homes: No Common Walls
Interior area
- Total structure area: 2,824
- Total interior livable area: 2,824 sqft
- Finished area above ground: 2,824
- Finished area below ground: 0
Property
Parking
- Total spaces: 2
- Parking features: Attached, Driveway, Garage Faces Front, Garage
- Garage spaces: 2
- Has uncovered spaces: Yes
Accessibility
- Accessibility features: Accessible Doors, Accessible Entrance, Accessible Hallway(s), Level Flooring
Features
- Levels: Tri-Level
- Stories: 3
- Patio & porch: Deck, Front Porch, Porch, Rear Porch
- Exterior features: Boat Slip
- Pool features: None
- Spa features: None
- Fencing: None
- Has view: Yes
- View description: Neighborhood, River, Skyline, Trees/Woods, Water
- Has water view: Yes
- Water view: River,Water
- Frontage type: Other
Lot
- Size: 0.51 Acres
- Features: Cleared, Level, Views, Wooded, Hardwood Trees, Partially Cleared
- Residential vegetation: Cleared, Grassed, Natural State, Wooded
Details
- Additional structures: None
- Parcel number: 7615075990
- Zoning: [
- Special conditions: Standard,Seller Licensed Real Estate Professional
- Other equipment: None
- Horse amenities: None
Construction
Type & style
- Home type: SingleFamily
- Architectural style: Contemporary,Transitional
- Property subtype: Single Family Residence
Materials
- Board & Batten Siding, Block, Cedar, Shake Siding
- Foundation: Slab
- Roof: Shingle
Condition
- New Construction,Under Construction
- New construction: Yes
- Year built: 2026
- Major remodel year: 2026
Utilities & green energy
- Sewer: Public Sewer
- Water: Public
- Utilities for property: Electricity Connected, Sewer Connected, Water Connected
Community & HOA
HOA
- Has HOA: No
- Amenities included: None
Location
- Region: Belhaven
Financial & listing details
- Price per square foot: $425/sqft
- Tax assessed value: $60,690
- Annual tax amount: $500
- Date on market: 11/21/2025
- Listing agreement: Exclusive Right To Sell
- Listing terms: Cash,Conventional
- Road surface type: Asphalt, Paved
Estimated market value
$1,176,500
$1.12M - $1.24M
$3,018/mo
Price history
| Date | Event | Price |
|---|---|---|
| 2/16/2026 | Price change | $1,190,000-0.8%$421/sqft |
Source:  Hive MLS #100544049 Report a problem Hive MLS #100544049 Report a problem | ||
| 11/21/2025 | Listed for sale | $1,200,000$425/sqft |
Source:  Doorify MLS #10134402 Report a problem Doorify MLS #10134402 Report a problem | ||
Public tax history
| Year | Property taxes | Tax assessment |
|---|---|---|
| 2025 | $501 +15.4% | $60,690 +70% |
| 2024 | $434 | $35,700 |
Find assessor info on the county website
Monthly payment
Est. payment
Payment breakdown
Explore the cost of this home by adjusting the details. Changes won't be saved.Climate risks
Neighborhood: 27810
Nearby schools
Schools provided by the listing agent
- Elementary: Beaufort County Schools
- Middle: Beaufort County Schools
- High: Beaufort County Schools
Source: Doorify MLS. This data may not be complete. We recommend contacting the local school district to confirm school assignments for this home.
Similar homes
- $990,0003 bd3 ba2.3k sqft328 Tooley Street, Belhaven, NC 27810New Construction
 MLS ID #100586625, Amy Johnson, ENC Pirate Realty Belhaven-Howard Hanna Allen Tate. Hive MLS
 - $1,080,0003 bd3 ba3.7k sqft179 Stephen Way, Belhaven, NC 27810For Sale
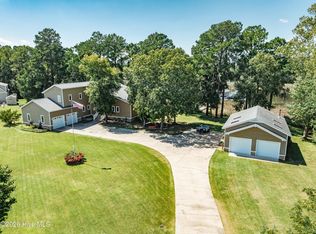 MLS ID #100567379, Rachel Everett, Beaufort Breeze Real Estate. Hive MLS
 - $699,0004 bd3 ba3.6k sqft117 E Dowry Creek, Belhaven, NC 27810For Sale
 MLS ID #100575898, Felecia Langley Real Estate Group, Legacy Premier Real Estate, LLC. Hive MLS
 - $875,0004 bd3 ba3.6k sqft125 Topping Lane, Belhaven, NC 27810For Sale
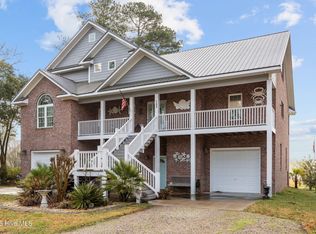 MLS ID #100556412, Suzanne Hazelton, Keller Williams Realty Points East. Hive MLS
 - $795,0003 bd3 ba1.8k sqft123 Pungo View Road, Belhaven, NC 27810New ConstructionMLS ID #100510599, Terry Dickinson, Sandpiper Realty Group. Hive MLS
- $1,274,9005 bd3 ba3.6k sqft124 Catnip Point Road, Bath, NC 27808For SaleMLS ID #100552319, Robin Pond, Seabird Realty. Hive MLS
- $799,9003 bd3 ba2.5k sqft703 Tankard Drive, Bath, NC 27808For SaleMLS ID #100594581, Regan Boyd, Coldwell Banker Sea Coast Advantage. Hive MLS
- $1,450,0003 bd6 ba4k sqft165 N Teachs Point Road, Bath, NC 27808For SaleMLS ID #100600540, The Donna and Team New Bern, Keller Williams Realty. Hive MLS
- $759,9003 bd4 ba2.6k sqft901 Down Shore Road, Blounts Creek, NC 27814For SaleMLS ID #100589702, Cathi Carman, Grimes Real Estate Group. Hive MLS
- $839,0003 bd4 ba2k sqft121 Sabre Point Drive, Bath, NC 27808For SaleMLS ID #100579226, Samantha Leigh Polk, United Country Respess Real Estate. Hive MLS
- $600,0003 bd3 ba2.6k sqft984 Mill Hole Road, Washington, NC 27889For SaleMLS ID #100577989, Sherry Howell, Century 21 The Realty Group. Hive MLS
- $750,0004 bd3 ba2k sqft998 Bayview Road, Bath, NC 27808For SaleMLS ID #100599511, Robin Pond, Seabird Realty. Hive MLS
- $789,9003 bd3 ba3.4k sqft1339 Bayview Road, Bath, NC 27808For SaleMLS ID #100561196, Leigh Furlough, Coldwell Banker Sea Coast Advantage - Washington. Hive MLS
- $624,9003 bd2 ba1.7k sqft218 Heron Lane, Bath, NC 27808For SaleMLS ID #100600097, Cynthia Gail Kenefick, Coldwell Banker Sea Coast Advantage - Washington. Hive MLS
- $849,9004 bd4 ba2.8k sqft107 S Main Street, Bath, NC 27808For SaleMLS ID #100472457, Elizabeth Hardee Wilder, United Country Respess Real Estate. Hive MLS
