Skip main navigation
Pending
  • $570,000

    91 Topping Lane, Belhaven, NC 27810

    3beds
    2,631sqft
    : 
    Loading
    Get pre-qualified
    Single Family Residence
    Built in 1999
    0.42 Acres Lot
    $-- Zestimate®
    $217/sqft
    $-- HOA

    What's special

    Private boat rampRecently replaced metal roofFire pitProtected creek waters
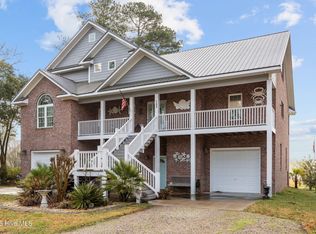
    This is the waterfront home you may have missed... so we decided to mix things up a little. Alongside the actual photos, you'll see a few virtually staged images showing how beautifully this home could transform into the relaxed coastal retreat so many second-home buyers are dreaming about. At 91 Topping Lane, life revolves around the water. Tucked into protected creek waters just minutes from the wide waters of the Pamlico River, this is the kind of place where weekends feel like a getaway and neighbors wave as they head out for sunset boat rides. Launch your boat from your own private boat ramp, keep it at your pier, and spend your days fishing, cruising, kayaking, paddleboarding, or simply floating the afternoon away. Mornings begin with coffee on the porch overlooking the peaceful water views. Evenings are for grilling fresh seafood, gathering around the fire pit, and watching the sky turn shades of pink and orange as the breeze rolls across the creek. And if there are children in your crew, chances are they stayed in the water until well after dark and may have even slept in their bathing suits so they could wake up early and jump right back in. With over 2,600 square feet, this home offers room for everyone with multiple living areas, bonus spaces for guests or hobbies, and a detached workshop/garage perfect for storage, projects, or all the water toys. Smart buyers will also appreciate the practical upgrades: recently replaced metal roof and HVAC, no flood insurance required, and strong value compared to many waterfront homes nearby. This isn't just a waterfront home to look at -- it's one designed to be lived in, enjoyed, and shared with the people you love most.
    153 days
    |
    1,561
    |
    103
    |

    Zillow last checked:

    Listing updated:

    Listed by:

    Lydie Jennings 252-943-8184,

    eXp Realty

    Source: Hive MLS,MLS#: 100555365MLS LogoOriginating MLS: Washington-Beaufort County Board of Realtors

      Facts & features

      Interior

      Bedrooms & bathrooms
      • Bedrooms: 3
      • Bathrooms: 3
      • Full bathrooms: 3
      Rooms
      • Room types: Living Room, Dining Room, Bedroom 1, Bedroom 2, Bedroom 3, Laundry, Sunroom
      Heating
      • Propane, Gas Pack, Heat Pump
      Cooling
      • Heat Pump
      Appliances
      • Included: Refrigerator, Dishwasher, Electric Range
      • Laundry: Laundry Room
      Features
      • Bookcases, Ceiling Fan(s), Hot Tub, Gas Log
      • Flooring: Carpet, Laminate, Vinyl
      • Windows: Thermal Windows
      • Attic: Pull Down Stairs,Walk-In
      • Has fireplace: Yes
      • Fireplace features: Gas Log
      Interior area
      • Total structure area: 2,631
      • Total interior livable area: 2,631 sqft
      Video & virtual tour

      Property

      Parking
      • Total spaces: 1
      • Parking features: On Site
      • Attached garage spaces: 1
      Features
      • Levels: One and One Half
      • Patio & porch: Covered, Porch
      • Fencing: None
      • Has view: Yes
      • View description: River, Water
      • Has water view: Yes
      • Water view: River,Water
      • Waterfront features: Deeded Water Access, Waterfront, Water Depth 4+
      • Frontage type: River
      Lot
      • Size: 0.42 Acres
      • Dimensions: 88 x 275 x 255
      • Features: Deeded Water Access, Deeded Waterfront, Water Depth 4+
      Details
      • Parcel number: 7050
      • Zoning: none
      • Special conditions: Standard

      Construction

      Type & style
      • Home type: SingleFamily
      • Property subtype: Single Family Residence
      Materials
      • Vinyl Siding, Wood Frame
      • Foundation: Brick/Mortar
      • Roof: Metal
      Condition
      • New construction: No
      • Year built: 1999

      Utilities & green energy

      • Sewer: Septic Tank
      • Water: County Water
      • Utilities for property: Water Connected, Other

      Community & HOA

      Community
      • Subdivision: Not In Subdivision
      HOA
      • Has HOA: No
      Location
      • Region: Belhaven

      Financial & listing details

      • Price per square foot: $217/sqft
      • Tax assessed value: $387,057
      • Annual tax amount: $1,919
      • Date on market: 2/27/2026
      • Cumulative days on market: 153 days
      • Listing agreement: Exclusive Right To Sell
      • Listing terms: Cash,Conventional,FHA,VA Loan

        Estimated market value

        Not available

        Estimated sales range

        Not available

        Not available

        Price history

        DateEventPrice
        7/14/2026Pending sale$570,000$217/sqft
        Source: Hive MLS #100555365 Report a problem
        3/28/2026Price change$570,000-2.6%$217/sqft
        Source: Hive MLS #100555365 Report a problem
        3/7/2026Price change$585,000-3.3%$222/sqft
        Source: eXp Realty #100555365 Report a problem
        2/27/2026Listed for sale$605,000+168.9%$230/sqft
        Source: Hive MLS #100555365 Report a problem
        11/23/2016Sold$225,000$86/sqft
        Source: Hive MLS #70032262 Report a problem

        Public tax history

        YearProperty taxesTax assessment
        2025-- $387,057 +64.8%
        2024$1,587 +1.5%$234,809
        2023$1,564 +6.6%$234,809
        2022$1,468 -18.2%$234,809 +3.5%
        2021$1,795 -1%$226,948
        2020$1,813 $226,948
        2019-- $226,948 +2.1%
        2018-- $222,370 -17.6%
        2017-- $269,813
        2016-- $269,813
        Find assessor info on the county website

        Monthly payment

        Est. payment

        Payment breakdown

        Explore the cost of this home by adjusting the details. Changes won't be saved.
        All calculations are estimates and provided by Zillow, Inc. for informational purposes only. Actual amounts may vary.
        HOA fees may include property taxes on listings classified as Co-Ops. Contact the listing agent and/or owner for fee details.
        Mortgage interest rates are dependent on a number of factors, including credit score, down payment, and repayment length. Interest rate data provided by Zillow Group Marketplace, Inc. as of 1/1/1970 from various mortgage lenders with which we have lead or other similar arrangements; the Estimated Payment is an average of those rates.
        See how much you could borrow to make a competitive offer.

        Climate risks

        Neighborhood: 27810

        Getting around

        0 / 100
        Car-Dependent
        31 / 100
        Somewhat Bikeable

        Nearby schools

        GreatSchools rating
        Schools provided by the listing agent
        • Elementary: Northeast Elementary School
        • Middle: Northeast Elementary
        • High: Northside High School

        Source: Hive MLS. This data may not be complete. We recommend contacting the local school district to confirm school assignments for this home.

        A local agent can set up tours, give advice and negotiate with sellers.

        A local lender can help you make sure your offer is ready when you are.

        Browse local experts

        Similar homes