Waterfront Relaxation! This Unique 3 Bedroom 2 Bath floor plan lives like a 4 Bedroom (Extra office has a closet). It is located on protected Crab Tree Bay on the Pungo River. It offers the best of Waterfront & Country Living in a quiet Neighborhood. (No HOA, Flood Ins. is not required).171 Ft. on the water. Excellent Fishing (Red Drum, Trout) & Crabbing.15 min. to Intercoastal. Incredible, Vivid Sunsets & Amazing breezes on the Deck & Dock!
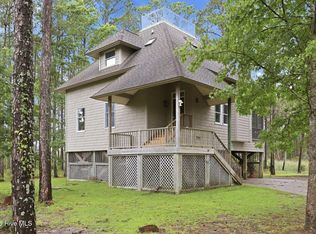
Boaters will love the convenience of 5+ ft. Year-round Water depth. There is a Neighborhood Boat Landing. A Bright Dramatic Living area has High Ceiling/Beams & Fireplace. Spacious Kitchen features Upgraded Appliances & sleek new Quartz Countertops. Main Floor, Ensuite has Granite Double Vanity, Huge Shower w/Steam option. Other home features; Sunroom w/Bay Window. A Loft room is great for Workouts/Office. Walk in Attic. 2 Car garage, Man Cave/Game room. Roof & Heat & Air 2022. Encapsulated Crawl Space. Amazing Landscaping! Recent improvements: New Deck, Upgraded Dock, New XLarge Concrete Driveway (fits up to 6 Vehicles) New Gutters, New Shed, New Hardwoods in Game room. Easy 10 min. to Downtown Belhaven, Restaurants, doctors & all Services.
For sale
Price cut: $5K (9/29)
$494,000
639 Crabtree Road, Belhaven, NC 27810
3beds
2,131sqft
Single Family Residence
Built in 1981
0.82 Acres Lot
$479,700 Zestimate®
$232/sqft
$-- HOA
What's special
Amazing landscapingNew deckUpgraded dockNeighborhood boat landingNew shed
- 34 days
- 1,797
- 201
Likely to sell faster than
Zillow last checked:
Listing updated:
Listed by:
Ralph M Harvey 855-456-4945,
ListWithFreedom.com
Source: Hive MLS,MLS#: 100601927 Originating MLS: Cape Fear Realtors MLS, Inc.
Originating MLS: Cape Fear Realtors MLS, Inc.Facts & features
Interior
Bedrooms & bathrooms
- Bedrooms: 3
- Bathrooms: 2
- Full bathrooms: 2
Rooms
- Room types: Living Room, Master Bedroom, Bedroom 2, Bedroom 3, Bedroom 4, Family Room
Primary bedroom
- Level: First
Bedroom 2
- Level: First
Bedroom 3
- Level: First
Bedroom 4
- Level: First
Family room
- Level: First
Kitchen
- Level: First
Living room
- Level: First
Heating
- Propane, Electric, Heat Pump
Cooling
- Central Air, Ceiling Fan(s)
Appliances
- Included: Built-In Microwave, Washer, Refrigerator, Dryer, Dishwasher, Electric Range
- Laundry: Dryer Hookup, Washer Hookup, Laundry Room
Features
- Walk-in Closet(s), Vaulted Ceiling(s), High Ceilings, Solid Surface, Ceiling Fan(s), Eat-in Kitchen, Walk-In Closet(s)
- Flooring: LVT/LVP, Carpet, Tile, Wood
- Basement: None
- Attic: Storage,Walk-In
- Has fireplace: Yes
Interior area
- Total structure area: 2,131
- Total interior livable area: 2,131 sqft
Property
Parking
- Total spaces: 2
- Parking features: Attached, Concrete, Garage Door Opener, Garage
- Attached garage spaces: 2
Accessibility
- Accessibility features: None
Features
- Levels: One
- Patio & porch: Deck
- Exterior features: Garden
- Pool features: None
- Fencing: None
- Has view: Yes
- View description: River, Water
- Has water view: Yes
- Water view: River,Water
- Waterfront features: Water Depth 4+
- Frontage type: River,Bay/Harbor
Lot
- Size: 0.82 Acres
- Features: Boat Dock, Navigable Water, Water Depth 4+, Landscaped, Rural
Details
- Additional structures: Shed(s)
- Parcel number: 7647929351
- Zoning: Residential
- Special conditions: Standard
Construction
Type & style
- Home type: SingleFamily
- Property subtype: Single Family Residence
Materials
- Vinyl Siding, Wood Frame
- Foundation: Crawl Space
- Roof: Architectural Shingle
Condition
- New construction: No
- Year built: 1981
Utilities & green energy
- Sewer: Septic Tank
- Water: Public
- Utilities for property: Water Available, Water Connected
Community & HOA
Community
- Subdivision: Not In Subdivision
HOA
- Has HOA: No
Location
- Region: Belhaven
Financial & listing details
- Price per square foot: $232/sqft
- Tax assessed value: $894,216
- Annual tax amount: $4,770
- Date on market: 9/7/2026
- Cumulative days on market: 34 days
- Listing agreement: Exclusive Right To Sell
- Listing terms: Cash,Conventional,FHA,USDA Loan,VA Loan
Estimated market value
$479,700
$456,000 - $504,000
$1,686/mo
Price history
| Date | Event | Price |
|---|---|---|
| 9/29/2026 | Price change | $494,000-1%$232/sqft |
Source:  Hive MLS #100601927 Report a problem Hive MLS #100601927 Report a problem | ||
| 9/7/2026 | Listed for sale | $499,000+35.2%$234/sqft |
Source: Hive MLS #100601927 Report a problem | ||
| 7/24/2025 | Sold | $369,000-6.6%$173/sqft |
Source: Hive MLS #100470817 Report a problem | ||
| 7/2/2025 | Pending sale | $395,000$185/sqft |
Source: Hive MLS #100470817 Report a problem | ||
| 6/18/2025 | Contingent | $395,000$185/sqft |
Source: Hive MLS #100470817 Report a problem | ||
| 4/15/2025 | Price change | $395,000-3.5%$185/sqft |
Source: Hive MLS #100470817 Report a problem | ||
| 1/6/2025 | Price change | $409,400-2.4%$192/sqft |
Source: Hive MLS #100470817 Report a problem | ||
| 10/25/2024 | Listed for sale | $419,400+58.3%$197/sqft |
Source: Hive MLS #100470817 Report a problem | ||
| 4/4/2022 | Sold | $265,000+27.4%$124/sqft |
Source: Public Record Report a problem | ||
| 6/13/2014 | Sold | $208,000-18.4%$98/sqft |
Source: Public Record Report a problem | ||
| 7/3/2013 | Listed for sale | $255,000-7.3%$120/sqft |
Source: CENTURY 21 The Realty Group #27914 Report a problem | ||
| 8/1/2012 | Price change | $275,000-3.2%$129/sqft |
Source: CENTURY 21 The Realty Group #27914 Report a problem | ||
| 6/22/2012 | Price change | $284,000-1.7%$133/sqft |
Source: CENTURY 21 The Realty Group #27914 Report a problem | ||
| 5/18/2012 | Listed for sale | $289,000$136/sqft |
Source: CENTURY 21 The Realty Group #27914 Report a problem | ||
Public tax history
| Year | Property taxes | Tax assessment |
|---|---|---|
| 2024 | $2,459 +17.4% | $267,303 +33.3% |
| 2023 | $2,095 +16.8% | $200,456 |
| 2022 | $1,794 +12.6% | $200,456 |
| 2021 | $1,594 +3.2% | $200,456 |
| 2020 | $1,544 | $200,456 |
| 2019 | $1,544 -14.4% | $200,456 |
| 2018 | $1,803 | $200,456 +11.9% |
| 2017 | $1,803 | $179,080 |
| 2016 | $1,803 | $179,080 |
| 2015 | -- | -- |
| 2014 | -- | -- |
| 2012 | -- | -- |
| 2009 | -- | -- |
Find assessor info on the county website
Monthly payment
Est. payment
Payment breakdown
Explore the cost of this home by adjusting the details. Changes won't be saved.Climate risks
Neighborhood: 27810
Nearby schools
Schools provided by the listing agent
- Elementary: Beaufort
- Middle: Mattamuskeet
- High: Beaufort
Source: Hive MLS. This data may not be complete. We recommend contacting the local school district to confirm school assignments for this home.
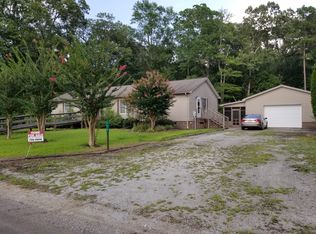
Similar homes
- $499,9994 bd3 ba2.6k sqft552 Lamont Street, Belhaven, NC 27810For Sale
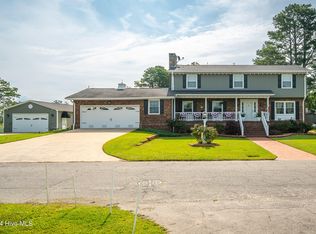
 MLS ID #100474011, Lori Stancill, Keller Williams Realty Points East. Hive MLS
 - $485,0004 bd4 ba2.8k sqft16 Port Side Lane, Belhaven, NC 27810For Sale
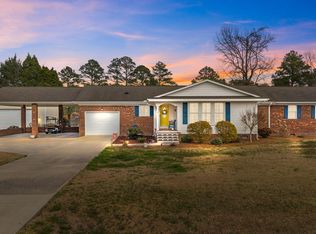 MLS ID #100589646, Doug Blackman, Whitley Realty Team LLC. Hive MLS
 - $499,9004 bd2 ba2.7k sqft835 Foreman Lane, Belhaven, NC 27810For Sale
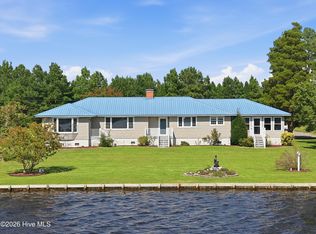 MLS ID #100598653, Stephen Atkins Il, Experience Realty-Waterfront Professionals. Hive MLS
 - $402,0003 bd2 ba1.6k sqft134 W Dowry Creek, Belhaven, NC 27810For Sale
 MLS ID #100583338, Doug Blackman, Whitley Realty Team LLC. Hive MLS
 - $450,0003 bd2 ba1.9k sqft121 Hideaway Road, Belhaven, NC 27810For SaleMLS ID #100601904, Shane Noblin, eXp Realty. Hive MLS
- $485,0002 bd2 ba1.2k sqft931 Schrams Beach Road, Belhaven, NC 27810For SaleMLS ID #100600230, Cynthia Gail Kenefick, Coldwell Banker Sea Coast Advantage - Washington. Hive MLS
- $450,0003 bd3 ba2.9k sqft463 E Water Street, Belhaven, NC 27810For SaleMLS ID #100589209, Sonya Jordan Selby, Rich Company-Bath Branch. Hive MLS
- $575,0003 bd3 ba2.6k sqft651 Smith Shore Road, Belhaven, NC 27810For SaleMLS ID #100550089, Rosie Smith, The Rich Company. Hive MLS
- $275,0002 bd2 ba1.3k sqft258 Hideaway Road, Belhaven, NC 27810For SaleMLS ID #100605425, Tonya Ayers, Coldwell Banker Sea Coast Advantage - Washington. Hive MLS
- $425,0002 bd3 ba1.3k sqft288 Pamlico Street, Belhaven, NC 27810For SaleMLS ID #100525424, Deborah Fedrick, Coldwell Banker Howard Perry & Walston. Hive MLS
- $284,9993 bd1 ba1.6k sqft649 E Main Street, Belhaven, NC 27810For SaleMLS ID #100586236, Bobbie Jo Ricks, Ricks Realty Group & Consulting, LLC. Hive MLS
- $315,0002 bd2 ba1.2k sqft50 Point Avenue, Belhaven, NC 27810For SaleMLS ID #100562379, Lisa Munden, Realty One Group Navigate. Hive MLS
- $389,0003 bd2 ba1.4k sqft185 Barnes-Foster Loop Road, Belhaven, NC 27810For SaleMLS ID #100573700, Lonnie Abbott Tunstall, Landmark Sotheby's International Realty. Hive MLS
- $325,0003 bd2 ba1.5k sqft4549 Loop Road, Scranton, NC 27875For SaleMLS ID #100552032, Cindy Twiddy, Cindy Twiddy Realty, Inc.. Hive MLS
- $295,0003 bd2 ba1.5k sqft1603 Seed Tick Neck Road, Pinetown, NC 27865New ConstructionMLS ID #100608380, Jessica Bass, Seabird Realty. Hive MLS
- $295,0003 bd2 ba1.5k sqft1623 Seed Tick Neck Road, Pinetown, NC 27865New ConstructionMLS ID #100606757, Jessica Bass, Seabird Realty. Hive MLS
