Welcome to 50 Point Avenue! Fall in love with this charming single-story, 2-bedroom, 2-bath coastal canal-front home located in the waterfront community of Sportsmans Hide-Away.
Enjoy peaceful mornings and relaxing evenings on the spacious covered wrap-around deck, where you can take in serene water views and watch boats drift by. Inside, a large living room addition provides the perfect space for entertaining family and friends.
The property also features a generous outdoor shed--ideal for storing fishing and beach gear, or easily transformed into a ''she-shed'' or ''man cave.''
Embrace the laid-back, salt-air lifestyle of Eastern North Carolina's Inner Banks with community amenities that include a boat ramp offering easy access to Tarklin Creek Bay, the Pungo River, and the Intracoastal Waterway. The Pamlico River and Sound are just minutes away by boat. Residents also enjoy a canal-front common area with a large screened pavilion--perfect for gatherings, BBQs, and Low Country boils.
Conveniently located just a short drive to the charming towns of Belhaven and Historic Bath for dining, shopping, and local coastal culture.
This unique offering includes the .29-acre homesite (Lot 33229) as well as a separate boat storage lot (Lot 3204, Stall E, Lot 8) located directly across from the neighborhood boat ramp--just steps from your backyard.
Offered fully furnished, this home is ready for you to start enjoying waterfront living right away. Whether you're looking for a full-time residence or a relaxing coastal getaway, this property has it all. Schedule your showing today!
For sale
$315,000
50 Point Avenue, Belhaven, NC 27810
2beds
1,245sqft
Single Family Residence
Built in 1977
0.29 Acres Lot
$300,000 Zestimate®
$253/sqft
$13/mo HOA
What's special
- 297 days
- 610
- 27
Zillow last checked:
Listing updated:
Listed by:
Lisa Munden 252-808-0000,
Realty One Group Navigate
Source: Hive MLS,MLS#: 100562379 Originating MLS: Carteret County Association of Realtors
Originating MLS: Carteret County Association of RealtorsFacts & features
Interior
Bedrooms & bathrooms
- Bedrooms: 2
- Bathrooms: 2
- Full bathrooms: 2
Rooms
- Room types: Dining Room, Bonus Room, Living Room, Master Bedroom, Bedroom 1, Other
Primary bedroom
- Description: Master bedroom
- Level: First
- Dimensions: 12 x 14
Bedroom 1
- Description: Bedroom 1
- Level: First
- Dimensions: 10 x 12
Bonus room
- Description: Bonus Room
Dining room
- Description: Dining Room
- Dimensions: 12 x 12
Kitchen
- Description: Kitchen
- Level: First
- Dimensions: 10 x 12
Living room
- Description: Living Room
- Dimensions: 18 x 14
Other
- Description: Back Porch
- Level: First
- Dimensions: 30 x 14
Other
- Description: Covered front porch
- Level: First
- Dimensions: 20 x 8
Heating
- Propane, Other, Fireplace Insert, Electric
Cooling
- Other, Wall/Window Unit(s)
Appliances
- Included: Electric Cooktop, Water Softener, Washer, Refrigerator, Dryer
- Laundry: In Hall
Features
- Master Downstairs, Furnished, Walk-in Shower, Blinds/Shades
- Flooring: Carpet, Laminate
- Basement: None
- Attic: None
- Number of fireplaces: 1
- Furnished: Yes
Interior area
- Total structure area: 1,245
- Total interior livable area: 1,245 sqft
Property
Parking
- Parking features: On Site
- Details: 0
Accessibility
- Accessibility features: None
Features
- Levels: One
- Patio & porch: Covered, Deck, Porch
- Fencing: None
- Has view: Yes
- View description: Canal, River
- Has water view: Yes
- Water view: Canal,River
- Waterfront features: Bulkhead, Canal Front, Waterfront
- Frontage type: Canal Front
Lot
- Size: 0.29 Acres
- Dimensions: 132 x 90 x 138 x 92
- Features: Dead End, Bulkhead, Deeded Waterfront, Navigable Water
Details
- Additional structures: Covered Area, Shed(s), Workshop
- Parcel number: 33229
- Zoning: RES
- Special conditions: Standard
Construction
Type & style
- Home type: SingleFamily
- Property subtype: Single Family Residence
Materials
- See Remarks, Wood Siding
- Foundation: Permanent
- Roof: Metal
Condition
- New construction: No
- Year built: 1977
Utilities & green energy
- Sewer: Septic Tank
- Water: County Water, Well
- Utilities for property: Water Connected
Community & HOA
Community
- Subdivision: Sportsmans Hide-Away
HOA
- Has HOA: Yes
- Amenities included: Waterfront Community, Boat Dock, Clubhouse, Picnic Area, Ramp
- HOA fee: $150 annually
- HOA name: Sportsmans Hide-Away HOA
Location
- Region: Belhaven
Financial & listing details
- Price per square foot: $253/sqft
- Tax assessed value: $121,124
- Annual tax amount: $600
- Date on market: 3/25/2026
- Cumulative days on market: 298 days
- Listing agreement: Exclusive Right To Sell
- Listing terms: Cash,Conventional,FHA,USDA Loan,VA Loan
Estimated market value
$300,000
$285,000 - $315,000
$1,364/mo
Price history
| Date | Event | Price |
|---|---|---|
| 3/25/2026 | Listed for sale | $315,000$253/sqft |
Source:  Hive MLS #100562379 Report a problem Hive MLS #100562379 Report a problem | ||
| 3/13/2026 | Listing removed | $315,000$253/sqft |
Source: Hive MLS #100544738 Report a problem | ||
| 12/10/2025 | Listed for sale | $315,000+384.6%$253/sqft |
Source: Hive MLS #100544738 Report a problem | ||
| 8/19/2016 | Sold | $65,000$52/sqft |
Source: Hive MLS #70033034 Report a problem | ||
Public tax history
| Year | Property taxes | Tax assessment |
|---|---|---|
| 2025 | -- | $121,124 +22.8% |
| 2024 | $667 +1.5% | $98,651 |
| 2023 | $657 +6.6% | $98,651 |
| 2022 | $617 -29.6% | $98,651 |
| 2021 | $876 -0.6% | $98,651 |
| 2020 | $881 +1.1% | $98,651 |
| 2019 | $871 | $98,651 |
| 2018 | -- | $98,651 -7.4% |
| 2017 | -- | $106,563 |
| 2016 | -- | $106,563 |
Find assessor info on the county website
Monthly payment
Est. payment
Payment breakdown
Explore the cost of this home by adjusting the details. Changes won't be saved.Climate risks
Neighborhood: 27810
Nearby schools
Schools provided by the listing agent
- Elementary: Northeast Elementary School
- Middle: Northeast Elementary
- High: Northside High School
Source: Hive MLS. This data may not be complete. We recommend contacting the local school district to confirm school assignments for this home.
Similar homes
- $275,0002 bd2 ba1.3k sqft258 Hideaway Road, Belhaven, NC 27810For Sale

 MLS ID #100605425, Tonya Ayers, Coldwell Banker Sea Coast Advantage - Washington. Hive MLS
 - $324,9002 bd2 ba900 sqft201 Barnes-Foster Loop Road, Belhaven, NC 27810For Sale
 MLS ID #100598346, Lisa Munden, Realty One Group Navigate. Hive MLS
 - $270,0002 bd1 ba1k sqft158 Boss Hog Avenue, Belhaven, NC 27810For Sale
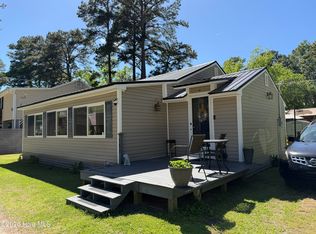 MLS ID #100570007, Deborah King, King Realty. Hive MLS
 - $245,0003 bd2 ba1.4k sqft442 Lamont Street, Belhaven, NC 27810For Sale
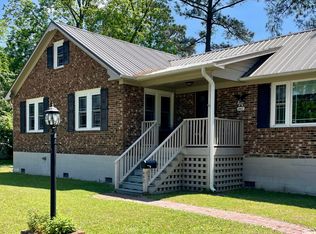 MLS ID #100506295, Bobbie Jo Ricks, Ricks Realty Group & Consulting, LLC. Hive MLS
 - $325,0003 bd2 ba1.5k sqft4549 Loop Road, Scranton, NC 27875For SaleMLS ID #100552032, Cindy Twiddy, Cindy Twiddy Realty, Inc.. Hive MLS
- $284,9993 bd1 ba1.6k sqft649 E Main Street, Belhaven, NC 27810For SaleMLS ID #100586236, Bobbie Jo Ricks, Ricks Realty Group & Consulting, LLC. Hive MLS
- $159,9003 bd1 ba1.3k sqft436 Edward Street, Belhaven, NC 27810For SaleMLS ID #100586328, Tessa Foley, eXp Realty. Hive MLS
- $389,0003 bd2 ba1.4k sqft185 Barnes-Foster Loop Road, Belhaven, NC 27810For SaleMLS ID #100573700, Lonnie Abbott Tunstall, Landmark Sotheby's International Realty. Hive MLS
- $402,0003 bd2 ba1.6k sqft134 W Dowry Creek, Belhaven, NC 27810For SaleMLS ID #100583338, Doug Blackman, Whitley Realty Team LLC. Hive MLS
- $385,0002 bd2 ba1k sqft39456 U.S. Highway 264, Belhaven, NC 27810For SaleMLS ID #100571327, Ashley Webb, Rich Company-Bath Branch. Hive MLS
- $160,0003 bd2 ba1.2k sqft926 Railroad Street, Belhaven, NC 27810For SaleMLS ID #100561974, Tonya Ayers, Coldwell Banker Sea Coast Advantage - Washington. Hive MLS
- $295,0003 bd2 ba1.5k sqft1603 Seed Tick Neck Road, Pinetown, NC 27865New ConstructionMLS ID #100608380, Jessica Bass, Seabird Realty. Hive MLS
- $425,0002 bd3 ba1.3k sqft288 Pamlico Street, Belhaven, NC 27810For SaleMLS ID #100525424, Deborah Fedrick, Coldwell Banker Howard Perry & Walston. Hive MLS
- $295,0003 bd2 ba1.5k sqft1623 Seed Tick Neck Road, Pinetown, NC 27865New ConstructionMLS ID #100606757, Jessica Bass, Seabird Realty. Hive MLS
- $289,0002 bd2 ba935 sqft425 Griggs Road, Vandemere, NC 28587For SaleMLS ID #100569053, KELLY LATIMER, TRENT RIVER REALTY. Hive MLS
- $240,0003 bd2 ba1.3k sqft23526 Nc 33 E, Aurora, NC 27806For SaleMLS ID #100605854, Brandi Mizell, RE/MAX Ocean Properties EI. Hive MLS
- $349,0003 bd2 ba1.5k sqft4969 N Boyd Road, Pinetown, NC 27865For SaleMLS ID #100581937, Christy Wallace, eXp Realty. Hive MLS
- $425,0003 bd2 ba1.7k sqft106 Windlass Way, Aurora, NC 27806For SaleMLS ID #100607826, ROWLAND & THE HOME SALES TEAM, Keller Williams Realty. Hive MLS
- $337,9003 bd2 ba1.2k sqft662 Vandemere Creek Drive, Vandemere, NC 28587New ConstructionMLS ID #100605976, Gardner Williams Reynolds, Beth Frazer & Associates, Inc.. Hive MLS
