Welcome to 649 E. Main Street, in the beautiful harbor town of Belhaven, North Carolina. Step back in time and enjoy the coastal charm of this beautiful 3-bedroom, 1 bath home built in 1911, ideally located on desirable Main Street. The inviting property offers the character of historic home with the convenience of small-town living right at your doorstep. Whether you are looking for a full-time residence weekend retreat or a home in the heart of a welcoming waterfront community, this property offers comfort, character and a true hometown lifestyle.
Enjoy being just moments from downtowns finest dining, the public library, local shops and multiple marinas.
For sale
$284,999
649 E Main Street, Belhaven, NC 27810
3beds
1,650sqft
Single Family Residence
Built in 1911
10,019 Square Feet Lot
$-- Zestimate®
$173/sqft
$-- HOA
What's special
- 117 days
- 339
- 21
Zillow last checked:
Listing updated:
Listed by:
Bobbie Jo Ricks 252-944-8809,
Ricks Realty Group & Consulting, LLC
Source: Hive MLS,MLS#: 100586236 Originating MLS: Washington-Beaufort County Board of Realtors
Originating MLS: Washington-Beaufort County Board of RealtorsFacts & features
Interior
Bedrooms & bathrooms
- Bedrooms: 3
- Bathrooms: 1
- Full bathrooms: 1
Rooms
- Room types: Living Room, Other, Dining Room, Bedroom 1, Bedroom 2, Bedroom 3, Laundry
Bedroom 1
- Description: Jack & Jill closets
- Level: First
Bedroom 2
- Description: ceiling fan, front
- Level: Second
Bedroom 3
- Description: ceiling fan, rear
- Level: Second
Dining room
- Description: French Doors to LR
- Level: First
Kitchen
- Description: Stainless steel appliances
- Level: First
Laundry
- Description: Door to deck
- Level: First
Living room
- Description: Fireplace, gas logs
- Level: First
Other
- Description: shelves
- Level: First
Heating
- Propane, Other, Electric, Forced Air, Heat Pump
Cooling
- Central Air, Ceiling Fan(s), Multi Units
Appliances
- Included: Gas Oven, Gas Cooktop, Refrigerator, Dishwasher
- Laundry: Dryer Hookup, Washer Hookup, Laundry Room
Features
- Master Downstairs, Ceiling Fan(s), Gas Log
- Flooring: Vinyl
- Doors: Storm Door(s)
- Windows: Thermal Windows
- Basement: None
- Number of fireplaces: 1
- Fireplace features: Gas Log
Interior area
- Total structure area: 1,650
- Total interior livable area: 1,650 sqft
Property
Parking
- Parking features: Off Street, On Site, Unpaved
Accessibility
- Accessibility features: None
Features
- Levels: Two
- Patio & porch: Covered, Deck, Porch
- Exterior features: Gas Log, Storm Doors
- Pool features: None
- Fencing: None
- View description: None
- Waterfront features: Water Access Comm
- Frontage type: See Remarks
Lot
- Size: 10,019 Square Feet
- Dimensions: 56 x 180 x 56 x 180
- Features: Level, Water Access Comm
Details
- Additional structures: Storage, Workshop
- Parcel number: 29138
- Zoning: RES 09
- Special conditions: Standard
Construction
Type & style
- Home type: SingleFamily
- Property subtype: Single Family Residence
Materials
- Aluminum Siding, Vinyl Siding, Wood Frame
- Foundation: Block, Raised, Crawl Space
- Roof: Architectural Shingle
Condition
- New construction: No
- Year built: 1911
Utilities & green energy
- Sewer: Public Sewer
- Water: Public
- Utilities for property: Sewer Available, Sewer Connected, Water Available, Water Connected
Green energy
- Green verification: None
Community & HOA
Community
- Subdivision: Not In Subdivision
HOA
- Has HOA: No
- Amenities included: Waterfront Community, None
Location
- Region: Belhaven
Financial & listing details
- Price per square foot: $173/sqft
- Tax assessed value: $161,108
- Annual tax amount: $1,329
- Date on market: 7/15/2026
- Cumulative days on market: 117 days
- Listing agreement: Exclusive Right To Sell
- Listing terms: Cash,Conventional
- Road surface type: Paved
Estimated market value
Not available
Estimated sales range
Not available
$1,421/mo
Price history
| Date | Event | Price |
|---|---|---|
| 7/15/2026 | Listed for sale | $284,999+35.7%$173/sqft |
Source:  Hive MLS #100586236 Report a problem Hive MLS #100586236 Report a problem | ||
| 11/15/2024 | Sold | $210,000+118.8%$127/sqft |
Source: Public Record Report a problem | ||
| 12/17/2020 | Sold | $96,000-6.7%$58/sqft |
Source: Hive MLS #100231030 Report a problem | ||
| 12/7/2020 | Pending sale | $102,900$62/sqft |
Source: Coldwell Banker Coastal Rivers #100231030 Report a problem | ||
| 11/16/2020 | Price change | $102,900-1.9%$62/sqft |
Source: Coldwell Banker Coastal Rivers #100231030 Report a problem | ||
| 9/15/2020 | Price change | $104,900-4.5%$64/sqft |
Source: Coldwell Banker Coastal Rivers #100231030 Report a problem | ||
| 9/1/2020 | Listed for sale | $109,900$67/sqft |
Source: Coldwell Banker Coastal Rivers #100231030 Report a problem | ||
| 8/31/2020 | Pending sale | $109,900$67/sqft |
Source: Coldwell Banker Coastal Rivers #100231030 Report a problem | ||
| 8/11/2020 | Listed for sale | $109,900+37.4%$67/sqft |
Source: Coldwell Banker Coastal Rivers #100231030 Report a problem | ||
| 9/11/2019 | Sold | $80,000-11%$48/sqft |
Source: Hive MLS #100173535 Report a problem | ||
| 9/10/2019 | Listed for sale | $89,900$54/sqft |
Source: Coldwell Banker Coastal Rivers Realty #100173535 Report a problem | ||
| 9/10/2019 | Pending sale | $89,900$54/sqft |
Source: Coldwell Banker Coastal Rivers Realty #100173535 Report a problem | ||
| 7/24/2019 | Pending sale | $89,900$54/sqft |
Source: Coldwell Banker Coastal Rivers Realty #100173535 Report a problem | ||
| 7/2/2019 | Listed for sale | $89,900$54/sqft |
Source: Coldwell Banker Coastal Rivers #100173535 Report a problem | ||
Public tax history
| Year | Property taxes | Tax assessment |
|---|---|---|
| 2025 | $1,329 +33.1% | $161,108 +96.1% |
| 2024 | $998 | $82,162 |
| 2023 | $998 +94.4% | $82,162 |
| 2022 | $514 -56% | $82,162 |
| 2021 | $1,168 -0.3% | $82,162 |
| 2020 | $1,171 | $82,162 |
| 2019 | -- | $82,162 |
| 2018 | -- | $82,162 -0.1% |
| 2017 | -- | $82,207 |
| 2016 | -- | $82,207 |
| 2015 | -- | -- |
| 2014 | $920 | -- |
| 2013 | $920 | $82,207 |
| 2011 | -- | -- |
| 2010 | -- | -- |
Find assessor info on the county website
Monthly payment
Est. payment
Payment breakdown
Explore the cost of this home by adjusting the details. Changes won't be saved.Climate risks
Neighborhood: 27810
Nearby schools
Schools provided by the listing agent
- Elementary: Northeast Elementary School
- Middle: Northeast Elementary
- High: Northside High School
Source: Hive MLS. This data may not be complete. We recommend contacting the local school district to confirm school assignments for this home.
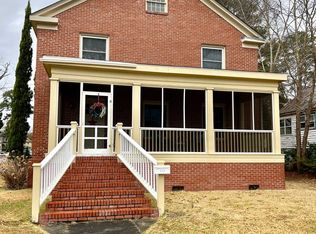
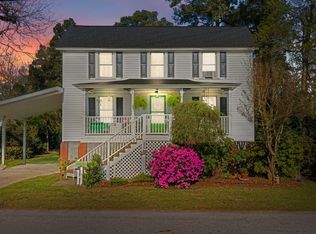
Similar homes
- $239,9003 bd2 ba1.4k sqft442 Lamont Street, Belhaven, NC 27810For Sale

 MLS ID #100506295, Bobbie Jo Ricks, Ricks Realty Group & Consulting, LLC. Hive MLS
 - $275,0002 bd2 ba1.3k sqft258 Hideaway Road, Belhaven, NC 27810For Sale
 MLS ID #100605425, Tonya Ayers, Coldwell Banker Sea Coast Advantage - Washington. Hive MLS
 - $180,0003 bd2 ba1.4k sqft345 W Pungo St, Belhaven, NC 27810For Sale
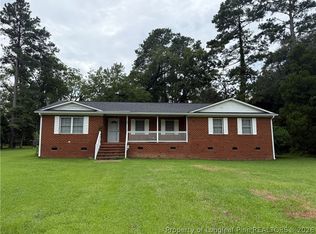 MLS ID #768668, LISA RIVERA, THE AVALON REALTY GROUP, LLC.. LPRMLS
 - $315,0002 bd2 ba1.2k sqft50 Point Avenue, Belhaven, NC 27810For Sale
 MLS ID #100562379, Lisa Munden, Realty One Group Navigate. Hive MLS
 - $425,0002 bd3 ba1.3k sqft288 Pamlico Street, Belhaven, NC 27810For SaleMLS ID #100525424, Deborah Fedrick, Coldwell Banker Howard Perry & Walston. Hive MLS
- $402,0003 bd2 ba1.6k sqft134 W Dowry Creek, Belhaven, NC 27810For SaleMLS ID #100583338, Doug Blackman, Whitley Realty Team LLC. Hive MLS
- $324,9002 bd2 ba900 sqft201 Barnes-Foster Loop Road, Belhaven, NC 27810For SaleMLS ID #100598346, Lisa Munden, Realty One Group Navigate. Hive MLS
- $295,0003 bd2 ba1.5k sqft1603 Seed Tick Neck Road, Pinetown, NC 27865New ConstructionMLS ID #100608380, Jessica Bass, Seabird Realty. Hive MLS
- $295,0003 bd2 ba1.5k sqft1623 Seed Tick Neck Road, Pinetown, NC 27865New ConstructionMLS ID #100606757, Jessica Bass, Seabird Realty. Hive MLS
- $160,0003 bd2 ba1.2k sqft926 Railroad Street, Belhaven, NC 27810For SaleMLS ID #100561974, Tonya Ayers, Coldwell Banker Sea Coast Advantage - Washington. Hive MLS
- $272,9004 bd3 ba1.7k sqft1953 Canady Landing Road, Aurora, NC 27806For SaleMLS ID #100611157, Craig Tribus, Beycome Brokerage Realty LLC. Hive MLS
- $325,0003 bd3 ba1.4k sqft10630 N Nc 92 Highway E, Bath, NC 27808For SaleMLS ID #100611343, Sonya Jordan Selby, Rich Company-Bath Branch. Hive MLS
- $270,0002 bd1 ba1k sqft158 Boss Hog Avenue, Belhaven, NC 27810For SaleMLS ID #100570007, Deborah King, King Realty. Hive MLS
- $325,0003 bd2 ba1.5k sqft4549 Loop Road, Scranton, NC 27875For SaleMLS ID #100552032, Cindy Twiddy, Cindy Twiddy Realty, Inc.. Hive MLS
- $385,0002 bd2 ba1k sqft39456 U.S. Highway 264, Belhaven, NC 27810For SaleMLS ID #100571327, Ashley Webb, Rich Company-Bath Branch. Hive MLS
- $389,0003 bd2 ba1.4k sqft185 Barnes-Foster Loop Road, Belhaven, NC 27810For SaleMLS ID #100573700, Lonnie Abbott Tunstall, Landmark Sotheby's International Realty. Hive MLS
- $299,5002 bd2 ba2.1k sqft24 King Blount Drive, Bath, NC 27808For SaleMLS ID #100581290, Daniel Clifton Hill, Twin Rivers Realty. Hive MLS
- $349,0003 bd2 ba1.5k sqft4969 N Boyd Road, Pinetown, NC 27865For SaleMLS ID #100581937, Christy Wallace, eXp Realty. Hive MLS
- $385,0003 bd2 ba2.3k sqft2995 Hickory Point Road, Aurora, NC 27806For SaleMLS ID #100601448, Jackson Lancaster, eXp Realty. Hive MLS
- $425,0003 bd2 ba1.7k sqft106 Windlass Way, Aurora, NC 27806For SaleMLS ID #100607826, ROWLAND & THE HOME SALES TEAM, Keller Williams Realty. Hive MLS
