Welcome to 258 Hideaway Rd in the waterfront community of Sportsman's Hide-Away! This 2-bedroom, 1.5-bath raised coastal cottage offers a relaxed Inner Banks lifestyle with plenty of opportunities to enjoy the outdoors. The open-concept living, kitchen and dining area makes gathering easy, while the spacious deck just off the kitchen is perfect for morning coffee, outdoor dining or relaxing after a day on the water.
Ideal as a weekend getaway, second-home retreat or full-time residence, this property offers added versatility with multiple parcels included in the sale. Along with the approximately .23-acre homesite, you'll receive a separate approximately 1.35-acre partially cleared lot (Parcel #7612-25-0110), plus additional storage parcels ideal for boats and trailers (Parcel #7612-25-3301 and #7612-25-2360).
HOA amenities include a community boat ramp with access to Tarklin Creek Bay, the Pungo River and Intracoastal Waterway, with the Pamlico River and Pamlico Sound accessible by boat. A common area with a covered, screened pavilion offers additional space for outdoor gatherings and cookouts.
Conveniently located near Historic Bath and the waterfront town of Belhaven, this property brings together water access, outdoor recreation, extra land and the laid-back coastal lifestyle of Eastern North Carolina. Come discover all that Sportsman's Hide-Away has to offer!
For sale
$275,000
258 Hideaway Road, Belhaven, NC 27810
2beds
1,344sqft
Single Family Residence
Built in 1978
1.58 Acres Lot
$-- Zestimate®
$205/sqft
$13/mo HOA
What's special
- 35 days
- 343
- 15
Zillow last checked:
Listing updated:
Listed by:
Tonya Ayers 252-254-7001,
Coldwell Banker Sea Coast Advantage - Washington
Source: Hive MLS,MLS#: 100605425 Originating MLS: Washington-Beaufort County Board of Realtors
Facts & features
Interior
Bedrooms & bathrooms
- Bedrooms: 2
- Bathrooms: 2
- Full bathrooms: 1
- 1/2 bathrooms: 1
Rooms
- Room types: Living Room, Bedroom 1, Bedroom 2, Laundry, Bathroom 1
Kitchen
- Description: /Dining Room
Heating
- Baseboard, Electric
Cooling
- Wall/Window Unit(s)
Appliances
- Included: Washer, Refrigerator, Dishwasher, Electric Range
- Laundry: Laundry Room
Features
- Walk-in Closet(s), Ceiling Fan(s), Blinds/Shades, Walk-In Closet(s), Wood Burning Stove
- Flooring: Carpet, Vinyl
- Basement: None
- Has fireplace: Yes
- Fireplace features: Wood Burning Stove
Interior area
- Total structure area: 1,344
- Total interior livable area: 1,344 sqft
Property
Parking
- Total spaces: 1
- Parking features: Aggregate, Off Street, On Site, Unpaved
- Carport spaces: 1
Features
- Levels: One
- Patio & porch: Deck, Front Porch
- Exterior features: Cluster Mailboxes
- Pool features: None
- Fencing: None
- Has view: Yes
- View description: Canal, Water
- Has water view: Yes
- Water view: Canal,Water
- Waterfront features: Boat Ramp, Canal Front, Deeded Water Access, Deeded Water Rights, Second Row, Water Access Comm
- Frontage type: Canal Front
Lot
- Size: 1.58 Acres
- Dimensions: 721 x 100 x 659 x 118
- Features: Dead End, Wooded, Boat Ramp, Deeded Water Access, Deeded Water Rights, Second Row, Water Access Comm
Details
- Additional structures: Covered Area
- Parcel number: 33612
- Zoning: R
- Special conditions: Standard
Construction
Type & style
- Home type: SingleFamily
- Property subtype: Single Family Residence
Materials
- Wood Siding, Wood Frame
- Foundation: Block, Permanent, Raised
- Roof: Shingle,Composition
Condition
- New construction: No
- Year built: 1978
Utilities & green energy
- Sewer: Septic Tank
- Water: County Water
- Utilities for property: Water Connected
Green energy
- Green verification: None
Community & HOA
Community
- Security: Security System
- Subdivision: Sportsmans Hide-Away
HOA
- Has HOA: Yes
- Amenities included: Waterfront Community, Maintenance Common Areas, Maintenance Grounds, Ramp
- HOA fee: $150 annually
- HOA name: Sportsmans Hide-Away HOA
Location
- Region: Belhaven
Financial & listing details
- Price per square foot: $205/sqft
- Tax assessed value: $190,594
- Date on market: 9/22/2026
- Cumulative days on market: 35 days
- Listing agreement: Exclusive Right To Sell
- Listing terms: Cash,Conventional
Estimated market value
Not available
Estimated sales range
Not available
Not available
Price history
| Date | Event | Price |
|---|---|---|
| 9/22/2026 | Listed for sale | $275,000$205/sqft |
Source:  Hive MLS #100605425 Report a problem | ||
| 7/1/2026 | Listing removed | $275,000$205/sqft |
Source: Hive MLS #100513005 Report a problem | ||
| 3/4/2026 | Listed for sale | $275,000-8%$205/sqft |
Source: Hive MLS #100513005 Report a problem | ||
| 8/2/2025 | Price change | $299,000-3.5%$222/sqft |
Source: Hive MLS #100513005 Report a problem | ||
| 6/11/2025 | Listed for sale | $310,000$231/sqft |
Source: Hive MLS #100513005 Report a problem | ||
Public tax history
| Year | Property taxes | Tax assessment |
|---|---|---|
| 2025 | -- | $154,934 +105.9% |
| 2024 | $509 +1.5% | $75,230 |
| 2023 | $501 +6.6% | $75,230 |
| 2022 | $470 -33.6% | $75,230 |
| 2021 | $709 -0.4% | $75,230 |
| 2020 | $711 +1.4% | $75,230 |
| 2019 | $701 | $75,230 |
| 2018 | -- | $75,230 -4.3% |
| 2017 | -- | $78,592 |
| 2016 | -- | $78,592 |
| 2015 | -- | -- |
| 2014 | $540 | -- |
| 2013 | $540 | $78,592 |
| 2011 | -- | -- |
| 2010 | -- | -- |
Find assessor info on the county website
Monthly payment
Est. payment
Payment breakdown
Explore the cost of this home by adjusting the details. Changes won't be saved.Climate risks
Neighborhood: 27810
Nearby schools
Schools provided by the listing agent
- Elementary: Northeast Elementary School
- Middle: Northeast Elementary
- High: Northside High School
Source: Hive MLS. This data may not be complete. We recommend contacting the local school district to confirm school assignments for this home.
Similar homes
- $315,0002 bd2 ba1.2k sqft50 Point Avenue, Belhaven, NC 27810For Sale
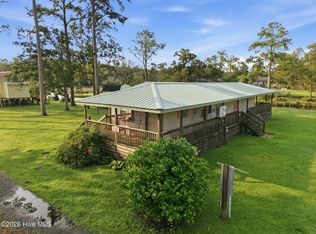
 MLS ID #100562379, Lisa Munden, Realty One Group Navigate. Hive MLS
- $272,9004 bd3 ba1.7k sqft1953 Canady Landing Road, Aurora, NC 27806For Sale
 MLS ID #100611157, Craig Tribus, Beycome Brokerage Realty LLC. Hive MLS
- $324,9002 bd2 ba900 sqft201 Barnes-Foster Loop Road, Belhaven, NC 27810For Sale
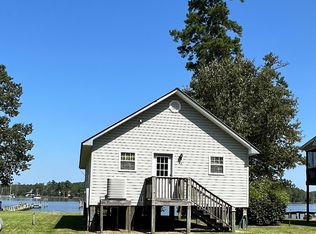 MLS ID #100598346, Lisa Munden, Realty One Group Navigate. Hive MLS
- $270,0002 bd1 ba1k sqft158 Boss Hog Avenue, Belhaven, NC 27810For Sale
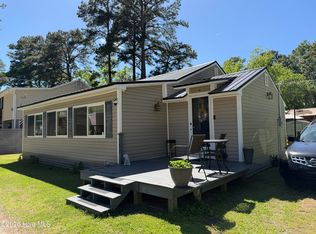 MLS ID #100570007, Deborah King, King Realty. Hive MLS
- $239,9003 bd2 ba1.4k sqft442 Lamont Street, Belhaven, NC 27810For SaleMLS ID #100506295, Bobbie Jo Ricks, Ricks Realty Group & Consulting, LLC. Hive MLS
- $284,9993 bd1 ba1.6k sqft649 E Main Street, Belhaven, NC 27810For SaleMLS ID #100586236, Bobbie Jo Ricks, Ricks Realty Group & Consulting, LLC. Hive MLS
- $325,0003 bd3 ba1.4k sqft10630 N Nc 92 Highway E, Bath, NC 27808For SaleMLS ID #100611343, Sonya Jordan Selby, Rich Company-Bath Branch. Hive MLS
- $325,0003 bd2 ba1.5k sqft4549 Loop Road, Scranton, NC 27875For SaleMLS ID #100552032, Cindy Twiddy, Cindy Twiddy Realty, Inc.. Hive MLS
- $402,0003 bd2 ba1.6k sqft134 W Dowry Creek, Belhaven, NC 27810For SaleMLS ID #100583338, Doug Blackman, Whitley Realty Team LLC. Hive MLS
- $160,0003 bd2 ba1.2k sqft926 Railroad Street, Belhaven, NC 27810For SaleMLS ID #100561974, Tonya Ayers, Coldwell Banker Sea Coast Advantage - Washington. Hive MLS
- $389,0003 bd2 ba1.4k sqft185 Barnes-Foster Loop Road, Belhaven, NC 27810For SaleMLS ID #100573700, Lonnie Abbott Tunstall, Landmark Sotheby's International Realty. Hive MLS
- $385,0002 bd2 ba1k sqft39456 U.S. Highway 264, Belhaven, NC 27810For SaleMLS ID #100571327, Ashley Webb, Rich Company-Bath Branch. Hive MLS
- $239,0003 bd2 ba1.3k sqft23526 Nc 33 E, Aurora, NC 27806For SaleMLS ID #100605854, Brandi Mizell, RE/MAX Ocean Properties EI. Hive MLS
- $295,0003 bd2 ba1.5k sqft1603 Seed Tick Neck Road, Pinetown, NC 27865New ConstructionMLS ID #100608380, Jessica Bass, Seabird Realty. Hive MLS
- $295,0003 bd2 ba1.5k sqft1623 Seed Tick Neck Road, Pinetown, NC 27865New ConstructionMLS ID #100606757, Jessica Bass, Seabird Realty. Hive MLS
- $289,0002 bd2 ba935 sqft425 Griggs Road, Vandemere, NC 28587For SaleMLS ID #100569053, KELLY LATIMER, TRENT RIVER REALTY. Hive MLS
- $349,0003 bd2 ba1.5k sqft4969 N Boyd Road, Pinetown, NC 27865For SaleMLS ID #100581937, Christy Wallace, eXp Realty. Hive MLS
- $337,9003 bd2 ba1.2k sqft662 Vandemere Creek Drive, Vandemere, NC 28587New ConstructionMLS ID #100605976, Gardner Williams Reynolds, Beth Frazer & Associates, Inc.. Hive MLS
- $155,0003 bd2 ba1.7k sqft24034 N Nc 33 Highway E, Aurora, NC 27806For SaleMLS ID #100586507, Brandon Joyner, UNITED REAL ESTATE COASTAL RIVERS. Hive MLS
