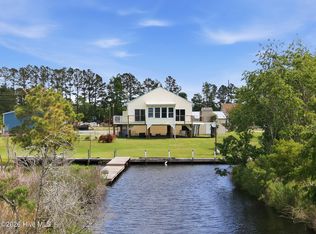
134 W Dowry Creek Rd offers the perfect blend of privacy, natural beauty, and coastal living in the desirable Dowry Creek waterfront community. This 3-bedroom, 2-bath home features a large open-concept living area filled with natural light, a gas fireplace, and stunning views of the Intracoastal Waterway, woods, and marsh from nearly every window. Multiple decks, a spacious screened-in porch, and a widow's walk with spectacular panoramic views make outdoor living a highlight. The secluded lot provides exceptional privacy, and the lot to the left can never be built on. Under-house storage adds convenience, while a small creek at the rear of the property allows you to canoe or kayak directly to the ICW. The community includes a boat ramp, fishing pier, boat & RV storage area, general store, marina, and a restaurant (currently not open), plus a heated pool overlooking the ICW available to owners for a fee. The charming town of Belhaven is a short drive away for dining and essentials, and the Outer Banks beaches are about an hour and a half away, making this home an ideal coastal retreat. (Seller is Offering a $10,000 buyers concession to be used towards their closing cost).
For sale
Price cut: $28K (7/13)
$402,000
134 W Dowry Creek, Belhaven, NC 27810
3beds
1,679sqft
Single Family Residence
Built in 1999
0.85 Acres Lot
$387,400 Zestimate®
$239/sqft
$53/mo HOA
What's special
Gas fireplaceMultiple decksSpacious screened-in porchUnder-house storage adds convenience
- 61 days |
- 610 |
- 34 |
Zillow last checked:
Listing updated:
Listed by:
Doug Blackman 252-944-6556,
Whitley Realty Team LLC
Source: Hive MLS,MLS#: 100583338 Originating MLS: Coastal Plains Association of Realtors
Originating MLS: Coastal Plains Association of RealtorsFacts & features
Interior
Bedrooms & bathrooms
- Bedrooms: 3
- Bathrooms: 2
- Full bathrooms: 2
Rooms
- Room types: Master Bedroom, Bedroom 1, Bedroom 2, Living Room, Utility Room, Bathroom 1, Breakfast Nook, Bathroom 2
Primary bedroom
- Level: Second
- Dimensions: 25 x 12
Bedroom 1
- Level: First
- Dimensions: 12 x 13
Bedroom 2
- Level: First
- Dimensions: 12 x 13
Bathroom 1
- Level: First
- Dimensions: 9 x 6
Bathroom 2
- Level: Second
- Dimensions: 17 x 11
Breakfast nook
- Level: First
- Dimensions: 12 x 7
Kitchen
- Level: First
- Dimensions: 12 x 10
Living room
- Level: First
- Dimensions: 20 x 14
Utility room
- Level: First
- Dimensions: 3 x 5
Heating
- Propane, Gas Pack, Fireplace(s), Forced Air
Cooling
- Central Air, Ceiling Fan(s)
Appliances
- Included: Washer, Refrigerator, Dryer, Dishwasher, Electric Range
- Laundry: Dryer Hookup, Washer Hookup, In Hall, Laundry Closet
Features
- Walk-in Closet(s), Vaulted Ceiling(s), High Ceilings, Kitchen Island, Ceiling Fan(s), Gas Log, Walk-In Closet(s)
- Flooring: Carpet, Tile, Wood
- Windows: Thermal Windows
- Basement: Other
- Attic: Access Only
- Number of fireplaces: 1
- Fireplace features: Gas Log
Interior area
- Total structure area: 1,679
- Total interior livable area: 1,679 sqft
Video & virtual tour
Property
Parking
- Parking features: Covered, Concrete, On Site, Underhouse
Accessibility
- Accessibility features: None
Features
- Levels: Two
- Patio & porch: Open, Covered, Deck, Screened, Front Porch, Rear Porch, Side Porch
- Exterior features: None
- Pool features: See Remarks
- Fencing: None
- Has view: Yes
- View description: Creek/Stream, ICW, Marsh, River
- Has water view: Yes
- Water view: Creek/Stream,Marsh,River
- Waterfront features: Deeded Water Access, Water Access Comm, Marsh Front
- Frontage type: Creek,Marsh Front
Lot
- Size: 0.85 Acres
- Dimensions: 31' x 408' x 188' x 38' x 281'
- Features: Cul-De-Sac, Dead End, Level, Wetlands, Deeded Water Access, Water Access Comm
Details
- Parcel number: 18888
- Zoning: Res
- Special conditions: Standard
Construction
Type & style
- Home type: SingleFamily
- Property subtype: Single Family Residence
Materials
- Shake Siding, Vinyl Siding, Wood Frame
- Foundation: Other, Pilings
- Roof: Shingle
Condition
- New construction: No
- Year built: 1999
Utilities & green energy
- Sewer: Public Sewer
- Water: County Water
- Utilities for property: Sewer Connected, Underground Utilities, Water Connected
Green energy
- Green verification: None
Community & HOA
Community
- Subdivision: Dowry Creek
HOA
- Has HOA: Yes
- Amenities included: Waterfront Community, Maintenance Common Areas, Maintenance Grounds, Maintenance Roads, Management, Master Insure, Ramp, Sewer, Storage, Taxes, Trash
- HOA fee: $630 annually
- HOA name: Dowry Creek COA
Location
- Region: Belhaven
Financial & listing details
- Price per square foot: $239/sqft
- Tax assessed value: $357,392
- Annual tax amount: $1,951
- Date on market: 6/21/2026
- Cumulative days on market: 61 days
- Listing agreement: Exclusive Right To Sell
- Listing terms: Cash,Conventional
Estimated market value
$387,400
$368,000 - $407,000
$1,949/mo
Price history
| Date | Event | Price |
|---|---|---|
| 7/13/2026 | Price change | $402,000-6.5%$239/sqft |
Source:  Hive MLS #100583338 Report a problem Hive MLS #100583338 Report a problem | ||
| 6/21/2026 | Listed for sale | $430,000+80.7%$256/sqft |
Source: Hive MLS #100583338 Report a problem | ||
| 8/1/2018 | Sold | $238,000-6.6%$142/sqft |
Source: Hive MLS #100041828 Report a problem | ||
| 6/20/2018 | Pending sale | $254,900$152/sqft |
Source: Rich Company-Bath Branch #100041828 Report a problem | ||
| 6/20/2018 | Listed for sale | $254,900$152/sqft |
Source: Rich Company-Bath Branch #100041828 Report a problem | ||
Public tax history
| Year | Property taxes | Tax assessment |
|---|---|---|
| 2025 | $1,951 +6.9% | $357,392 +42.1% |
| 2024 | $1,826 +1.4% | $251,541 |
| 2023 | $1,801 +14.6% | $251,541 |
| 2022 | $1,572 -20.2% | $251,541 |
| 2021 | $1,971 -1% | $251,541 |
| 2020 | $1,991 | $251,541 |
| 2019 | -- | $251,541 |
| 2018 | -- | $251,541 +23.9% |
| 2017 | -- | $202,949 |
| 2016 | -- | $202,949 |
| 2015 | -- | -- |
| 2014 | $1,326 | -- |
| 2013 | $1,326 | $202,949 |
| 2011 | -- | -- |
| 2010 | -- | -- |
Find assessor info on the county website
Monthly payment
Est. payment
Payment breakdown
Explore the cost of this home by adjusting the details. Changes won't be saved.Climate risks
Neighborhood: 27810
Nearby schools
GreatSchools rating
- 6/10Northeast ElementaryGrades: PK-8Distance: 9 mi
- 5/10Northside HighGrades: 9-12Distance: 10.1 mi
Schools provided by the listing agent
- Elementary: Northeast Elementary School
- Middle: Northeast Elementary
- High: Northside High School
Source: Hive MLS. This data may not be complete. We recommend contacting the local school district to confirm school assignments for this home.
- $35,7350.48 acres130 W Dowry Crk, Belhaven, NC 27810Off Market
- $--0.5 acres58 W Dowry Crk, Belhaven, NC 27810Off Market

- $50,000-- bd-- ba-- sqft133 W Dowry Crk, Belhaven, NC 27810Sold
- $36,4800.49 acres128 W Dowry Crk, Belhaven, NC 27810Off Market
- $--0.5 acres54 W Dowry Creek Drive, Bath, NC 27810Off Market
- $550,0003 bd4 ba3.4k sqft135 W Dowry Crk, Belhaven, NC 27810Sold
- $204,800-- bd-- ba-- sqftOff Sr, Belhaven, NC 27810Off Market
- $4,288-- bd-- ba-- sqftOff Sr, Belhaven, NC 27810Off Market
A local agent can set up tours, give advice and negotiate with sellers.
Similar homes
- $375,0003 bd3 ba1.9k sqft773 Old Pamlico Beach Road W, Belhaven, NC 27810For Sale

 MLS ID #100591208, Angela Smith, ENC Pirate Realty Belhaven-Howard Hanna Allen Tate. Hive MLS
 - $399,0002 bd2 ba1k sqft39456 U.S. Highway 264, Belhaven, NC 27810For Sale
 MLS ID #100571327, Ashley Webb, Rich Company-Bath Branch. Hive MLS
 - $439,0003 bd2 ba1.9k sqft121 Hideaway Rd, Belhaven, NC 27810For Sale By Owner
- $400,0002 bd3 ba1.2k sqft4205 Day Beacon Drive, Belhaven, NC 27810For Sale
 MLS ID #100596926, Amanda Garris, Aldridge & Southerland. Hive MLS
 - $375,0002 bd3 ba1.2k sqft1308 Day Beacon Drive #8, Belhaven, NC 27810For SaleMLS ID #100551855, Elizabeth Hardee Wilder, United Country Respess Real Estate. Hive MLS
- $337,0003 bd2 ba1.7k sqft39488 Hwy Nc 264 E, Belhaven, NC 27810For SaleMLS ID #100525356, Mary Grace Daughtridge, MGD REALTY GROUP, LLC. Hive MLS
- $389,0003 bd2 ba1.4k sqft185 Barnes-Foster Loop Road, Belhaven, NC 27810For SaleMLS ID #100573700, Lonnie Abbott Tunstall, Landmark Sotheby's International Realty. Hive MLS
- $425,0002 bd3 ba1.3k sqft288 Pamlico Street, Belhaven, NC 27810For SaleMLS ID #100525424, Deborah Fedrick, Coldwell Banker Howard Perry & Walston. Hive MLS
- $267,0003 bd2 ba1.5k sqft278 Woodstock Road, Belhaven, NC 27810For SaleMLS ID #100557477, Diana Lambeth, Rivers Edge Realty. Hive MLS
- $284,9993 bd1 ba1.6k sqft649 E Main Street, Belhaven, NC 27810For SaleMLS ID #100586236, Bobbie Jo Ricks, Ricks Realty Group & Consulting, LLC. Hive MLS
- $249,9003 bd2 ba1.8k sqft746 Heber Street, Belhaven, NC 27810For SaleMLS ID #100537625, Rachel Everett, Beaufort Breeze Real Estate. Hive MLS
- $245,0003 bd2 ba1.4k sqft442 Lamont Street, Belhaven, NC 27810For SaleMLS ID #100506295, Bobbie Jo Ricks, Ricks Realty Group & Consulting, LLC. Hive MLS
- $205,0003 bd2 ba1.5k sqft325 Broad Street, Belhaven, NC 27810For SaleMLS ID #100566603, Amy Johnson, ENC Pirate Realty Belhaven-Howard Hanna Allen Tate. Hive MLS
- $305,0002 bd2 ba1.3k sqft640 Old Pamlico Beach Road, Belhaven, NC 27810For SaleMLS ID #100527885, Craig Tribus, Beycome Brokerage Realty LLC. Hive MLS
- $425,0003 bd2 ba1.6k sqft96 Sawmill Landing Road, Bath, NC 27808New ConstructionMLS ID #100593166, Lonnie Abbott Tunstall, Landmark Sotheby's International Realty. Hive MLS
- $395,0004 bd2 ba2.2k sqft2995 Hickory Point Road, Aurora, NC 27806For SaleMLS ID #100548592, Benjamin Myers, Myers Realty Inc. Hive MLS
- $315,0002 bd2 ba1.2k sqft50 Point Avenue, Belhaven, NC 27810For SaleMLS ID #100562379, Lisa Munden, Realty One Group Navigate. Hive MLS
- $360,0003 bd2 ba1.5k sqft4969 N Boyd Road, Pinetown, NC 27865For SaleMLS ID #100581937, Christy Wallace, eXp Realty. Hive MLS
- $325,0003 bd2 ba1.5k sqft4549 Loop Road, Scranton, NC 27875For SaleMLS ID #100552032, Cindy Twiddy, Cindy Twiddy Realty, Inc.. Hive MLS
- $598,0003 bd2 ba2.1k sqft801 Sawmill Landing Road, Bath, NC 27808For SaleMLS ID #100595694, Tameka Whitaker Jenkins, The Rich Company. Hive MLS
