Skip main navigation
For sale
  • Price cut: $20K (6/3)
    $205,000

    325 Broad Street, Belhaven, NC 27810

    3beds
    1,581sqft
    : 
    Loading
    Get pre-qualified
    Single Family Residence
    Built in 1911
    3,920 Square Feet Lot
    $196,000 Zestimate®
    $130/sqft
    $-- HOA

    What's special

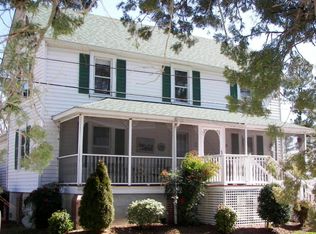
    Charming historic home in the heart of Belhaven, full of character and timeless appeal. From the inviting front porch to the original wood floors, warmth and authenticity shine throughout. Natural light fills the home, highlighting unique details and creating a welcoming feel. The living and dining areas offer comfortable gathering spaces, while each bedroom carries its own charm. A bright sunporch provides flexible space for a sitting area, office, or creative retreat. A detached outbuilding with finished flooring and electrical adds additional storage, workshop, yoga studio or hobby space. Situated on a beautifully maintained lot with mature landscaping and vibrant azaleas, this home is just a block and a half from Belhaven's waterfront and within walking distance to downtown shops, dining, and local attractions, including ICW Brewery, RiverBend Cultural Arts Center, and Belhaven Harbor Park--home to live music and community events. Enjoy small-town coastal living with easy access to boating, biking, and golf cart-friendly streets in a relaxed, welcoming setting. Recent improvements include a roof (2025) and furnace (2026). Ideal as a primary residence, second home, or investment property. Buyers are encouraged to verify any short-term rental possibilities.
    87 days
    |
    1,043
    |
    99
    |

    Zillow last checked:

    Listing updated:

    Listed by:

    Amy Johnson 252-943-4516,

    ENC Pirate Realty Belhaven - Allen Tate,

    Angela Smith 252-943-8595,

    ENC Pirate Realty Belhaven - Allen Tate

    Source: Hive MLS,MLS#: 100566603MLS LogoOriginating MLS: Coastal Plains Association of Realtors

    Loading...

      Facts & features

      Interior

      Bedrooms & bathrooms
      • Bedrooms: 3
      • Bathrooms: 2
      • Full bathrooms: 2
      Rooms
      • Room types: Other, Dining Room, Bathroom 1, Living Room, Bedroom 1, Bedroom 2, Bedroom 3, Bathroom 2
      Bedroom 1
      • Description: Downstairs Bedroom appx.
      • Level: First
      • Dimensions: 145 x 156
      Bedroom 2
      • Description: Upstairs Bedroom appx. irregular
      • Level: Second
      • Length: 145
      Bedroom 3
      • Description: Upstairs Bedroom appx. irregular
      • Level: Second
      • Length: 145
      Bathroom 1
      • Description: Full Bath downstairs appx.
      • Level: First
      • Dimensions: 310 x 99
      Bathroom 2
      • Description: Upstairs Bath appx. irregular
      • Level: Second
      Dining room
      • Description: Dining appx with closet
      • Level: First
      • Dimensions: 83 x 166
      Kitchen
      • Description: Kitchen appx.
      • Level: First
      • Dimensions: 83 x 166
      Living room
      • Description: Living Room appx.
      • Level: First
      • Dimensions: 143 x 159
      Other
      • Description: Sunroom irregular appx.
      • Level: First
      • Dimensions: 198 x 159
      Heating
      • Propane, Floor Furnace, Forced Air
      Cooling
      • Central Air, Wall/Window Unit(s)
      Appliances
      • Included: Gas Oven, Gas Cooktop, Washer, Refrigerator, Dryer, Gas Range
      Features
      • Blinds/Shades
      • Flooring: Vinyl, Hardwood
      Interior area
      • Total structure area: 1,581
      • Total interior livable area: 1,581 sqft
      Video & virtual tour

      Property

      Parking
      • Total spaces: 1
      • Parking features: Attached, Covered, Other, Concrete
      • Attached garage spaces: 1
      Features
      • Levels: Two
      • Patio & porch: Covered, Front Porch, Side Porch
      • Fencing: None
      • Has view: Yes
      • View description: See Remarks
      • Frontage type: See Remarks
      Lot
      • Size: 3,920 Square Feet
      Details
      • Additional structures: Workshop
      • Parcel number: 28818
      • Zoning: RESIDENTIAL
      • Special conditions: Standard

      Construction

      Type & style
      • Home type: SingleFamily
      • Property subtype: Single Family Residence
      Materials
      • Aluminum Siding, Vinyl Siding, Wood Siding, Wood Frame
      • Foundation: Brick/Mortar, Block, Raised, Concrete Perimeter, Crawl Space
      • Roof: Architectural Shingle
      Condition
      • New construction: No
      • Year built: 1911
      Details
      • Warranty included: Yes

      Utilities & green energy

      • Sewer: Public Sewer
      • Water: Public
      • Utilities for property: Cable Available, Sewer Connected, Water Connected

      Community & HOA

      Community
      • Subdivision: Not In Subdivision
      HOA
      • Has HOA: No
      Location
      • Region: Belhaven

      Financial & listing details

      • Price per square foot: $130/sqft
      • Tax assessed value: $159,173
      • Annual tax amount: $1,313
      • Date on market: 6/13/2026
      • Cumulative days on market: 87 days
      • Listing agreement: Exclusive Right To Sell
      • Listing terms: Cash,Conventional

        Estimated market value

        $196,000

        $186,000 - $206,000

        $1,593/mo

        Price history

        DateEventPrice
        6/3/2026Price change$205,000-8.9%$130/sqft
        Source: Hive MLS #100566603 Report a problem
        4/12/2026Listed for sale$225,000+463.9%$142/sqft
        Source: Hive MLS #100566603 Report a problem
        5/25/2017Sold$39,900$25/sqft
        Source: Hive MLS #100041615 Report a problem

        Public tax history

        YearProperty taxesTax assessment
        2025$1,313 +69.3%$159,173 +149.3%
        2024$776 $63,844
        2023$776 +94.4%$63,844
        2022$399 -57.8%$63,844
        2021$946 -0.1%$63,844
        2020$947 +1.1%$63,844
        2019$937 $63,844
        2018-- $63,844 +20.8%
        2017-- $52,871
        2016-- $52,871
        2015-- --
        2014$624 --
        2013$624 $52,871
        2011-- --
        2010-- --

        Find assessor info on the county website

        Monthly payment

        Est. payment

        Payment breakdown

        Explore the cost of this home by adjusting the details. Changes won't be saved.
        All calculations are estimates and provided by Zillow, Inc. for informational purposes only. Actual amounts may vary.
        HOA fees may include property taxes on listings classified as Co-Ops. Contact the listing agent and/or owner for fee details.
        Mortgage interest rates are dependent on a number of factors, including credit score, down payment, and repayment length. Interest rate data provided by Zillow Group Marketplace, Inc. as of 1/1/1970 from various mortgage lenders with which we have lead or other similar arrangements; the Estimated Payment is an average of those rates.
        See how much you could borrow to make a competitive offer.

        Climate risks

        Neighborhood: 27810

        Getting around

        31 / 100
        Car-Dependent
        36 / 100
        Somewhat Bikeable

        Nearby schools

        GreatSchools rating
        Schools provided by the listing agent
        • Elementary: Northeast Elementary School
        • Middle: Northeast Elementary
        • High: Northside High School

        Source: Hive MLS. This data may not be complete. We recommend contacting the local school district to confirm school assignments for this home.

        A local agent can set up tours, give advice and negotiate with sellers.

        A local lender can help you make sure your offer is ready when you are.

        Browse local experts

        Similar homes

        Skip to the end of the carouselSkip to the beginning of the carousel