This charming brick bungalow in the harbor town of Belhaven features three bedrooms and two bathrooms. The main living area boasts an open concept, seamlessly connecting a large living room and dining area, a spacious kitchen, and a convenient laundry room.
This property presents a wonderful opportunity as a starter home, a comfortable retirement residence, or a delightful home away from home. Its location within the grid offers easy access to downtown dining and shopping. Residents here enjoy a strong sense of community and the pleasure of leisurely walks, bike rides, or golf cart excursions around town.
Belhaven is renowned for its exceptional downtown dining scene and a wealth of community events, including evening concerts at the new Harbor Park, craft shows, and parades, among others. We invite you to visit and experience the appeal of both this lovely property and the welcoming community of Belhaven
For sale
Price cut: $4K (5/22)
$245,000
442 Lamont Street, Belhaven, NC 27810
3beds
1,470sqft
Single Family Residence
Built in 1940
0.29 Acres Lot
$226,500 Zestimate®
$167/sqft
$-- HOA
What's special
- 439 days |
- 267 |
- 19 |
Zillow last checked:
Listing updated:
Listed by:
Bobbie Jo Ricks 252-944-8809,
Ricks Realty Group & Consulting, LLC
Source: Hive MLS,MLS#: 100506295 Originating MLS: Washington-Beaufort County Board of Realtors
Originating MLS: Washington-Beaufort County Board of RealtorsFacts & features
Interior
Bedrooms & bathrooms
- Bedrooms: 3
- Bathrooms: 2
- Full bathrooms: 2
Rooms
- Room types: Living Room, Bedroom 1, Bedroom 2, Bedroom 3, Bathroom 1, Bathroom 2, Laundry
Bedroom 1
- Description: Closet 2x4.25 and entry is 4x5.5
- Level: First
- Dimensions: 12 x 10.67
Bedroom 2
- Description: Closet 2x4.5
- Level: First
- Dimensions: 9.5 x 12.5
Bedroom 3
- Description: Closet 2x4.5
- Level: First
- Dimensions: 9.5 x 12.5
Bathroom 1
- Level: First
- Dimensions: 7.1 x 5
Bathroom 2
- Level: First
- Dimensions: 9.33 x 3.58
Kitchen
- Level: First
- Dimensions: 20.5 x 9.33
Laundry
- Level: First
- Dimensions: 8.17 x 6.33
Living room
- Description: Living area and Dining area
- Level: First
- Dimensions: 24.5 x 17.33
Heating
- Propane, Heat Pump
Cooling
- Central Air, Heat Pump
Appliances
- Included: Vented Exhaust Fan, Electric Oven, Built-In Microwave, Washer, Refrigerator, Dryer, Dishwasher
- Laundry: Dryer Hookup, Washer Hookup, Laundry Room
Features
- Ceiling Fan(s), Furnished, Blinds/Shades, Workshop
- Flooring: Carpet, Tile, Wood
- Doors: Thermal Doors, Storm Door(s)
- Windows: Thermal Windows
- Basement: None
- Attic: Floored,Pull Down Stairs
- Has fireplace: No
- Furnished: Yes
Interior area
- Total structure area: 1,470
- Total interior livable area: 1,470 sqft
Property
Parking
- Total spaces: 3
- Parking features: Covered, Concrete, None
- Uncovered spaces: 3
Accessibility
- Accessibility features: None
Features
- Levels: One
- Stories: 1
- Patio & porch: Covered, Patio, Porch
- Exterior features: Storm Doors, Thermal Doors
- Pool features: None
- Fencing: None
- Waterfront features: None
Lot
- Size: 0.29 Acres
- Dimensions: 101 x 125 x 101 x 125
- Features: Level
Details
- Additional structures: Storage, Workshop
- Parcel number: 29151
- Zoning: RES
- Special conditions: Standard
Construction
Type & style
- Home type: SingleFamily
- Property subtype: Single Family Residence
Materials
- Brick Veneer, Wood Siding, Wood Frame
- Foundation: Raised, Crawl Space
- Roof: Metal
Condition
- New construction: No
- Year built: 1940
Utilities & green energy
- Sewer: Public Sewer
- Water: Public
- Utilities for property: Sewer Available, Water Available
Green energy
- Green verification: None
Community & HOA
Community
- Security: Smoke Detector(s)
- Subdivision: Not In Subdivision
HOA
- Has HOA: No
Location
- Region: Belhaven
Financial & listing details
- Price per square foot: $167/sqft
- Tax assessed value: $91,958
- Annual tax amount: $1,112
- Date on market: 5/22/2026
- Cumulative days on market: 439 days
- Listing agreement: Exclusive Right To Sell
- Listing terms: Cash,Conventional
Estimated market value
$226,500
$215,000 - $238,000
$1,620/mo
Price history
| Date | Event | Price |
|---|---|---|
| 5/22/2026 | Price change | $245,000-1.6%$167/sqft |
Source:  Hive MLS #100506295 Report a problem Hive MLS #100506295 Report a problem | ||
| 5/8/2025 | Listed for sale | $249,000+116%$169/sqft |
Source: Hive MLS #100506295 Report a problem | ||
| 6/18/2018 | Sold | $115,300$78/sqft |
Source: Hive MLS #100106308 Report a problem | ||
Public tax history
| Year | Property taxes | Tax assessment |
|---|---|---|
| 2025 | $1,366 +22.7% | $165,537 +80.7% |
| 2024 | $1,113 | $91,598 |
| 2023 | $1,113 +94.4% | $91,598 |
| 2022 | $572 -48.6% | $91,598 |
| 2021 | $1,113 -0.8% | $91,598 |
| 2020 | $1,122 | $91,598 |
| 2019 | -- | $91,598 |
| 2018 | -- | $91,598 -4% |
| 2017 | -- | $95,385 |
| 2016 | -- | $95,385 |
| 2015 | -- | -- |
| 2014 | $963 | -- |
| 2013 | $963 | $95,385 |
| 2011 | -- | -- |
| 2010 | -- | -- |
Find assessor info on the county website
Monthly payment
Est. payment
Payment breakdown
Explore the cost of this home by adjusting the details. Changes won't be saved.Climate risks
Neighborhood: 27810
Nearby schools
GreatSchools rating
- 6/10Northeast ElementaryGrades: PK-8Distance: 5.5 mi
- 5/10Northside HighGrades: 9-12Distance: 6.7 mi
Schools provided by the listing agent
- Elementary: Northeast Elementary School
- Middle: Northeast Elementary
- High: Northside High School
Source: Hive MLS. This data may not be complete. We recommend contacting the local school district to confirm school assignments for this home.
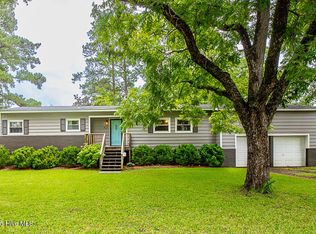
- $245,0003 bd2 ba1.7k sqft422 Lamont St, Belhaven, NC 27810Sold
- $163,7003 bd1 ba1.2k sqft449 Tooley St, Belhaven, NC 27810Off Market

- $208,7003 bd3 ba1.9k sqft482 Lamont St, Belhaven, NC 27810Off Market
- $269,1003 bd2 ba2.9k sqft469 Tooley St, Belhaven, NC 27810Off Market
- $227,3002 bd2 ba1.6k sqft439 Tooley St, Belhaven, NC 27810Off Market
- $168,0002 bd1 ba990 sqft469 Lamont St, Belhaven, NC 27810Sold
- $187,0002 bd2 ba1k sqft487 Tooley St, Belhaven, NC 27810Off Market
- $34,6886,534 Square FeetCuthrell St, Belhaven, NC 27810Off Market
A local agent can set up tours, give advice and negotiate with sellers.
A local lender can help you make sure your offer is ready when you are.
Similar homes
- $249,9003 bd2 ba1.8k sqft746 Heber Street, Belhaven, NC 27810For Sale

 MLS ID #100537625, Rachel Everett, Beaufort Breeze Real Estate. Hive MLS
 - $170,0003 bd1 ba1.3k sqft436 Edward Street, Belhaven, NC 27810For Sale
 MLS ID #100586328, Tessa Foley, eXp Realty. Hive MLS
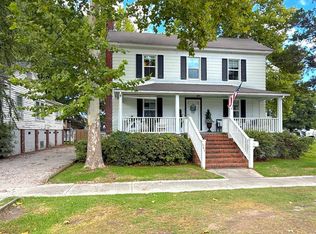
 - $284,9993 bd1 ba1.6k sqft649 E Main Street, Belhaven, NC 27810For Sale
 MLS ID #100586236, Bobbie Jo Ricks, Ricks Realty Group & Consulting, LLC. Hive MLS
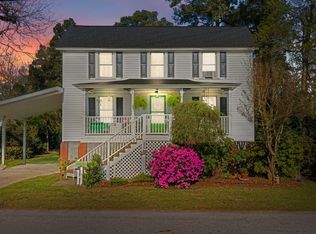
 - $205,0003 bd2 ba1.5k sqft325 Broad Street, Belhaven, NC 27810For Sale
 MLS ID #100566603, Amy Johnson, ENC Pirate Realty Belhaven-Howard Hanna Allen Tate. Hive MLS
 - $165,0004 bd2 ba1.9k sqft489 E Pungo Street, Belhaven, NC 27810For SaleMLS ID #100558364, CONNIE SITHENS, COLDWELL BANKER SEA COAST ADVANTAGE. Hive MLS
- $275,0003 bd2 ba1.5k sqft278 Woodstock Road, Belhaven, NC 27810For SaleMLS ID #100557477, Diana Lambeth, Rivers Edge Realty. Hive MLS
- $170,0003 bd2 ba1.2k sqft926 Railroad Street, Belhaven, NC 27810For SaleMLS ID #100561974, Tonya Ayers, Coldwell Banker Sea Coast Advantage - Washington. Hive MLS
- $262,5003 bd2 ba1.6k sqft110 Norfleet Shores Road, Belhaven, NC 27810For SaleMLS ID #100458593, Georgia Atkins, Rich Company-Bath Branch. Hive MLS
- $315,0002 bd2 ba1.2k sqft50 Point Avenue, Belhaven, NC 27810For SaleMLS ID #100562379, Lisa Munden, Realty One Group Navigate. Hive MLS
- $334,9002 bd3 ba1.2k sqft1101 Day Beacon Drive, Belhaven, NC 27810For SaleMLS ID #100559613, Ross Langley, United Real Estate Tri-County. Hive MLS
- $349,0003 bd2 ba857 sqft173 Hideaway Road, Belhaven, NC 27810For SaleMLS ID #100525519, Doug Blackman, Whitley Realty Team LLC. Hive MLS
- $337,0003 bd2 ba1.7k sqft39488 Hwy Nc 264 E, Belhaven, NC 27810For SaleMLS ID #100525356, Mary Grace Daughtridge, MGD REALTY GROUP, LLC. Hive MLS
- $280,0002 bd1 ba1k sqft158 Boss Hog Avenue, Belhaven, NC 27810For SaleMLS ID #100570007, Deborah King, King Realty. Hive MLS
- $259,9003 bd3 ba1.3k sqft120 Claredon Avenue, Bath, NC 27808For SaleMLS ID #100569890, Brian S Hargrove, Grow Local Realty LLC. Hive MLS
- $189,0003 bd2 ba1.2k sqft228 Hopkins Seafood Road, Belhaven, NC 27810For SaleMLS ID #100482731, LINDA HOLLAND, COLDWELL BANKER SEA COAST ADVANTAGE. Hive MLS
- $305,0002 bd2 ba1.3k sqft640 Old Pamlico Beach Road, Belhaven, NC 27810For SaleMLS ID #100527885, Craig Tribus, Beycome Brokerage Realty LLC. Hive MLS
- $239,0003 bd1 ba1.5k sqft101 Nevil Creek Road, Blounts Creek, NC 27814For SaleMLS ID #100583084, Heather Dawn Osborn, The Rich Company. Hive MLS
- $169,0003 bd2 ba1.3k sqft25960 Us 264 Highway E, Pantego, NC 27860For SaleMLS ID #100542178, Cindy Twiddy, Cindy Twiddy Realty, Inc.. Hive MLS
- $290,0003 bd2 ba1.6k sqft438 Stell Road, Bath, NC 27808For SaleMLS ID #100524779, Tonya Ayers, Coldwell Banker Sea Coast Advantage - Washington. Hive MLS
- $325,0003 bd2 ba1.5k sqft4549 Loop Road, Scranton, NC 27875For SaleMLS ID #100552032, Cindy Twiddy, Cindy Twiddy Realty, Inc.. Hive MLS
