
Welcome to 1036 W. Bay Street, Belhaven NC. The three-bedroom, two-bath home offers a spacious open floor plan with a comfortable living area that flows seamlessly into the dining space and kitchen. The split bedroom layout provides added privacy, with a generous primary suite featuring a private bath and walking in closet. Two additional bedrooms and a full bath offer plenty of room for family. Located on a quiet street and minutes from downtown, local restaurants, marinas, shopping, schools and the beautiful Pungo River. Perfect for a primary residence, retirement home or investment opportunity. Schedule your showing today.
For sale
$143,500
1035 W Bay Street, Belhaven, NC 27810
3beds
1,296sqft
Manufactured Home
Built in 2007
0.39 Acres Lot
$140,600 Zestimate®
$111/sqft
$-- HOA
What's special
Three-bedroom two-bath homeSplit bedroom layoutQuiet streetGenerous primary suitePrivate bathTwo additional bedroomsWalking in closet
- 7 days |
- 50 |
- 6 |
Likely to sell faster than
Zillow last checked:
Listing updated:
Listed by:
Bobbie Jo Ricks 252-944-8809,
Ricks Realty Group & Consulting, LLC
Source: Hive MLS,MLS#: 100590892 Originating MLS: Washington-Beaufort County Board of Realtors
Originating MLS: Washington-Beaufort County Board of RealtorsFacts & features
Interior
Bedrooms & bathrooms
- Bedrooms: 3
- Bathrooms: 2
- Full bathrooms: 2
Rooms
- Room types: Living Room, Dining Room, Laundry, Master Bedroom, Bedroom 2, Bedroom 3
Heating
- Propane, Heat Pump
Cooling
- Ceiling Fan(s)
Appliances
- Included: Built-In Microwave, Refrigerator, Electric Range
- Laundry: Dryer Hookup, Washer Hookup
Features
- Walk-in Closet(s), Ceiling Fan(s), Blinds/Shades, Walk-In Closet(s)
- Flooring: Carpet, Vinyl
- Basement: None
- Attic: None
Interior area
- Total structure area: 1,296
- Total interior livable area: 1,296 sqft
Property
Parking
- Parking features: Gravel
Features
- Levels: One
- Patio & porch: Deck, Front Porch
- Pool features: None
- Fencing: Split Rail
- Has view: Yes
- View description: See Remarks
- Waterfront features: None
- Frontage type: See Remarks
Lot
- Size: 0.39 Acres
- Dimensions: 84 x 200 x 84 x 200
Details
- Additional structures: Barn(s)
- Parcel number: 28899
- Zoning: Single Fam RES
- Special conditions: Standard
Construction
Type & style
- Home type: MobileManufactured
- Property subtype: Manufactured Home
Materials
- Vinyl Siding, Wood Frame
- Foundation: Raised, Crawl Space
- Roof: Composition
Condition
- New construction: No
- Year built: 2007
Utilities & green energy
- Sewer: Public Sewer
- Water: Public
- Utilities for property: Sewer Connected, Water Connected
Community & HOA
Community
- Subdivision: Not In Subdivision
HOA
- Has HOA: No
Location
- Region: Belhaven
Financial & listing details
- Price per square foot: $111/sqft
- Tax assessed value: $136,501
- Annual tax amount: $1,126
- Date on market: 7/22/2026
- Cumulative days on market: 7 days
- Listing agreement: Exclusive Right To Sell
- Listing terms: Cash,Conventional

Bobbie Ricks
(252) 944-8809
By pressing Contact Agent, you agree that the real estate professional identified above may call/text you about your search, which may involve use of automated means and pre-recorded/artificial voices. You don't need to consent as a condition of buying any property, goods, or services. Message/data rates may apply. You also agree to our Terms of Use. Zillow does not endorse any real estate professionals. We may share information about your recent and future site activity with your agent to help them understand what you're looking for in a home.
Estimated market value
$140,600
$112,000 - $166,000
$1,614/mo
Price history
| Date | Event | Price |
|---|---|---|
| 7/23/2026 | Listed for sale | $143,500$111/sqft |
Source:  Hive MLS #100590892 Report a problem Hive MLS #100590892 Report a problem | ||
Public tax history
| Year | Property taxes | Tax assessment |
|---|---|---|
| 2025 | $1,126 +47.3% | $136,501 +116.9% |
| 2024 | $765 | $62,940 |
| 2023 | $765 +94.4% | $62,940 |
| 2022 | $393 -57.9% | $62,940 |
| 2021 | $935 -0.1% | $62,940 |
| 2020 | $936 +1.1% | $62,940 |
| 2019 | $926 | $62,940 |
| 2018 | -- | $62,940 -13.4% |
| 2017 | -- | $72,682 |
| 2016 | -- | $72,682 |
| 2015 | -- | -- |
| 2014 | $824 | -- |
| 2013 | $824 | $72,682 |
| 2011 | -- | -- |
| 2010 | -- | -- |
Find assessor info on the county website
Monthly payment
Climate risks
Neighborhood: 27810
Nearby schools
GreatSchools rating
- 6/10Northeast ElementaryGrades: PK-8Distance: 4.4 mi
- 5/10Northside HighGrades: 9-12Distance: 5.5 mi
Schools provided by the listing agent
- Elementary: Northeast Elementary School
- Middle: Northeast Elementary
- High: Northside High School
Source: Hive MLS. This data may not be complete. We recommend contacting the local school district to confirm school assignments for this home.
- $37,0293 bd2 ba1.4k sqft1085 W Bay St, Belhaven, NC 27810Off Market
- $121,2003 bd2 ba1.5k sqft1095 W Bay St, Belhaven, NC 27810Off Market
- $68,4002 bd-- ba720 sqft1086 W Bay St, Belhaven, NC 27810Off Market
- $3,5208,712 Square Feet1060 W Pungo St, Belhaven, NC 27810Off Market
- $4,336-- bd-- ba-- sqft1060 W Pungo St, Belhaven, NC 27810Off Market
- $34,3200.48 Acres1095 W Bay St, Belhaven, NC 27810Off Market
- $33,785-- bd-- ba-- sqft1082 W Pungo St, Belhaven, NC 27810Off Market
- $79,7923 bd2 ba1.5k sqft1096 W Bay St, Belhaven, NC 27810Off Market
Similar homes
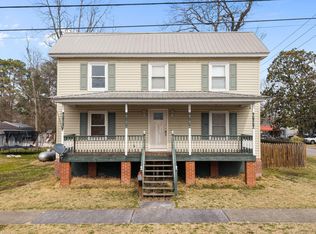
- $170,0003 bd2 ba1.2k sqft926 Railroad Street, Belhaven, NC 27810For Sale
 MLS ID #100561974, Tonya Ayers, Coldwell Banker Sea Coast Advantage - Washington. Hive MLS
 - $170,0003 bd1 ba1.3k sqft436 Edward Street, Belhaven, NC 27810For Sale
 MLS ID #100586328, Tessa Foley, eXp Realty. Hive MLS
 - $150,0004 bd2 ba1.9k sqft489 E Pungo Street, Belhaven, NC 27810For Sale
 MLS ID #100558364, CONNIE SITHENS, COLDWELL BANKER SEA COAST ADVANTAGE. Hive MLS
 - $77,9002 bd2 ba891 sqft484 Harbinger Street, Belhaven, NC 27810For Sale
 MLS ID #100576770, Melissa Eduarda Gonzalez, Coldwell Banker Sea Coast Advantage - Washington. Hive MLS
 - $189,0003 bd2 ba1.2k sqft228 Hopkins Seafood Road, Belhaven, NC 27810For SaleMLS ID #100482731, LINDA HOLLAND, COLDWELL BANKER SEA COAST ADVANTAGE. Hive MLS
- $88,0003 bd1 ba1.4k sqft31111 Us 264, Belhaven, NC 27810For SaleMLS ID #100576648, Hank Ray McClenney, Coldwell Banker Sea Coast Advantage - Washington. Hive MLS
- $169,0003 bd2 ba1.3k sqft25960 Us 264 Highway E, Pantego, NC 27860For SaleMLS ID #100542178, Cindy Twiddy, Cindy Twiddy Realty, Inc.. Hive MLS
- $205,0003 bd2 ba1.5k sqft325 Broad Street, Belhaven, NC 27810For SaleMLS ID #100566603, Amy Johnson, ENC Pirate Realty Belhaven-Howard Hanna Allen Tate. Hive MLS
- $195,0003 bd2 ba1.3k sqft270 Duck Creek Road, Washington, NC 27889For SaleMLS ID #100540599, Tonya Ayers, Coldwell Banker Sea Coast Advantage - Washington. Hive MLS
- $129,9992 bd1 ba800 sqft11 Cedar Lane, Blounts Creek, NC 27814For SaleMLS ID #100536210, Jacob Anderson, Anderson & Anderson Realty Group, LLC. Hive MLS
