Completely renovated and move-in ready! This beautifully updated 1998 double-wide manufactured home has been thoughtfully refreshed from top to bottom. Enjoy brand-new appliances, new flooring throughout, and fresh paint that gives the entire home a bright, modern feel. The home also features a newer roof and updated plumbing, providing peace of mind for years to come. The spacious layout offers comfortable living areas and a functional floor plan perfect for everyday living or entertaining. With all the major updates already completed, this home is ready for its new owners to move right in and make it their own. Don't miss this opportunity to own a fully renovated home with modern updates and classic comfort!
For sale
Price cut: $15K (5/19)
$170,000
926 Railroad Street, Belhaven, NC 27810
3beds
1,248sqft
Manufactured Home
Built in 1998
0.46 Acres Lot
$-- Zestimate®
$136/sqft
$-- HOA
What's special
- 126 days |
- 118 |
- 7 |
Zillow last checked:
Listing updated:
Listed by:
Tonya Ayers 252-254-7001,
Coldwell Banker Sea Coast Advantage - Washington
Source: Hive MLS,MLS#: 100561974 Originating MLS: Washington-Beaufort County Board of Realtors
Originating MLS: Washington-Beaufort County Board of RealtorsFacts & features
Interior
Bedrooms & bathrooms
- Bedrooms: 3
- Bathrooms: 2
- Full bathrooms: 2
Rooms
- Room types: Bedroom 1, Bedroom 2, Bedroom 3, Bathroom 1, Other, Laundry, Dining Room, Great Room
Other
- Description: Half bath
Heating
- Electric, Heat Pump
Cooling
- Central Air
Appliances
- Included: Built-In Microwave, Self Cleaning Oven, Refrigerator, Dishwasher, Electric Range
- Laundry: Laundry Room
Features
- Walk-in Closet(s), Walk-in Shower, Walk-In Closet(s)
- Flooring: LVT/LVP
- Basement: None
- Attic: No Access
Interior area
- Total structure area: 1,248
- Total interior livable area: 1,248 sqft
Property
Parking
- Parking features: Aggregate, Off Street, Unpaved, No Garage
Accessibility
- Accessibility features: None
Features
- Levels: One
- Patio & porch: Deck, Front Porch, Rear Porch
- Exterior features: None
- Pool features: None
- Fencing: None
- Has view: Yes
- View description: See Remarks
- Waterfront features: None
- Frontage type: See Remarks
Lot
- Size: 0.46 Acres
- Dimensions: 109 x 190
- Features: Level
Details
- Parcel number: 28836
- Zoning: R
- Special conditions: Standard
Construction
Type & style
- Home type: MobileManufactured
- Property subtype: Manufactured Home
Materials
- See Remarks, Vinyl Siding
- Foundation: Brick/Mortar
- Roof: Metal
Condition
- New construction: No
- Year built: 1998
Utilities & green energy
- Sewer: Public Sewer
- Water: Public
- Utilities for property: Sewer Connected, Water Connected
Green energy
- Green verification: None
Community & HOA
Community
- Security: Smoke Detector(s)
- Subdivision: Not In Subdivision
HOA
- Has HOA: No
- Amenities included: None
Location
- Region: Belhaven
Financial & listing details
- Price per square foot: $136/sqft
- Tax assessed value: $106,580
- Annual tax amount: $107
- Date on market: 3/23/2026
- Cumulative days on market: 126 days
- Listing agreement: Exclusive Right To Sell
- Listing terms: Cash,Conventional

Tonya Ayers
(252) 254-7001
By pressing Contact Agent, you agree that the real estate professional identified above may call/text you about your search, which may involve use of automated means and pre-recorded/artificial voices. You don't need to consent as a condition of buying any property, goods, or services. Message/data rates may apply. You also agree to our Terms of Use. Zillow does not endorse any real estate professionals. We may share information about your recent and future site activity with your agent to help them understand what you're looking for in a home.
Estimated market value
Not available
Estimated sales range
Not available
Not available
Price history
| Date | Event | Price |
|---|---|---|
| 5/19/2026 | Price change | $170,000-8.1%$136/sqft |
Source:  Hive MLS #100561974 Report a problem Hive MLS #100561974 Report a problem | ||
| 3/23/2026 | Listed for sale | $185,000+289.5%$148/sqft |
Source: Hive MLS #100561974 Report a problem | ||
| 1/1/2023 | Listing removed | -- |
Source: Hive MLS #100348930 Report a problem | ||
| 9/12/2022 | Listed for sale | $47,500+375%$38/sqft |
Source: Hive MLS #100348930 Report a problem | ||
| 4/12/2012 | Sold | $10,000$8/sqft |
Source: Hive MLS #70024827 Report a problem | ||
Public tax history
| Year | Property taxes | Tax assessment |
|---|---|---|
| 2025 | $879 +69.7% | $106,580 +150% |
| 2024 | $518 | $42,637 |
| 2023 | $518 +94.4% | $42,637 |
| 2022 | $266 -61.3% | $42,637 |
| 2021 | $688 +0.1% | $42,637 |
| 2020 | $687 +1.5% | $42,637 |
| 2019 | $677 | $42,637 |
| 2018 | -- | $42,637 -14.1% |
| 2017 | -- | $49,614 |
| 2016 | -- | $49,614 |
| 2015 | -- | -- |
| 2014 | $591 | -- |
| 2013 | $591 | $49,614 |
| 2011 | -- | -- |
| 2010 | -- | -- |
Find assessor info on the county website
Monthly payment
Climate risks
Neighborhood: 27810
Nearby schools
GreatSchools rating
- 6/10Northeast ElementaryGrades: PK-8Distance: 5.2 mi
- 5/10Northside HighGrades: 9-12Distance: 6.4 mi
Schools provided by the listing agent
- Elementary: Northeast Elementary School
- Middle: Northeast Elementary
- High: Northside High School
Source: Hive MLS. This data may not be complete. We recommend contacting the local school district to confirm school assignments for this home.
- $97,5003 bd2 ba1.1k sqft894 Railroad St, Belhaven, NC 27810Off Market
- $28,9000.68 Acres414 Railroad St, Belhaven, NC 27810Lot/Land

- $39,5612 bd1 ba-- sqft214 Duke St, Belhaven, NC 27810Off Market
- $28,538-- bd-- ba-- sqft415 Railroad St, Belhaven, NC 27810Off Market
- $21,1029,147 Square Feet412 Railroad St, Belhaven, NC 27810Off Market
- $182,5004 bd2 ba2k sqft865 Railroad St, Belhaven, NC 27810Off Market
- $40,0372 bd-- ba800 sqft232 Duke St, Belhaven, NC 27810Off Market
- $106,7124 bd2 ba2k sqft837 Railroad St, Belhaven, NC 27810Off Market
Similar homes
- $143,5003 bd2 ba1.2k sqft1035 W Bay Street, Belhaven, NC 27810For Sale
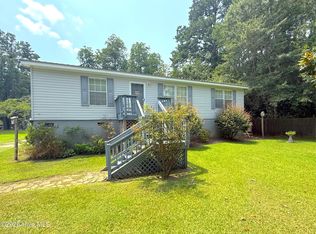
 MLS ID #100590892, Bobbie Jo Ricks, Ricks Realty Group & Consulting, LLC. Hive MLS
 - $170,0003 bd1 ba1.3k sqft436 Edward Street, Belhaven, NC 27810For Sale
 MLS ID #100586328, Tessa Foley, eXp Realty. Hive MLS
 - $189,0003 bd2 ba1.2k sqft228 Hopkins Seafood Road, Belhaven, NC 27810For Sale
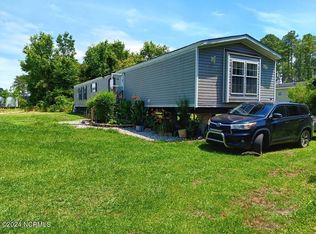 MLS ID #100482731, LINDA HOLLAND, COLDWELL BANKER SEA COAST ADVANTAGE. Hive MLS
 - $88,0003 bd1 ba1.4k sqft31111 Us 264, Belhaven, NC 27810For Sale
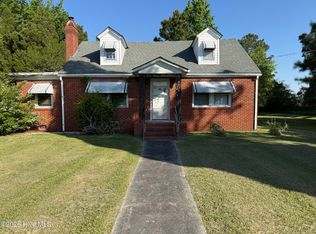 MLS ID #100576648, Hank Ray McClenney, Coldwell Banker Sea Coast Advantage - Washington. Hive MLS
 - $169,0003 bd2 ba1.3k sqft25960 Us 264 Highway E, Pantego, NC 27860For SaleMLS ID #100542178, Cindy Twiddy, Cindy Twiddy Realty, Inc.. Hive MLS
- $245,0003 bd2 ba1.4k sqft442 Lamont Street, Belhaven, NC 27810For SaleMLS ID #100506295, Bobbie Jo Ricks, Ricks Realty Group & Consulting, LLC. Hive MLS
- $205,0003 bd2 ba1.5k sqft325 Broad Street, Belhaven, NC 27810For SaleMLS ID #100566603, Amy Johnson, ENC Pirate Realty Belhaven-Howard Hanna Allen Tate. Hive MLS
- $195,0003 bd2 ba1.3k sqft270 Duck Creek Road, Washington, NC 27889For SaleMLS ID #100540599, Tonya Ayers, Coldwell Banker Sea Coast Advantage - Washington. Hive MLS
- $239,0003 bd1 ba1.5k sqft101 Nevil Creek Road, Blounts Creek, NC 27814For SaleMLS ID #100583084, Heather Dawn Osborn, The Rich Company. Hive MLS
- $129,9992 bd1 ba800 sqft11 Cedar Lane, Blounts Creek, NC 27814For SaleMLS ID #100536210, Jacob Anderson, Anderson & Anderson Realty Group, LLC. Hive MLS
