Now offered at $164,900, this charming historic Belhaven home is one of the few properties in this price range featuring central heating and air, offering year round comfort that is hard to find in many of the area's older homes.
Located just one block from Belhaven's downtown Social District and minutes from the Pungo River and the Intracoastal Waterway, you'll enjoy easy access to boating, dining, local shops, and community events while embracing the charm of small town living.
Situated on a spacious 0.31 acre lot with a mature pecan tree, this 3 bedroom, 1 bathroom home features a durable metal roof, municipal water and sewer, a 2 car carport, wood burning stove, propane gas range, propane water heater, and a bright flex space filled with windows that's perfect for a home office, sunroom, dining area, playroom, or hobby room.
Even better, the washer, dryer, refrigerator, and gas range all convey, making moving in even easier.
With no HOA, a versatile floor plan, and a location in one of eastern North Carolina's most beloved waterfront communities, this home offers an incredible opportunity as a full time residence, weekend getaway, or investment property.
Under contract
Price cut: $5K (9/10)
$159,900
436 Edward Street, Belhaven, NC 27810
3beds
1,326sqft
Single Family Residence
Built in 1951
0.31 Acres Lot
$153,200 Zestimate®
$121/sqft
$-- HOA
What's special
Mature pecan treeVersatile floor planPropane gas rangeDurable metal roofPropane water heaterWood burning stoveCentral heating and air
- 115 days
- 413
- 27
Zillow last checked:
Listing updated:
Listed by:
Tessa Foley 252-723-7266,
eXp Realty
Source: Hive MLS,MLS#: 100586328 Originating MLS: Carteret County Association of Realtors
Originating MLS: Carteret County Association of RealtorsFacts & features
Interior
Bedrooms & bathrooms
- Bedrooms: 3
- Bathrooms: 1
- Full bathrooms: 1
Rooms
- Room types: Master Bedroom, Bedroom 1, Bedroom 2, Living Room, Bathroom 1, Laundry, Other
Primary bedroom
- Level: First
Bedroom 1
- Level: Second
Bedroom 2
- Level: Second
Bathroom 1
- Level: First
Kitchen
- Level: First
Laundry
- Level: First
Living room
- Level: First
Other
- Description: Flex Space
- Level: First
Heating
- Electric, Heat Pump
Cooling
- Central Air
Appliances
- Included: Washer, Refrigerator, Dryer, Gas Range
Features
- Wood Burning Stove
- Flooring: LVT/LVP, Hardwood
- Number of fireplaces: 1
- Fireplace features: Wood Burning Stove
Interior area
- Total structure area: 1,326
- Total interior livable area: 1,326 sqft
Property
Parking
- Total spaces: 2
- Parking features: Unpaved, Detached Carport
- Carport spaces: 2
Features
- Levels: Two
- Patio & porch: Front Porch, Rear Porch, Side Porch
- Fencing: None
- View description: None
- Frontage type: See Remarks
Lot
- Size: 0.31 Acres
- Dimensions: 94.39 x 120.58 x 45.36 x 28.49 x 45.0 x 115.08
- Features: Irregular Lot
Details
- Parcel number: 28897
- Zoning: Residential
- Special conditions: Standard
Construction
Type & style
- Home type: SingleFamily
- Property subtype: Single Family Residence
Materials
- Vinyl Siding, Wood Frame
- Foundation: Combination
- Roof: Metal
Condition
- New construction: No
- Year built: 1951
Utilities & green energy
- Sewer: Public Sewer
- Water: Public
- Utilities for property: Sewer Connected, Water Connected
Community & HOA
Community
- Subdivision: Not In Subdivision
HOA
- Has HOA: No
Location
- Region: Belhaven
Financial & listing details
- Price per square foot: $121/sqft
- Tax assessed value: $160,936
- Annual tax amount: $1,327
- Date on market: 7/3/2026
- Cumulative days on market: 115 days
- Listing agreement: Exclusive Right To Sell
- Listing terms: Cash,Conventional
- Road surface type: Paved
Estimated market value
$153,200
$146,000 - $161,000
$1,384/mo
Price history
| Date | Event | Price |
|---|---|---|
| 10/16/2026 | Contingent | $159,900$121/sqft |
Source:  Hive MLS #100586328 Report a problem Hive MLS #100586328 Report a problem | ||
| 9/10/2026 | Price change | $159,900-3%$121/sqft |
Source: Hive MLS #100586328 Report a problem | ||
| 8/5/2026 | Price change | $164,900-3%$124/sqft |
Source: Hive MLS #100586328 Report a problem | ||
| 7/3/2026 | Listed for sale | $170,000+21.4%$128/sqft |
Source: Hive MLS #100586328 Report a problem | ||
| 10/31/2025 | Listing removed | $140,000$106/sqft |
Source:  Doorify MLS #10129054 Report a problem Doorify MLS #10129054 Report a problem | ||
| 10/27/2025 | Listed for sale | $140,000+180%$106/sqft |
Source: Doorify MLS #10129054 Report a problem | ||
| 8/15/2019 | Sold | $50,000$38/sqft |
Source: Public Record Report a problem | ||
Public tax history
| Year | Property taxes | Tax assessment |
|---|---|---|
| 2025 | $1,328 +91.7% | $160,936 +182.3% |
| 2024 | $693 | $57,002 |
| 2023 | $693 +94.4% | $57,002 |
| 2022 | $356 -58.7% | $57,002 |
| 2021 | $863 -0.1% | $57,002 |
| 2020 | $863 +1.2% | $57,002 |
| 2019 | $853 | $57,002 |
| 2018 | -- | $57,002 -18.2% |
| 2017 | -- | $69,656 |
| 2016 | -- | $69,656 |
| 2015 | -- | -- |
| 2014 | $254 | -- |
| 2013 | $254 | $69,656 |
| 2011 | -- | -- |
| 2010 | -- | -- |
Find assessor info on the county website
Monthly payment
Est. payment
Payment breakdown
Explore the cost of this home by adjusting the details. Changes won't be saved.Climate risks
Neighborhood: 27810
Nearby schools
Schools provided by the listing agent
- Elementary: Northeast Elementary School
- Middle: Northeast Elementary
- High: Northside High School
Source: Hive MLS. This data may not be complete. We recommend contacting the local school district to confirm school assignments for this home.
Similar homes
- $160,0003 bd2 ba1.2k sqft926 Railroad Street, Belhaven, NC 27810For Sale

 MLS ID #100561974, Tonya Ayers, Coldwell Banker Sea Coast Advantage - Washington. Hive MLS
 - $180,0003 bd2 ba1.4k sqft345 W Pungo St, Belhaven, NC 27810For Sale
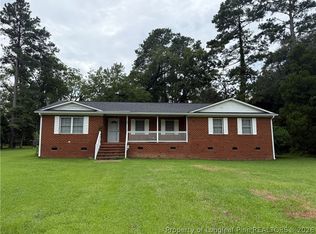 MLS ID #768668, LISA RIVERA, THE AVALON REALTY GROUP, LLC.. LPRMLS
 - $135,0003 bd2 ba1.2k sqft1035 W Bay Street, Belhaven, NC 27810For Sale
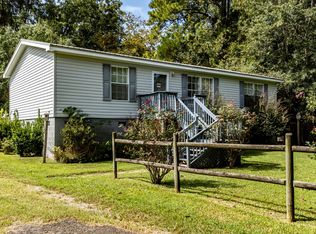 MLS ID #100605843, Shane Noblin, eXp Realty. Hive MLS
 - $119,9003 bd1 ba1k sqft609 Swamp Road, Pantego, NC 27860For Sale
 MLS ID #100585386, Hank Ray McClenney, Coldwell Banker Sea Coast Advantage - Washington. Hive MLS
 - $225,0002 bd1 ba1.1k sqft13367 Us 264 Highway E, Pinetown, NC 27865For SaleMLS ID #100611113, Tim Mordecai, Mordecai Real Estate. Hive MLS
- $175,0003 bd2 ba1.3k sqft270 Duck Creek Road, Washington, NC 27889For SaleMLS ID #100540599, Tonya Ayers, Coldwell Banker Sea Coast Advantage - Washington. Hive MLS
