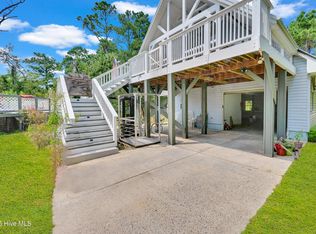
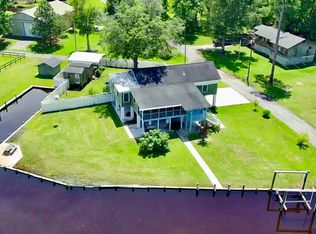
Welcome to your dream River Cottage--where charm meets modern luxury just steps from the beautiful Pamlico River. This completely remodeled retreat offers the perfect blend of stylish updates and relaxed coastal living.
Inside, you'll find stunning porcelain tile flooring throughout, creating a seamless and elegant flow from room to room. Thoughtful design touches like sliding barn doors, custom ceiling fans, and a spa-inspired bathroom featuring a walk-in tile shower and a freestanding soaking tub make this home truly special. The kitchen is both functional and beautiful, complete with a granite sink and sleek LG Electronics appliances.
Recent upgrades include a durable new metal roof installed in 2019, giving peace of mind for years to come. Step outside to enjoy the spacious 14x14 deck--perfect for entertaining, grilling, or simply unwinding after a day on the water.
The outdoor amenities are just as impressive, featuring a tool shed, greenhouse, and productive berry gardens that promise loads of blueberries and strawberries each summer. French drains have been added for enhanced drainage, and with five dedicated parking spaces, there's plenty of room for your boat, jet skis, kayaks, and all your water toys.
Best of all, deeded access to the community pier on the Pamlico River is just yards away, offering endless opportunities for boating, fishing, and breathtaking sunsets.
This River Cottage is more than a home--it's a lifestyle. Coastal comfort, modern upgrades, and river access all in one irresistible package.
For sale
Price cut: $10K (7/8)
$280,000
158 Boss Hog Avenue, Belhaven, NC 27810
2beds
1,031sqft
:
Get pre-qualified$1,660/mo
Single Family Residence
Built in 1965
4,792 Square Feet Lot
$-- Zestimate®
$272/sqft
$-- HOA
What's special
- 103 days |
- 457 |
- 18 |
Zillow last checked:
Listing updated:
Listed by:
Deborah King 252-808-7226,
King Realty
Source: Hive MLS,MLS#: 100570007 Originating MLS: Carteret County Association of Realtors
Originating MLS: Carteret County Association of RealtorsFacts & features
Interior
Bedrooms & bathrooms
- Bedrooms: 2
- Bathrooms: 1
- Full bathrooms: 1
Rooms
- Room types: Great Room, Master Bedroom, Bedroom 2
Heating
- Electric, Heat Pump
Cooling
- Central Air
Appliances
- Included: Vented Exhaust Fan, Electric Oven, Washer, Refrigerator, Dryer
- Laundry: Dryer Hookup, Washer Hookup
Features
- Master Downstairs, Ceiling Fan(s), Walk-in Shower, Blinds/Shades
- Flooring: Tile
- Attic: Floored,Pull Down Stairs
Interior area
- Total structure area: 1,031
- Total interior livable area: 1,031 sqft
Property
Parking
- Parking features: Gravel
Features
- Levels: One
- Patio & porch: Open, Deck
- Fencing: Partial,Wood
- Has view: Yes
- View description: River
- Has water view: Yes
- Water view: River
- Waterfront features: Pier, Deeded Water Access
- Frontage type: See Remarks
Lot
- Size: 4,792 Square Feet
- Dimensions: 63 x 75 x 68 x 75
- Features: Deeded Water Access, Pier
Details
- Additional structures: Greenhouse, Storage
- Parcel number: 34726
- Zoning: R
- Special conditions: Standard
Construction
Type & style
- Home type: SingleFamily
- Property subtype: Single Family Residence
Materials
- Block, Vinyl Siding, Wood Frame
- Foundation: Block, Crawl Space
- Roof: Metal
Condition
- New construction: No
- Year built: 1965
Utilities & green energy
- Sewer: Septic Tank
- Water: County Water
- Utilities for property: Water Connected
Community & HOA
Community
- Subdivision: Not In Subdivision
HOA
- Has HOA: No
Location
- Region: Belhaven
Financial & listing details
- Price per square foot: $272/sqft
- Tax assessed value: $159,853
- Annual tax amount: $792
- Date on market: 4/28/2026
- Cumulative days on market: 103 days
- Listing agreement: Exclusive Agency
- Listing terms: Cash,Conventional,FHA,USDA Loan,VA Loan
Estimated market value
Not available
Estimated sales range
Not available
Not available
Price history
| Date | Event | Price |
|---|---|---|
| 7/8/2026 | Price change | $280,000-3.4%$272/sqft |
Source:  Hive MLS #100570007 Report a problem Hive MLS #100570007 Report a problem | ||
| 4/28/2026 | Listed for sale | $290,000-3%$281/sqft |
Source: Hive MLS #100570007 Report a problem | ||
| 10/19/2025 | Listing removed | $299,000$290/sqft |
Source: Hive MLS #100523565 Report a problem | ||
| 8/6/2025 | Listed for sale | $299,000-8%$290/sqft |
Source: Hive MLS #100523565 Report a problem | ||
| 10/16/2024 | Listing removed | -- |
Source: Owner Report a problem | ||
| 9/24/2024 | Listed for sale | $325,000$315/sqft |
Source: Owner Report a problem | ||
Public tax history
Tax history is unavailable.
Monthly payment
Est. payment
Payment breakdown
Explore the cost of this home by adjusting the details. Changes won't be saved.Climate risks
Neighborhood: 27810
Nearby schools
GreatSchools rating
- 6/10Northeast ElementaryGrades: PK-8Distance: 10.6 mi
- 5/10Northside HighGrades: 9-12Distance: 11.1 mi
Schools provided by the listing agent
- Elementary: Northeast Elementary School
- Middle: Northeast Elementary
- High: Northside High School
Source: Hive MLS. This data may not be complete. We recommend contacting the local school district to confirm school assignments for this home.
- $180,7003 bd1 ba1.5k sqft141 Carolina Rd, Belhaven, NC 27810Off Market
- $321,7003 bd2 ba2.9k sqft116 Charles St, Belhaven, NC 27810Off Market
- $284,2002 bd2 ba1k sqft102 Charles St, Belhaven, NC 27810Off Market
- $58,866-- bd-- ba-- sqftCharles St, Belhaven, NC 27810Off Market
- $345,7003 bd2 ba1.4k sqft127 Carolina Rd, Belhaven, NC 27810Off Market
- $148,2002 bd1 ba920 sqft52 Corey Ave, Belhaven, NC 27810Off Market
- $285,2003 bd1 ba1.6k sqft129 Carolina Rd, Belhaven, NC 27810Off Market
- $738,0003 bd1 ba3.7k sqft131 Carolina Rd, Belhaven, NC 27810Off Market
A local agent can set up tours, give advice and negotiate with sellers.
Similar homes
- $305,0002 bd2 ba1.3k sqft640 Old Pamlico Beach Road, Belhaven, NC 27810For Sale
 MLS ID #100527885, Craig Tribus, Beycome Brokerage Realty LLC. Hive MLS
 - $315,0002 bd2 ba1.2k sqft50 Point Avenue, Belhaven, NC 27810For Sale
 MLS ID #100562379, Lisa Munden, Realty One Group Navigate. Hive MLS
 - $267,0003 bd2 ba1.5k sqft278 Woodstock Road, Belhaven, NC 27810For Sale
 MLS ID #100557477, Diana Lambeth, Rivers Edge Realty. Hive MLS
 - $349,0003 bd2 ba857 sqft173 Hideaway Road, Belhaven, NC 27810For Sale
 MLS ID #100525519, Doug Blackman, Whitley Realty Team LLC. Hive MLS
 - $245,0003 bd2 ba1.4k sqft442 Lamont Street, Belhaven, NC 27810For SaleMLS ID #100506295, Bobbie Jo Ricks, Ricks Realty Group & Consulting, LLC. Hive MLS
- $189,0003 bd2 ba1.2k sqft228 Hopkins Seafood Road, Belhaven, NC 27810For SaleMLS ID #100482731, LINDA HOLLAND, COLDWELL BANKER SEA COAST ADVANTAGE. Hive MLS
- $164,9003 bd1 ba1.3k sqft436 Edward Street, Belhaven, NC 27810For SaleMLS ID #100586328, Tessa Foley, eXp Realty. Hive MLS
- $300,0003 bd1 ba1.2k sqft6634 Florence Road, Merritt, NC 28556For SaleMLS ID #100592189, Kacy Cline Forbes, Realty ONE Group East. Hive MLS
- $259,9003 bd3 ba1.3k sqft120 Claredon Avenue, Bath, NC 27808For SaleMLS ID #100569890, Brian S Hargrove, Grow Local Realty LLC. Hive MLS
- $389,0003 bd2 ba1.4k sqft185 Barnes-Foster Loop Road, Belhaven, NC 27810For SaleMLS ID #100573700, Lonnie Abbott Tunstall, Landmark Sotheby's International Realty. Hive MLS
- $289,0002 bd2 ba935 sqft425 Griggs Road, Vandemere, NC 28587For SaleMLS ID #100569053, KELLY LATIMER, TRENT RIVER REALTY. Hive MLS
- $399,0002 bd2 ba1k sqft39456 U.S. Highway 264, Belhaven, NC 27810For SaleMLS ID #100571327, Ashley Webb, Rich Company-Bath Branch. Hive MLS
- $235,0003 bd1 ba1.5k sqft101 Nevil Creek Road, Blounts Creek, NC 27814For SaleMLS ID #100583084, Heather Dawn Osborn, The Rich Company. Hive MLS
- $375,0002 bd3 ba1.2k sqft1308 Day Beacon Drive #8, Belhaven, NC 27810For SaleMLS ID #100551855, Elizabeth Hardee Wilder, United Country Respess Real Estate. Hive MLS
- $143,5003 bd2 ba1.2k sqft1035 W Bay Street, Belhaven, NC 27810For SaleMLS ID #100590892, Bobbie Jo Ricks, Ricks Realty Group & Consulting, LLC. Hive MLS
- $170,0003 bd2 ba1.2k sqft926 Railroad Street, Belhaven, NC 27810For SaleMLS ID #100561974, Tonya Ayers, Coldwell Banker Sea Coast Advantage - Washington. Hive MLS
- $299,9003 bd2 ba1.5k sqft1045 River Road, Blounts Creek, NC 27814For SaleMLS ID #100576760, Stephen Atkins Il, Experience Realty-Waterfront Professionals. Hive MLS
- $169,0003 bd2 ba1.3k sqft25960 Us 264 Highway E, Pantego, NC 27860For SaleMLS ID #100542178, Cindy Twiddy, Cindy Twiddy Realty, Inc.. Hive MLS
- $335,0003 bd3 ba1.5k sqft2180 Nc 304 #C, Bayboro, NC 28515For SaleMLS ID #100566690, Kyle Louise Graham, RE/MAX Homestead Swansboro. Hive MLS
- $195,0003 bd2 ba1.3k sqft270 Duck Creek Road, Washington, NC 27889For SaleMLS ID #100540599, Tonya Ayers, Coldwell Banker Sea Coast Advantage - Washington. Hive MLS
