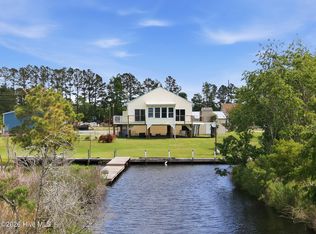
Canal front property, bulkheaded canal with marsh view & concrete boat ramp. Features single detached car garage/workshop w/electricity and attached double car garage. Canal is navigable and very short distance to Pungo River. Great for fishing and kayaking. Sunroom, greatroom, dining & main bedroom are all canal view. Open floor plan with lots of natural light, eat in bar plus dining room. Inside is handicap friendly. Beautiful pine floors throughout except baths & sunroom LVP. . Must see what has been done to this home over last few years. Elevation Cerificate on file, has never flooded and flood insurance is not required. River can be seen over marsh area. Owner is NC licensed real estate agent
For sale
$337,000
39488 Hwy Nc 264 E, Belhaven, NC 27810
3beds
1,787sqft
:
Get pre-qualifiedN/A
Single Family Residence
Built in 1994
0.98 Acres Lot
$310,600 Zestimate®
$189/sqft
$-- HOA
What's special
Canal front propertyAttached double car garageBeautiful pine floors throughout
- 352 days |
- 756 |
- 34 |
Zillow last checked:
Listing updated:
Listed by:
Mary Grace Daughtridge 252-908-2500,
MGD REALTY GROUP, LLC
Source: Hive MLS,MLS#: 100525356 Originating MLS: Rocky Mount Area Association of Realtors
Originating MLS: Rocky Mount Area Association of RealtorsFacts & features
Interior
Bedrooms & bathrooms
- Bedrooms: 3
- Bathrooms: 2
- Full bathrooms: 2
Rooms
- Room types: Living Room, Dining Room, Sunroom, Master Bedroom, Bedroom 2, Bedroom 3
Primary bedroom
- Level: Main
- Dimensions: 10.8 x 11.9
Bedroom 2
- Level: Main
- Dimensions: 10.4 x 11.6
Bedroom 3
- Level: Main
- Dimensions: 10.4 x 8.1
Dining room
- Level: Main
- Dimensions: 13 x 10
Kitchen
- Level: Main
- Dimensions: 13 x 12
Living room
- Level: Main
- Dimensions: 13 x 15
Sunroom
- Level: Main
- Dimensions: 13 x 28
Heating
- Propane, Gas Pack, Electric, Forced Air, Heat Pump
Cooling
- Central Air
Appliances
- Included: Vented Exhaust Fan, Electric Cooktop, Down Draft, Built-In Electric Oven, Washer, Refrigerator, Ice Maker, Humidifier, Dryer, Disposal, Dishwasher
- Laundry: Dryer Hookup, Washer Hookup, Laundry Room
Features
- Master Downstairs, Ceiling Fan(s), Blinds/Shades
- Flooring: Laminate, Wood
- Doors: Storm Door(s)
- Basement: None
- Attic: Pull Down Stairs
- Has fireplace: No
Interior area
- Total structure area: 1,787
- Total interior livable area: 1,787 sqft
Property
Parking
- Total spaces: 6
- Parking features: Workshop in Garage, Garage Faces Front, Concrete
- Attached garage spaces: 3
- Uncovered spaces: 3
Accessibility
- Accessibility features: Accessible Kitchen, Accessible Hallway(s), Accessible Full Bath, Accessible Doors
Features
- Levels: One
- Stories: 1
- Patio & porch: Open, Covered, Porch
- Exterior features: Storm Doors
- Pool features: None
- Fencing: None
- Has view: Yes
- View description: Canal, Marsh, Water
- Has water view: Yes
- Water view: Canal,Marsh,Water
- Waterfront features: Boat Ramp, Bulkhead, Canal Front, Waterfront, Marsh Front
- Frontage type: See Remarks,Marsh Front,Canal Front
Lot
- Size: 0.98 Acres
- Dimensions: 230 x 200 x 126 x 120 x 117 x 94
- Features: Boat Ramp, Bulkhead, Deeded Waterfront
Details
- Additional structures: Second Garage, Storage, Workshop
- Parcel number: 7647956435
- Zoning: R
- Special conditions: Standard
Construction
Type & style
- Home type: SingleFamily
- Property subtype: Single Family Residence
Materials
- Vinyl Siding, Wood Frame
- Foundation: Brick/Mortar, See Remarks, Crawl Space
- Roof: Metal
Condition
- New construction: No
- Year built: 1994
Utilities & green energy
- Sewer: Private Sewer, Septic Tank
- Water: Public
- Utilities for property: Cable Available, Water Connected
Community & HOA
Community
- Security: Smoke Detector(s)
- Subdivision: Not In Subdivision
HOA
- Has HOA: No
Location
- Region: Belhaven
Financial & listing details
- Price per square foot: $189/sqft
- Tax assessed value: $216,443
- Annual tax amount: $1,991
- Date on market: 8/16/2025
- Cumulative days on market: 352 days
- Listing agreement: Exclusive Right To Sell
- Listing terms: Commercial,Cash,Conventional,FHA,USDA Loan,VA Loan
- Road surface type: Paved
Estimated market value
$310,600
$295,000 - $326,000
$1,617/mo
Price history
| Date | Event | Price |
|---|---|---|
| 11/7/2025 | Price change | $337,000-3.4%$189/sqft |
Source:  Hive MLS #100525356 Report a problem Hive MLS #100525356 Report a problem | ||
| 8/16/2025 | Listed for sale | $349,000$195/sqft |
Source: Hive MLS #100525356 Report a problem | ||
Public tax history
Tax history is unavailable.
Monthly payment
Est. payment
Payment breakdown
Explore the cost of this home by adjusting the details. Changes won't be saved.Climate risks
Neighborhood: 27810
Nearby schools
GreatSchools rating
- 3/10Mattamuskeet ElementaryGrades: PK-12Distance: 17.6 mi
- 7/10Hyde AcademyGrades: 9-12Distance: 17.4 mi
Schools provided by the listing agent
- Elementary: Mattamuskeet
- Middle: Mattamuskeet
- High: Mattamuskeet
Source: Hive MLS. This data may not be complete. We recommend contacting the local school district to confirm school assignments for this home.
- $215,500-- bd-- ba3.9k sqft39308 Us Highway 264 E, Belhaven, NC 27810Off Market
- $---- bd-- ba-- sqft39488 Us Highway 264 E, Scranton, NC 27810Off Market
- $250,2003 bd2 ba1.4k sqft39488 Us Highway 264 E, Belhaven, NC 27810Off Market
- $399,0002 bd2 ba1k sqft39456 Us Highway 264 E, Belhaven, NC 27810For Sale
- $219,100-- bd2 ba1.3k sqft39584-27824 39584, Engelhard, NC 27824Off Market
- $---- bd-- ba-- sqft39382 Us Highway 264 E, Belhaven, NC 27810Off Market
- $529,7002 bd2 ba2.1k sqft130 Russell Rd, Belhaven, NC 27810Off Market
- $232,9003 bd2 ba1.9k sqft39664 Us Highway 264 E, Belhaven, NC 27810Off Market
A local agent can set up tours, give advice and negotiate with sellers.
Similar homes
- $399,0002 bd2 ba1k sqft39456 U.S. Highway 264, Belhaven, NC 27810For Sale
 MLS ID #100571327, Ashley Webb, Rich Company-Bath Branch. Hive MLS
 - $402,0003 bd2 ba1.6k sqft134 W Dowry Creek, Belhaven, NC 27810For Sale
 MLS ID #100583338, Doug Blackman, Whitley Realty Team LLC. Hive MLS
 - $399,0003 bd3 ba1.9k sqft773 Old Pamlico Beach Road W, Belhaven, NC 27810For Sale
 MLS ID #100591208, Angela Smith, ENC Pirate Realty Belhaven-Howard Hanna Allen Tate. Hive MLS
 - $325,0003 bd2 ba1.5k sqft4549 Loop Road, Scranton, NC 27875For Sale
 MLS ID #100552032, Cindy Twiddy, Cindy Twiddy Realty, Inc.. Hive MLS
 - $275,0003 bd2 ba1.5k sqft278 Woodstock Road, Belhaven, NC 27810For SaleMLS ID #100557477, Diana Lambeth, Rivers Edge Realty. Hive MLS
- $305,0002 bd2 ba1.3k sqft640 Old Pamlico Beach Road, Belhaven, NC 27810For SaleMLS ID #100527885, Craig Tribus, Beycome Brokerage Realty LLC. Hive MLS
- $315,0002 bd2 ba1.2k sqft50 Point Avenue, Belhaven, NC 27810For SaleMLS ID #100562379, Lisa Munden, Realty One Group Navigate. Hive MLS
- $284,9993 bd1 ba1.6k sqft649 E Main Street, Belhaven, NC 27810For SaleMLS ID #100586236, Bobbie Jo Ricks, Ricks Realty Group & Consulting, LLC. Hive MLS
- $245,0003 bd2 ba1.4k sqft442 Lamont Street, Belhaven, NC 27810For SaleMLS ID #100506295, Bobbie Jo Ricks, Ricks Realty Group & Consulting, LLC. Hive MLS
- $375,0002 bd3 ba1.2k sqft1308 Day Beacon Drive #8, Belhaven, NC 27810For SaleMLS ID #100551855, Elizabeth Hardee Wilder, United Country Respess Real Estate. Hive MLS
- $249,9003 bd2 ba1.8k sqft746 Heber Street, Belhaven, NC 27810For SaleMLS ID #100537625, Rachel Everett, Beaufort Breeze Real Estate. Hive MLS
- $439,0003 bd2 ba1.9k sqft121 Hideaway Rd, Belhaven, NC 27810For Sale By Owner
- $170,0003 bd1 ba1.3k sqft436 Edward Street, Belhaven, NC 27810For SaleMLS ID #100586328, Tessa Foley, eXp Realty. Hive MLS
- $484,9003 bd2 ba1.5k sqft283 Chambers Point Road, Belhaven, NC 27810For SaleMLS ID #100502160, Melissa Moore Heinz, Grimes Real Estate Group. Hive MLS
- $295,0004 bd3 ba2.1k sqft462 Old Cherry Road, Creswell, NC 27928For SaleMLS ID #100572815, Jean Furlough, Lakeside Realty Of Eastern Nc, Llc. Hive MLS
- $170,0003 bd2 ba1.2k sqft926 Railroad Street, Belhaven, NC 27810For SaleMLS ID #100561974, Tonya Ayers, Coldwell Banker Sea Coast Advantage - Washington. Hive MLS
- $389,0003 bd2 ba1.4k sqft185 Barnes-Foster Loop Road, Belhaven, NC 27810For SaleMLS ID #100573700, Lonnie Abbott Tunstall, Landmark Sotheby's International Realty. Hive MLS
- $425,0002 bd3 ba1.3k sqft288 Pamlico Street, Belhaven, NC 27810For SaleMLS ID #100525424, Deborah Fedrick, Coldwell Banker Howard Perry & Walston. Hive MLS
- $205,0003 bd2 ba1.5k sqft325 Broad Street, Belhaven, NC 27810For SaleMLS ID #100566603, Amy Johnson, ENC Pirate Realty Belhaven-Howard Hanna Allen Tate. Hive MLS
- $280,0002 bd1 ba1k sqft158 Boss Hog Avenue, Belhaven, NC 27810For SaleMLS ID #100570007, Deborah King, King Realty. Hive MLS
