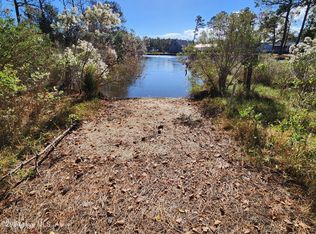
Welcome to this spacious 3-bedroom, 2-full-bath raised modular home, built in 2014 and situated on a beautiful ¾-acre lot in the desirable Schrams Beach area. With an inviting open floor plan, generous living spaces, a large deck overlooking the water, and an impressive full basement, this property offers plenty of room to relax, entertain, and enjoy the waterfront lifestyle.
Step inside to a large open-concept living, dining, and kitchen area designed for comfortable everyday living and entertaining. The oversized kitchen is a standout feature, offering a large center island, brick backsplash, abundant cabinetry, and an impressive amount of counter space.
The spacious primary suite is privately separated from the other two bedrooms, creating a comfortable retreat. The primary bedroom features a large walk-in closet, while the ensuite bathroom offers a relaxing soaker tub, separate stand-up shower, two-basin vanity, linen closet, and a private water closet for the toilet.
On the opposite end of the home are two additional large bedrooms, a full hall bathroom, and a convenient laundry area, providing an ideal layout for family, guests, or a home office.
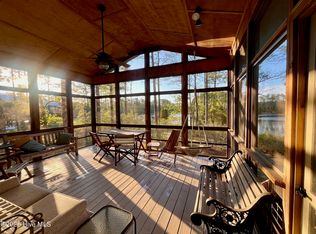
Outside, enjoy the views from the 16' x 40' deck overlooking the water, with plenty of space for outdoor dining, entertaining, or simply relaxing and taking in the surroundings. The spacious ¾-acre lot provides room to enjoy the outdoors and all that this location has to offer.
The full basement provides approximately 1,980 square feet of additional space, including two garage doors and a man-sized access door. Park your vehicles, store your recreational equipment, fishing gear, and more while taking advantage of this substantial lower-level space.
Bring your fishing poles and come enjoy the space, privacy, water views, and relaxed lifestyle this Schrams Beach property has to offer. A rare opportunity to own a spacious home with an impressive outdoor setting and abundant storage/garage space.
For sale
$450,000
121 Hideaway Road, Belhaven, NC 27810
3beds
1,980sqft
Single Family Residence
Built in 2014
0.77 Acres Lot
$-- Zestimate®
$227/sqft
$-- HOA
What's special
Water viewsSeparate stand-up showerOversized kitchenLarge center islandGenerous living spacesImpressive full basementConvenient laundry area
- 7 days
- 151
- 4
Zillow last checked:
Listing updated:
Listed by:
Shane Noblin 252-722-4740,
eXp Realty
Source: Hive MLS,MLS#: 100601904 Originating MLS: Albemarle Area Association of REALTORS
Originating MLS: Albemarle Area Association of REALTORSFacts & features
Interior
Bedrooms & bathrooms
- Bedrooms: 3
- Bathrooms: 2
- Full bathrooms: 2
Rooms
- Room types: Living Room, Dining Room, Master Bedroom, Bedroom 2, Bedroom 3, Bathroom 1, Bathroom 2
Heating
- Electric, Forced Air, Heat Pump
Cooling
- Central Air
Appliances
- Included: Electric Oven, Electric Cooktop, Refrigerator, Dishwasher
- Laundry: Laundry Room
Features
- Master Downstairs, Walk-in Closet(s), High Ceilings, Mud Room, Kitchen Island, Ceiling Fan(s), Basement, Blinds/Shades, Walk-In Closet(s)
- Flooring: LVT/LVP, Carpet, Vinyl
- Attic: Pull Down Stairs
- Has fireplace: No
Interior area
- Total structure area: 1,980
- Total interior livable area: 1,980 sqft
Property
Parking
- Parking features: Gravel, Garage Door Opener, Off Street, On Site, Unpaved
Features
- Levels: One
- Patio & porch: Open, Deck, Porch
- Fencing: None
- Has view: Yes
- View description: Canal
- Has water view: Yes
- Water view: Canal
- Waterfront features: Canal Front, Deeded Water Access, Deeded Water Rights, Waterfront
- Frontage type: Canal Front
Lot
- Size: 0.77 Acres
- Features: Deeded Water Access, Deeded Water Rights, Deeded Waterfront
Details
- Parcel number: 45465
- Zoning: R
- Special conditions: Standard
Construction
Type & style
- Home type: SingleFamily
- Property subtype: Single Family Residence
Materials
- Vinyl Siding, Wood Frame
- Foundation: Block, Raised
- Roof: Shingle
Condition
- New construction: No
- Year built: 2014
Utilities & green energy
- Sewer: Septic Tank
- Water: Public
- Utilities for property: Water Connected
Community & HOA
Community
- Subdivision: Not In Subdivision
HOA
- Has HOA: No
Location
- Region: Belhaven
Financial & listing details
- Price per square foot: $227/sqft
- Tax assessed value: $403,163
- Annual tax amount: $1,999
- Date on market: 9/7/2026
- Cumulative days on market: 7 days
- Listing agreement: Exclusive Right To Sell
- Listing terms: Cash,Conventional,FHA,USDA Loan,VA Loan
Estimated market value
Not available
Estimated sales range
Not available
Not available
Price history
| Date | Event | Price |
|---|---|---|
| 9/7/2026 | Listed for sale | $450,000+2.5%$227/sqft |
Source:  Hive MLS #100601904 Report a problem Hive MLS #100601904 Report a problem | ||
| 9/3/2026 | Listing removed | -- |
Source: Owner Report a problem | ||
| 6/26/2026 | Price change | $439,000-4.4%$222/sqft |
Source: Owner Report a problem | ||
| 5/21/2026 | Price change | $459,000-4.2%$232/sqft |
Source: Owner Report a problem | ||
| 4/26/2026 | Listed for sale | $479,000$242/sqft |
Source: Owner Report a problem | ||
| 4/1/2026 | Listing removed | $479,000$242/sqft |
Source: Hive MLS #100494467 Report a problem | ||
| 9/3/2025 | Price change | $479,000-3.2%$242/sqft |
Source: Hive MLS #100494467 Report a problem | ||
| 3/14/2025 | Listed for sale | $495,000$250/sqft |
Source: Hive MLS #100494467 Report a problem | ||
Public tax history
| Year | Property taxes | Tax assessment |
|---|---|---|
| 2016 | -- | $210,637 |
| 2015 | -- | -- |
Find assessor info on the county website
Monthly payment
Est. payment
Payment breakdown
Explore the cost of this home by adjusting the details. Changes won't be saved.Climate risks
Neighborhood: 27810
Nearby schools
Schools provided by the listing agent
- Elementary: Northeast Elementary School
- Middle: Northeast Elementary
- High: Northside High School
Source: Hive MLS. This data may not be complete. We recommend contacting the local school district to confirm school assignments for this home.

Similar homes
- $485,0002 bd2 ba1.2k sqft931 Schrams Beach Road, Belhaven, NC 27810For Sale
 MLS ID #100600230, Cynthia Gail Kenefick, Coldwell Banker Sea Coast Advantage - Washington. Hive MLS
 - $450,0003 bd3 ba2.9k sqft463 E Water Street, Belhaven, NC 27810For Sale
 MLS ID #100589209, Sonya Jordan Selby, Rich Company-Bath Branch. Hive MLS
 - $499,0003 bd2 ba2.1k sqft639 Crabtree Road, Belhaven, NC 27810For Sale
 MLS ID #100601927, Ralph M Harvey, ListWithFreedom.com. Hive MLS
 - $402,0003 bd2 ba1.6k sqft134 W Dowry Creek, Belhaven, NC 27810For Sale
 MLS ID #100583338, Doug Blackman, Whitley Realty Team LLC. Hive MLS
 - $485,0004 bd4 ba2.8k sqft16 Port Side Lane, Belhaven, NC 27810For SaleMLS ID #100589646, Doug Blackman, Whitley Realty Team LLC. Hive MLS
- $315,0002 bd2 ba1.2k sqft50 Point Avenue, Belhaven, NC 27810For SaleMLS ID #100562379, Lisa Munden, Realty One Group Navigate. Hive MLS
- $499,9004 bd2 ba2.7k sqft835 Foreman Lane, Belhaven, NC 27810For SaleMLS ID #100598653, Stephen Atkins Il, Experience Realty-Waterfront Professionals. Hive MLS
- $267,0003 bd2 ba1.5k sqft278 Woodstock Road, Belhaven, NC 27810For SaleMLS ID #100557477, Diana Lambeth, Rivers Edge Realty. Hive MLS
- $389,0003 bd2 ba1.4k sqft185 Barnes-Foster Loop Road, Belhaven, NC 27810For SaleMLS ID #100573700, Lonnie Abbott Tunstall, Landmark Sotheby's International Realty. Hive MLS
- $419,9003 bd3 ba2.3k sqft241 Mill Creek Lane, Bath, NC 27808For SaleMLS ID #100598334, Sallie Y Thomas, A Place For You - Sallie Y Thomas. Hive MLS
- $525,0004 bd3 ba2.6k sqft552 Lamont Street, Belhaven, NC 27810For SaleMLS ID #100474011, Lori Stancill, Keller Williams Realty Points East. Hive MLS
- $305,0002 bd2 ba1.3k sqft640 Old Pamlico Beach Road, Belhaven, NC 27810For SaleMLS ID #100527885, Craig Tribus, Beycome Brokerage Realty LLC. Hive MLS
- $385,0004 bd2 ba2.2k sqft2995 Hickory Point Road, Aurora, NC 27806For SaleMLS ID #100601448, Jackson Lancaster, eXp Realty. Hive MLS
- $425,0002 bd3 ba1.3k sqft288 Pamlico Street, Belhaven, NC 27810For SaleMLS ID #100525424, Deborah Fedrick, Coldwell Banker Howard Perry & Walston. Hive MLS
- $599,9003 bd3 ba2.6k sqft651 Smith Shore Road, Belhaven, NC 27810For SaleMLS ID #100550089, Rosie Smith, The Rich Company. Hive MLS
- $479,9003 bd2 ba1.6k sqft83 Service Street, Aurora, NC 27806For SaleMLS ID #100578412, Gerri McKinley, Coldwell Banker Sea Coast Advantage - Washington. Hive MLS
- $385,0002 bd2 ba1k sqft39456 U.S. Highway 264, Belhaven, NC 27810For SaleMLS ID #100571327, Ashley Webb, Rich Company-Bath Branch. Hive MLS
- $379,5003 bd2 ba1.7k sqft24 Teachs Cove Road, Bath, NC 27808For SaleMLS ID #100598453, Eliza Ann Albronda, Coldwell Banker Sea Coast Advantage - Washington. Hive MLS
- $284,9993 bd1 ba1.6k sqft649 E Main Street, Belhaven, NC 27810For SaleMLS ID #100586236, Bobbie Jo Ricks, Ricks Realty Group & Consulting, LLC. Hive MLS
- $245,0003 bd2 ba1.4k sqft442 Lamont Street, Belhaven, NC 27810For SaleMLS ID #100506295, Bobbie Jo Ricks, Ricks Realty Group & Consulting, LLC. Hive MLS
