Enjoy waterfront living at 115 Hideaway Road! This 3-bedroom, 2-bath home offers approximately 1,152 square feet in a direct canal-front setting near Belhaven. The home has been raised and renovated, giving it an updated feel while maintaining the relaxed character of coastal living. With water right outside your door, this property offers a great setting for boating, fishing, weekend getaways, or year-round living. Enjoy peaceful water views and the laid-back lifestyle of the Sportsmans Hide-Away area while remaining within convenient reach of Belhaven and the surrounding Inner Banks communities. Whether you're searching for a primary residence, second home, or coastal retreat, 115 Hideaway Road is ready for you to make it your own.
For sale
$285,000
115 Hideaway Road, Belhaven, NC 27810
3beds
1,152sqft
Manufactured Home
Built in 1986
0.56 Acres Lot
$-- Zestimate®
$247/sqft
$-- HOA
What's special
Peaceful water viewsUpdated feelDirect canal-front setting
- 27 days
- 235
- 11
Likely to sell faster than
Zillow last checked:
Listing updated:
Listed by:
Hank Ray McClenney 252-947-2361,
Coldwell Banker Sea Coast Advantage - Washington
Source: Hive MLS,MLS#: 100607463 Originating MLS: Washington-Beaufort County Board of Realtors
Facts & features
Interior
Bedrooms & bathrooms
- Bedrooms: 3
- Bathrooms: 2
- Full bathrooms: 2
Rooms
- Room types: Bedroom 1, Bedroom 2, Bedroom 3, Bathroom 1, Bathroom 2, Dining Room, Living Room, Laundry
Bedroom 1
- Dimensions: 11.5 x 11.3
Bedroom 2
- Dimensions: 9.1 x 11.3
Bedroom 3
- Dimensions: 9 x 11
Bathroom 1
- Dimensions: 6.9 x 11
Bathroom 2
- Dimensions: 5 x 7.7
Dining room
- Dimensions: 10.7 x 7.2
Kitchen
- Dimensions: 10.3 x 7.2
Laundry
- Dimensions: 6.8 x 7.2
Living room
- Dimensions: 21.5 x 15.5
Heating
- Heat Pump, Electric
Cooling
- Heat Pump
Appliances
- Included: Electric Cooktop, Built-In Microwave, Refrigerator, Electric Range
- Laundry: Dryer Hookup, Washer Hookup
Features
- Walk-in Closet(s), High Ceilings, Ceiling Fan(s), Walk-In Closet(s)
- Flooring: Carpet, Laminate
- Basement: None
- Attic: None
- Has fireplace: No
Interior area
- Total structure area: 1,152
- Total interior livable area: 1,152 sqft
Property
Parking
- Parking features: Unpaved
Features
- Levels: One
- Patio & porch: Deck, Porch
- Exterior features: None
- Fencing: None
- Has view: Yes
- View description: Creek/Stream, River
- Has water view: Yes
- Water view: Creek/Stream,River
- Waterfront features: Waterfront
- Frontage type: Creek
Lot
- Size: 0.56 Acres
- Dimensions: 056ac
- Features: Level, Wetlands, Deeded Waterfront
Details
- Additional structures: Covered Area
- Parcel number: 7343
- Zoning: R
- Special conditions: Standard
Construction
Type & style
- Home type: MobileManufactured
- Property subtype: Manufactured Home
Materials
- Vinyl Siding, Wood Frame
- Foundation: Permanent, Raised
- Roof: Metal
Condition
- New construction: No
- Year built: 1986
Utilities & green energy
- Sewer: Septic Tank
- Water: County Water
- Utilities for property: Water Connected
Green energy
- Green verification: None
Community & HOA
Community
- Subdivision: Not In Subdivision
HOA
- Has HOA: No
Location
- Region: Belhaven
Financial & listing details
- Price per square foot: $247/sqft
- Tax assessed value: $106,954
- Date on market: 10/1/2026
- Cumulative days on market: 27 days
- Listing agreement: Exclusive Right To Sell
- Listing terms: Cash,Conventional
Estimated market value
Not available
Estimated sales range
Not available
Not available
Price history
| Date | Event | Price |
|---|---|---|
| 10/1/2026 | Listed for sale | $285,000$247/sqft |
Source:  Hive MLS #100607463 Report a problem | ||
Public tax history
| Year | Property taxes | Tax assessment |
|---|---|---|
| 2025 | -- | $106,954 +128.8% |
| 2024 | $316 +1.5% | $46,739 |
| 2023 | $311 +6.6% | $46,739 |
| 2022 | $292 -42.1% | $46,739 |
| 2021 | $505 +0.1% | $46,739 |
| 2020 | $504 +2% | $46,739 |
| 2019 | $494 | $46,739 |
| 2018 | -- | $46,739 -37.5% |
| 2017 | -- | $74,752 |
| 2016 | -- | $74,752 |
| 2015 | -- | -- |
| 2014 | $518 | -- |
| 2013 | $518 | $74,752 |
| 2011 | -- | -- |
| 2010 | -- | -- |
Find assessor info on the county website
Monthly payment
Climate risks
Neighborhood: 27810
Nearby schools
Schools provided by the listing agent
- Elementary: Northeast Elementary School
- Middle: Northeast Elementary
- High: Northside High School
Source: Hive MLS. This data may not be complete. We recommend contacting the local school district to confirm school assignments for this home.

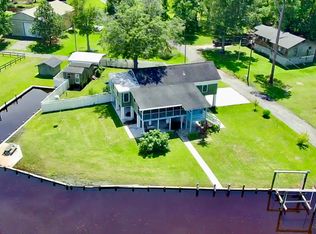
Similar homes
- $275,0002 bd2 ba1.3k sqft258 Hideaway Road, Belhaven, NC 27810For Sale

 MLS ID #100605425, Tonya Ayers, Coldwell Banker Sea Coast Advantage - Washington. Hive MLS
- $315,0002 bd2 ba1.2k sqft50 Point Avenue, Belhaven, NC 27810For Sale
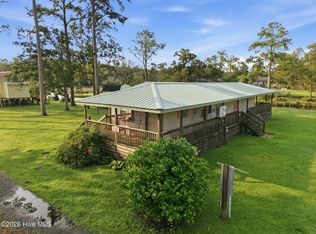 MLS ID #100562379, Lisa Munden, Realty One Group Navigate. Hive MLS
- $324,9002 bd2 ba900 sqft201 Barnes-Foster Loop Road, Belhaven, NC 27810For Sale
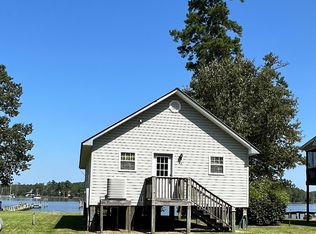 MLS ID #100598346, Lisa Munden, Realty One Group Navigate. Hive MLS
- $284,9993 bd1 ba1.6k sqft649 E Main Street, Belhaven, NC 27810For Sale
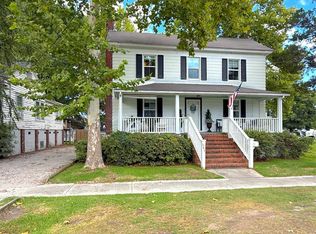 MLS ID #100586236, Bobbie Jo Ricks, Ricks Realty Group & Consulting, LLC. Hive MLS
- $389,0003 bd2 ba1.4k sqft185 Barnes-Foster Loop Road, Belhaven, NC 27810For SaleMLS ID #100573700, Lonnie Abbott Tunstall, Landmark Sotheby's International Realty. Hive MLS
- $175,0002 bd1 ba960 sqft773 W Old County Rd, Belhaven, NC 27810For Sale
 MLS ID #10197597, Trina Yvette Cradle. Doorify MLS
- $160,0003 bd2 ba1.2k sqft926 Railroad Street, Belhaven, NC 27810For SaleMLS ID #100561974, Tonya Ayers, Coldwell Banker Sea Coast Advantage - Washington. Hive MLS
- $270,0002 bd1 ba1k sqft158 Boss Hog Avenue, Belhaven, NC 27810For SaleMLS ID #100570007, Deborah King, King Realty. Hive MLS
- $272,9004 bd3 ba1.7k sqft1953 Canady Landing Road, Aurora, NC 27806For SaleMLS ID #100611157, Craig Tribus, Beycome Brokerage Realty LLC. Hive MLS
- $250,0003 bd2 ba1.4k sqft7779 Nc 306 S, Aurora, NC 27806For SaleMLS ID #100611969, Alexis Brooks Linson, United Country Respess Real Estate. Hive MLS
- $239,9003 bd2 ba1.4k sqft442 Lamont Street, Belhaven, NC 27810For SaleMLS ID #100506295, Bobbie Jo Ricks, Ricks Realty Group & Consulting, LLC. Hive MLS
- $325,0003 bd3 ba1.4k sqft10630 N Nc 92 Highway E, Bath, NC 27808For SaleMLS ID #100611343, Sonya Jordan Selby, Rich Company-Bath Branch. Hive MLS
- $249,9003 bd2 ba1.2k sqft806 Eagleview Ln, Lawndale, NC 28090New Construction
 MLS ID #4437623, CeCe Baxter, LPT Realty LLC. Canopy MLS as distributed by MLS GRID
- $150,0003 bd2 ba1.4k sqft436 W Pantego Street, Belhaven, NC 27810For SaleMLS ID #100609722, Cord Goodson, Tyre Realty Group Inc.. Hive MLS
- $402,0003 bd2 ba1.6k sqft134 W Dowry Creek, Belhaven, NC 27810For SaleMLS ID #100583338, Doug Blackman, Whitley Realty Team LLC. Hive MLS
- $325,0003 bd2 ba1.5k sqft4549 Loop Road, Scranton, NC 27875For SaleMLS ID #100552032, Cindy Twiddy, Cindy Twiddy Realty, Inc.. Hive MLS
- $295,0003 bd2 ba1.5k sqft1603 Seed Tick Neck Road, Pinetown, NC 27865New ConstructionMLS ID #100608380, Jessica Bass, Seabird Realty. Hive MLS
- $295,0003 bd2 ba1.5k sqft1623 Seed Tick Neck Road, Pinetown, NC 27865New ConstructionMLS ID #100606757, Jessica Bass, Seabird Realty. Hive MLS
