Wake up to breathtaking views of serene Pungo Creek from this spacious 4-bedroom waterfront home, perfectly suited for those seeking peaceful coastal living with endless opportunities for outdoor enjoyment. Whether you enjoy fishing, kayaking, boating, or simply relaxing while taking in the water views, this property offers the ideal waterfront lifestyle.
The picturesque scenery creates a beautiful backdrop for morning coffee, evening sunsets, and everything in between. The sunroom, featuring its own brand-new mini split system, provides year-round comfort and a perfect space to enjoy the surrounding views in every season.
This home offers generous living space, solid craftsmanship, and the opportunity to make it your own over time while already enjoying the beauty and functionality it has to offer today. Waterfront properties with views like this at this price point are increasingly hard to find--don't miss your opportunity to enjoy life on Pungo Creek.
For sale
Price cut: $48K (6/23)
$547,000
835 Foreman Lane, Belhaven, NC 27810
3beds
2,702sqft
:
Get pre-qualified$3,209/mo
Single Family Residence
Built in 1959
0.53 Acres Lot
$516,100 Zestimate®
$202/sqft
$-- HOA
What's special
Solid craftsmanshipPicturesque sceneryGenerous living space
- 171 days |
- 601 |
- 31 |
Zillow last checked:
Listing updated:
Listed by:
Suzanne Hazelton 252-670-6326,
Keller Williams Realty Points East
Source: Hive MLS,MLS#: 100553129 Originating MLS: Coastal Plains Association of Realtors
Originating MLS: Coastal Plains Association of RealtorsFacts & features
Interior
Bedrooms & bathrooms
- Bedrooms: 3
- Bathrooms: 2
- Full bathrooms: 2
Rooms
- Room types: Bedroom 1, Bedroom 2, Bedroom 3, Bedroom 4, Master Bedroom, Living Room, Sunroom, Dining Room
Heating
- Electric, Forced Air
Cooling
- Central Air
Appliances
- Included: Electric Cooktop
- Laundry: Laundry Closet
Features
- Master Downstairs, Ceiling Fan(s)
- Flooring: LVT/LVP, Carpet, Vinyl
Interior area
- Total structure area: 2,702
- Total interior livable area: 2,702 sqft
Video & virtual tour
Property
Parking
- Parking features: On Site
Features
- Levels: One
- Patio & porch: Front Porch
- Pool features: None
- Fencing: None
- Has view: Yes
- View description: Water
- Water view: Water
- Waterfront features: Deeded Water Rights
- Frontage type: River
Lot
- Size: 0.53 Acres
- Dimensions: 153 x 150
- Features: Deeded Water Rights
Details
- Parcel number: 35060
- Zoning: res
- Special conditions: Standard
Construction
Type & style
- Home type: SingleFamily
- Property subtype: Single Family Residence
Materials
- Vinyl Siding, Wood Frame
- Foundation: Crawl Space
- Roof: Composition
Condition
- New construction: No
- Year built: 1959
Utilities & green energy
- Sewer: Septic Tank
- Utilities for property: Water Connected
Green energy
- Green verification: None
Community & HOA
Community
- Subdivision: Not In Subdivision
HOA
- Has HOA: No
- Amenities included: None
Location
- Region: Belhaven
Financial & listing details
- Price per square foot: $202/sqft
- Tax assessed value: $322,870
- Annual tax amount: $1,601
- Date on market: 2/8/2026
- Cumulative days on market: 171 days
- Listing agreement: Exclusive Right To Sell
- Listing terms: Cash,Conventional,FHA,VA Loan
Estimated market value
$516,100
$490,000 - $542,000
$2,153/mo
Price history
| Date | Event | Price |
|---|---|---|
| 6/23/2026 | Price change | $547,000-8.1%$202/sqft |
Source:  Hive MLS #100553129 Report a problem Hive MLS #100553129 Report a problem | ||
| 3/6/2026 | Price change | $595,000-10.5%$220/sqft |
Source: Hive MLS #100553129 Report a problem | ||
| 2/8/2026 | Listed for sale | $665,000$246/sqft |
Source: Hive MLS #100553129 Report a problem | ||
Public tax history
| Year | Property taxes | Tax assessment |
|---|---|---|
| 2025 | -- | $322,870 +51.8% |
| 2024 | $1,438 +1.5% | $212,749 |
| 2023 | $1,417 +6.6% | $212,749 |
| 2022 | $1,330 -21.5% | $212,749 |
| 2021 | $1,693 -1% | $212,749 |
| 2020 | $1,710 | $212,749 |
| 2019 | -- | $212,749 |
| 2018 | -- | $212,749 -14.5% |
| 2017 | -- | $248,899 |
| 2016 | -- | $248,899 |
Find assessor info on the county website
Monthly payment
Est. payment
Payment breakdown
Explore the cost of this home by adjusting the details. Changes won't be saved.Climate risks
Neighborhood: 27810
Nearby schools
GreatSchools rating
- 6/10Northeast ElementaryGrades: PK-8Distance: 3 mi
- 5/10Northside HighGrades: 9-12Distance: 3.5 mi
Schools provided by the listing agent
- Elementary: Northeast Elementary School
- Middle: Northeast Elementary
- High: Northside High School
Source: Hive MLS. This data may not be complete. We recommend contacting the local school district to confirm school assignments for this home.
- $253,4002 bd1 ba1k sqft811 Foreman Ln, Belhaven, NC 27810Off Market
- $288,1002 bd2 ba1.1k sqft861 Foreman Ln, Belhaven, NC 27810Off Market
- $404,5003 bd2 ba2.8k sqft795 Foreman Ln, Belhaven, NC 27810Off Market
- $302,0003 bd2 ba1.5k sqft783 Foreman Ln, Belhaven, NC 27810Sold
- $520,6004 bd2 ba3.3k sqft906 Foreman Ln, Belhaven, NC 27810Off Market
- $400,0003 bd2 ba1.9k sqft772 Foreman Ln, Belhaven, NC 27810Sold
- $175,0000.51 Acres0 State Highway 1716, Belhaven, NC 27810Sold
- $154,5003 bd1 ba896 sqft703 Foreman Ln, Belhaven, NC 27810Off Market
A local agent can set up tours, give advice and negotiate with sellers.
Similar homes
- $510,0004 bd4 ba2.8k sqft16 Port Side Lane, Belhaven, NC 27810For Sale
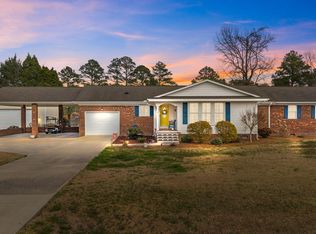
 MLS ID #100589646, Doug Blackman, Whitley Realty Team LLC. Hive MLS
 - $599,9003 bd3 ba2.6k sqft651 Smith Shore Road, Belhaven, NC 27810For Sale
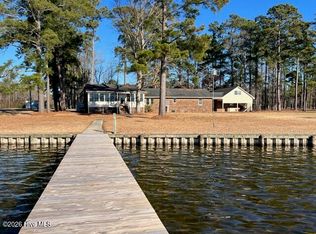 MLS ID #100550089, Rosie Smith, The Rich Company. Hive MLS
 - $525,0004 bd3 ba2.6k sqft552 Lamont Street, Belhaven, NC 27810For Sale
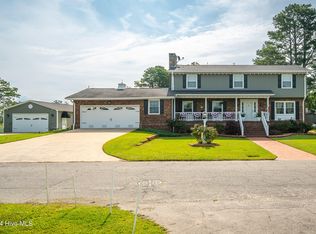 MLS ID #100474011, Lori Stancill, Keller Williams Realty Points East. Hive MLS
 - $484,9003 bd2 ba1.5k sqft283 Chambers Point Road, Belhaven, NC 27810For Sale
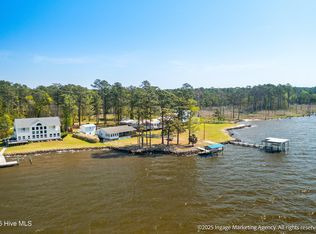 MLS ID #100502160, Melissa Moore Heinz, Grimes Real Estate Group. Hive MLS
 - $449,0003 bd3 ba2.1k sqft1052 N Creek Drive, Belhaven, NC 27810For SaleMLS ID #100562712, Lydie Jennings, eXp Realty. Hive MLS
- $559,0003 bd3 ba2k sqft75 Seaview Court, Bath, NC 27808For SaleMLS ID #100579603, Melissa Kramer, Twin Rivers Realty. Hive MLS
- $439,0003 bd2 ba1.9k sqft121 Hideaway Rd, Belhaven, NC 27810For Sale By Owner
- $602,0003 bd2 ba2.1k sqft801 Sawmill Landing Road, Bath, NC 27808For SaleMLS ID #100555976, Tihishia Lynette Boston, UNITED REAL ESTATE COASTAL RIVERS. Hive MLS
- $275,0003 bd2 ba1.5k sqft278 Woodstock Road, Belhaven, NC 27810For SaleMLS ID #100557477, Diana Lambeth, Rivers Edge Realty. Hive MLS
- $402,0003 bd2 ba1.6k sqft134 W Dowry Creek, Belhaven, NC 27810For SaleMLS ID #100583338, Doug Blackman, Whitley Realty Team LLC. Hive MLS
- $548,0003 bd4 ba2.8k sqft164 Bay View Drive, Chocowinity, NC 27817For SaleMLS ID #100568082, Ann Fitzpatrick, Bluewater Real Estate - EI. Hive MLS
- $595,0003 bd3 ba2k sqft674 Brooks Road, Bath, NC 27808For SaleMLS ID #100572096, Kelly McCarvill, Seabird Realty. Hive MLS
- $720,0004 bd3 ba3.6k sqft117 E Dowry Creek, Belhaven, NC 27810For SaleMLS ID #100575898, Felecia Langley Real Estate Group, Legacy Premier Real Estate, LLC. Hive MLS
- $550,0003 bd3 ba2k sqft139 Bridgewater Drive S, Bath, NC 27808For SaleMLS ID #100571943, Ashley Webb, Rich Company-Bath Branch. Hive MLS
- $529,5003 bd3 ba2k sqft105 N Main Street, Bath, NC 27808For SaleMLS ID #100507967, Daniel Clifton Hill, Twin Rivers Realty. Hive MLS
- $479,9003 bd2 ba1.6k sqft83 Service Street, Aurora, NC 27806For SaleMLS ID #100578412, Gerri McKinley, Coldwell Banker Sea Coast Advantage - Washington. Hive MLS
- $795,0003 bd3 ba1.8k sqft123 Pungo View Road, Belhaven, NC 27810New ConstructionMLS ID #100510599, Terry Dickinson, Sandpiper Realty Group. Hive MLS
- $284,9993 bd1 ba1.6k sqft649 E Main Street, Belhaven, NC 27810For SaleMLS ID #100586236, Bobbie Jo Ricks, Ricks Realty Group & Consulting, LLC. Hive MLS
- $535,0003 bd3 ba2.5k sqft349 Barwick Drive, Washington, NC 27889For SaleMLS ID #100540460, Jason Miller Adams, Ricks Realty Group & Consulting, LLC. Hive MLS
- $479,9003 bd2 ba1.8k sqft106 Windlass Way, Aurora, NC 27806For SaleMLS ID #100558473, Sarah Houck, EXP Realty LLC - C. Hive MLS
