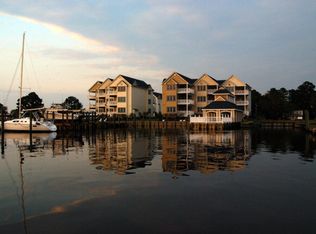
Whether you are looking for a lifestyle change or a weekend retreat, this beautiful and pristine condo is located in the charming town of Belhaven. The birthplace of the Atlantic Intracoastal Waterway took place here almost 200 years ago. Facing Pantego Creek, with easy access to the Pungo River and the Pamlico Sound, it is the perfect location for fishing, sailing, boating and just playing around on the water. This condo includes a 30 Foot boat lift. The condo is tastefully decorated and updated, and is in move in condition. In addition to the exceptional property, Belhaven has a lot to offer its residents: fine dining. casual dining, a great regional library, yoga lessons, Trivia, Open Mic and more!! Lots of unique shops from clothing stores to a hardware store that sells nuts, bolts and wine! We have it all...almost! Parking lot premises maintained by HOA. Updates include: Heat pump-2025, Water heater- 2024, Boat lift-2024. All appliances-2023, 2021 LVT Flooring.
For sale
Price cut: $5.1K (6/10)
$334,900
1101 Day Beacon Dr, Belhaven, NC 27810
2beds
1,273sqft
Condominium, Residential, Multi Family
Built in 2006
-- sqft lot
$326,900 Zestimate®
$263/sqft
$7,200/mo HOA
What's special
- 130 days |
- 111 |
- 1 |
Zillow last checked:
Listing updated:
Listed by:
Ross Langley 252-813-8616,
United Real Estate Tri-County
Source: Doorify MLS,MLS#: 10159876
Facts & features
Interior
Bedrooms & bathrooms
- Bedrooms: 2
- Bathrooms: 3
- Full bathrooms: 2
- 1/2 bathrooms: 1
Heating
- Central, Heat Pump
Cooling
- Ceiling Fan(s), Central Air, Heat Pump
Appliances
- Included: Cooktop, Dishwasher, Disposal, Dryer, Electric Oven, Electric Range, Electric Water Heater, Exhaust Fan, Stainless Steel Appliance(s), Washer
- Laundry: Electric Dryer Hookup, Laundry Closet, Washer Hookup
Features
- Ceiling Fan(s), Smooth Ceilings
- Flooring: Carpet, Ceramic Tile, Vinyl
- Doors: Sliding Doors, Storm Door(s)
- Windows: Blinds, Insulated Windows
- Has fireplace: No
Interior area
- Total structure area: 1,273
- Total interior livable area: 1,273 sqft
- Finished area above ground: 1,273
- Finished area below ground: 0
Property
Parking
- Parking features: Asphalt
- Has uncovered spaces: Yes
Features
- Levels: One
- Stories: 3
- Patio & porch: Deck
- Exterior features: Barbecue, Boat Slip, Dock, Gas Grill, Outdoor Grill, Smart Lock(s)
- Has private pool: Yes
- Pool features: Above Ground, Outdoor Pool, Private, Community
- Spa features: None
- Fencing: None
- Has view: Yes
- View description: Creek/Stream, Downtown, Pool, River
- Has water view: Yes
- Water view: Creek/Stream,River
Lot
- Size: 2.18 Acres
- Features: Flood Plains, Landscaped, Level, Paved
Details
- Additional structures: Cabana, Pool House
- Parcel number: 7605785536031
- Zoning: R
- Special conditions: Standard
Construction
Type & style
- Home type: Condo
- Architectural style: Traditional
- Property subtype: Condominium, Residential, Multi Family
Materials
- Fiber Cement
- Foundation: Pillar/Post/Pier, Raised
- Roof: Shingle
Condition
- New construction: No
- Year built: 2006
Utilities & green energy
- Sewer: Public Sewer
- Water: Public
- Utilities for property: Cable Available, Cable Connected, Electricity Connected, Septic Available, Septic Connected, Sewer Connected, Water Available, Water Connected, Underground Utilities
Community & HOA
Community
- Features: Pool, Street Lights
- Subdivision: Not in a Subdivision
HOA
- Has HOA: Yes
- Amenities included: Barbecue, Boat Slip, Cabana, Cable TV, Electricity, Elevator(s), Maintenance Grounds, Pool, Service Elevator(s), Trash, Water
- Services included: Insurance, Maintenance Structure, Road Maintenance, Trash
- HOA fee: $7,200 monthly
Location
- Region: Belhaven
Financial & listing details
- Price per square foot: $263/sqft
- Tax assessed value: $313,352
- Annual tax amount: $2,585
- Date on market: 4/14/2026
- Road surface type: Asphalt
Estimated market value
$326,900
$311,000 - $343,000
$1,814/mo
Price history
| Date | Event | Price |
|---|---|---|
| 7/24/2026 | Contingent | $334,900$263/sqft |
Source:  Hive MLS #100559613 Report a problem Hive MLS #100559613 Report a problem | ||
| 6/10/2026 | Price change | $334,900-1.5%$263/sqft |
Source: Hive MLS #100559613 Report a problem | ||
| 5/5/2026 | Price change | $340,000-1.4%$267/sqft |
Source: Hive MLS #100559613 Report a problem | ||
| 3/11/2026 | Listed for sale | $345,000+6.2%$271/sqft |
Source: Hive MLS #100559613 Report a problem | ||
| 10/29/2024 | Listing removed | $325,000$255/sqft |
Source: Hive MLS #100463365 Report a problem | ||
| 8/29/2024 | Listed for sale | $325,000+6.6%$255/sqft |
Source: Hive MLS #100463365 Report a problem | ||
| 9/30/2022 | Sold | $305,000$240/sqft |
Source: Public Record Report a problem | ||
Public tax history
| Year | Property taxes | Tax assessment |
|---|---|---|
| 2025 | $2,585 | $313,352 +56.4% |
| 2024 | -- | $200,407 |
| 2023 | -- | $200,407 |
| 2022 | $1,253 -48.6% | $200,407 |
| 2021 | $2,435 | $200,407 |
| 2020 | -- | $200,407 |
| 2019 | -- | $200,407 |
| 2018 | -- | $200,407 -14.2% |
| 2017 | -- | $233,614 |
| 2016 | -- | $233,614 |
| 2015 | -- | -- |
| 2014 | $2,450 | -- |
| 2013 | $2,450 | $233,614 |
| 2011 | -- | -- |
| 2010 | -- | -- |
Find assessor info on the county website
Monthly payment
Est. payment
Payment breakdown
Explore the cost of this home by adjusting the details. Changes won't be saved.Climate risks
Neighborhood: 27810
Nearby schools
GreatSchools rating
- 6/10Northeast ElementaryGrades: PK-8Distance: 5 mi
- 5/10Northside HighGrades: 9-12Distance: 6.1 mi
Schools provided by the listing agent
- Elementary: To Be Added
- Middle: To Be Added
- High: To Be Added
Source: Doorify MLS. This data may not be complete. We recommend contacting the local school district to confirm school assignments for this home.
- $272,9002 bd3 ba1.2k sqft1101 Day Beacon Dr #1101, Belhaven, NC 27810Off Market

- $332,5002 bd3 ba1.2k sqft2204 Day Beacon Dr #2204, Belhaven, NC 27810Off Market
- $345,6002 bd3 ba1.2k sqft3206 Day Beacon Dr #3206, Belhaven, NC 27810Off Market
- $337,1002 bd2 ba1.2k sqft4 Day Beacon Dr, Belhaven, NC 27810Off Market
- $42,276-- bd-- ba-- sqft311 E Front St, Belhaven, NC 27810Off Market
- $43,9049,583 sqft349 E Water St, Belhaven, NC 27810Off Market
- $227,5002 bd2 ba-- sqft1307 Day Beacon Dr, Belhaven, NC 27810Off Market
- $306,6002 bd2 ba1.2k sqft2103 Day Beacon Dr, Belhaven, NC 27810Off Market
A local agent can set up tours, give advice and negotiate with sellers.
Similar homes
- $375,0002 bd3 ba1.2k sqft1308 Day Beacon Drive #8, Belhaven, NC 27810For Sale

 MLS ID #100551855, Elizabeth Hardee Wilder, United Country Respess Real Estate. Hive MLS
 - $400,0002 bd3 ba1.2k sqft4205 Day Beacon Drive, Belhaven, NC 27810For Sale
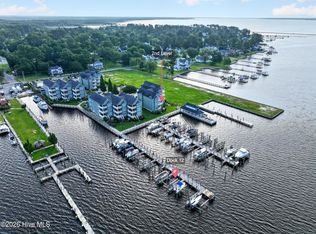 MLS ID #100596926, Amanda Garris, Aldridge & Southerland. Hive MLS
 - $284,9993 bd1 ba1.6k sqft649 E Main Street, Belhaven, NC 27810For Sale
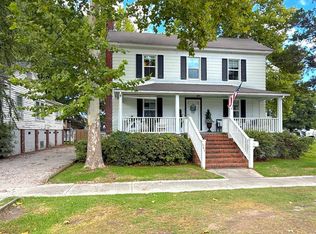 MLS ID #100586236, Bobbie Jo Ricks, Ricks Realty Group & Consulting, LLC. Hive MLS
 - $402,0003 bd2 ba1.6k sqft134 W Dowry Creek, Belhaven, NC 27810For Sale
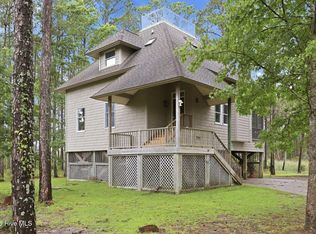 MLS ID #100583338, Doug Blackman, Whitley Realty Team LLC. Hive MLS
 - $337,0003 bd2 ba1.7k sqft39488 Hwy Nc 264 E, Belhaven, NC 27810For SaleMLS ID #100525356, Mary Grace Daughtridge, MGD REALTY GROUP, LLC. Hive MLS
- $425,0002 bd3 ba1.3k sqft288 Pamlico Street, Belhaven, NC 27810For SaleMLS ID #100525424, Deborah Fedrick, Coldwell Banker Howard Perry & Walston. Hive MLS
- $305,0002 bd2 ba1.3k sqft640 Old Pamlico Beach Road, Belhaven, NC 27810For SaleMLS ID #100527885, Craig Tribus, Beycome Brokerage Realty LLC. Hive MLS
- $267,0003 bd2 ba1.5k sqft278 Woodstock Road, Belhaven, NC 27810For SaleMLS ID #100557477, Diana Lambeth, Rivers Edge Realty. Hive MLS
- $249,9003 bd2 ba1.8k sqft746 Heber Street, Belhaven, NC 27810For SaleMLS ID #100537625, Rachel Everett, Beaufort Breeze Real Estate. Hive MLS
- $245,0003 bd2 ba1.4k sqft442 Lamont Street, Belhaven, NC 27810For SaleMLS ID #100506295, Bobbie Jo Ricks, Ricks Realty Group & Consulting, LLC. Hive MLS
- $170,0003 bd2 ba1.2k sqft926 Railroad Street, Belhaven, NC 27810For SaleMLS ID #100561974, Tonya Ayers, Coldwell Banker Sea Coast Advantage - Washington. Hive MLS
- $315,0002 bd2 ba1.2k sqft50 Point Avenue, Belhaven, NC 27810For SaleMLS ID #100562379, Lisa Munden, Realty One Group Navigate. Hive MLS
- $399,0002 bd2 ba1k sqft39456 U.S. Highway 264, Belhaven, NC 27810For SaleMLS ID #100571327, Ashley Webb, Rich Company-Bath Branch. Hive MLS
- $375,0003 bd3 ba1.9k sqft773 Old Pamlico Beach Road W, Belhaven, NC 27810For SaleMLS ID #100591208, Angela Smith, ENC Pirate Realty Belhaven-Howard Hanna Allen Tate. Hive MLS
- $205,0003 bd2 ba1.5k sqft325 Broad Street, Belhaven, NC 27810For SaleMLS ID #100566603, Amy Johnson, ENC Pirate Realty Belhaven-Howard Hanna Allen Tate. Hive MLS
- $389,0003 bd2 ba1.4k sqft185 Barnes-Foster Loop Road, Belhaven, NC 27810For SaleMLS ID #100573700, Lonnie Abbott Tunstall, Landmark Sotheby's International Realty. Hive MLS
- $189,0003 bd2 ba1.2k sqft228 Hopkins Seafood Road, Belhaven, NC 27810For SaleMLS ID #100482731, LINDA HOLLAND, COLDWELL BANKER SEA COAST ADVANTAGE. Hive MLS
- $299,9003 bd2 ba1.5k sqft1045 River Road, Blounts Creek, NC 27814For SaleMLS ID #100576760, Stephen Atkins Il, Experience Realty-Waterfront Professionals. Hive MLS
- $325,0003 bd2 ba1.5k sqft4549 Loop Road, Scranton, NC 27875For SaleMLS ID #100552032, Cindy Twiddy, Cindy Twiddy Realty, Inc.. Hive MLS
- $270,0002 bd1 ba1k sqft158 Boss Hog Avenue, Belhaven, NC 27810For SaleMLS ID #100570007, Deborah King, King Realty. Hive MLS
