A Hidden Jewel on North Creek!
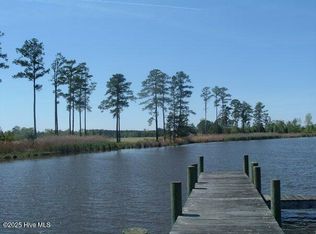
This delightful waterfront cottage with a two-car garage sits on over an acre, featuring a pier and a screened porch overlooking peaceful North Creek. As part of a vibrant waterfront community, you'll enjoy access to a boat slip, ramp, fish cleaning station, pickle ball court, and picnic area at the marina.
Perfect for fishermen, boaters, bird watchers, and kayakers, this home offers an ideal waterfront lifestyle. The layout includes a primary bedroom with an ensuite bath and a second bedroom next to the hall bath. However, the septic system is already permitted for three bedrooms! Originally designed for three, first home owner opted for larger rooms, a spacious laundry/mudroom, and a pantry. Need a third bedroom? It's an easy addition—just ask!
Step inside to an open floor plan with beautiful wood floors throughout. The family room features French doors leading to the screened porch, seamlessly blending indoor and outdoor living. A charming bay window in the dining room enhances the space, while the kitchen flows effortlessly into the dining area. A wood-topped bar invites guests to pull up a stool and join the conversation. Handcrafted wooden countertops in the kitchen and bathrooms enhance the home's cozy, nautical feel.
A 260 sq. ft. studio, built in 2023, sits just steps across the deck, offering endless possibilities—guest suite, art studio, workshop, or private retreat. Sunlight dances on the water, filling this space with natural light and tranquility. The studio includes a mini-split HVAC system, a sink, and its own breaker panel.
Enjoy your morning coffee on the screened porch with breathtaking sunrises. Local waters are teeming with drum, flounder, speckled trout, and striper. On lucky days, dolphins may play alongside your boat! Bird watchers will love spotting bald eagles, ospreys, and mourning doves—request the full list of 30+ species recorded by the owners.
Don't miss this serene waterfront escape!
Sold for $505,000
$505,000
963 N Creek Drive, Belhaven, NC 27810
2beds
1,723sqft
Single Family Residence
Built in 2008
1.23 Acres Lot
$503,700 Zestimate®
$293/sqft
$2,121 Estimated rent
Home value
$503,700
Estimated sales range
Not available
$2,121/mo
Zestimate® history
Owner options
List your home for rent
$2,121/mo
Rent Zestimate®
Find your next renter with Zillow Rental Manager. Plus, with online applications, you can quickly screen prospective tenants – for free.
$2,121/mo
Rent Zestimate®
Refinance and save
$3,064/mo
Est. payment
Refinancing to a lower rate could help reduce your monthly payments and save thousands over the life of the loan.
$3,064/mo
Est. payment
Explore your selling options
Work with a Zillow partner agent
Leverage their expertise and Zillow's premium Showcase listings to get your home seen by more buyers.
Get startedList with your own agent
Get your home in front of millions of buyers by listing it on Zillow.
Learn how to do itSell it yourself
Take full control of how buyers see your home on Zillow by listing For Sale by Owner (FSBO).
List your homeWhat's special
Waterfront cottageWood-topped barBeautiful wood floorsOpen floor planScreened porchOver an acreHandcrafted wooden countertops
Zillow last checked:
Listing updated:
Listed by:
Lydie Jennings 252-943-8184,
eXp Realty
Bought with:
Lydie Jennings, 274158
eXp Realty
Source: Hive MLS,MLS#: 100495752 Originating MLS: Washington-Beaufort County Board of Realtors
Originating MLS: Washington-Beaufort County Board of RealtorsFacts & features
Interior
Bedrooms & bathrooms
- Bedrooms: 2
- Bathrooms: 2
- Full bathrooms: 2
Primary bedroom
- Level: Primary Living Area
Dining room
- Features: Combination
Heating
- Heat Pump, Electric
Cooling
- Central Air
Appliances
- Laundry: Laundry Room
Features
- Master Downstairs, Walk-in Closet(s), Vaulted Ceiling(s), Ceiling Fan(s), Pantry, Walk-In Closet(s)
- Basement: None
- Attic: None
- Has fireplace: No
- Fireplace features: None
Interior area
- Total structure area: 1,463
- Total interior livable area: 1,723 sqft
Property
Parking
- Total spaces: 2
- Parking features: On Site
Features
- Levels: One
- Stories: 1
- Patio & porch: Covered, Deck, Porch, Screened
- Fencing: None
- Has view: Yes
- View description: Creek/Stream
- Has water view: Yes
- Water view: Creek/Stream
- Waterfront features: Pier, Deeded Water Rights, Waterfront
- Frontage type: Creek
Lot
- Size: 1.23 Acres
- Dimensions: 130 x 360 x 173 x 339
- Features: Deeded Water Rights, Deeded Waterfront, Pier
Details
- Parcel number: 32813
- Zoning: R
- Special conditions: Standard
Construction
Type & style
- Home type: SingleFamily
- Property subtype: Single Family Residence
Materials
- Composition
- Foundation: Crawl Space
- Roof: Composition
Condition
- New construction: No
- Year built: 2008
Utilities & green energy
- Sewer: Septic Tank
- Water: Public
- Utilities for property: Water Available
Community & HOA
Community
- Subdivision: North Creek Landing
HOA
- Has HOA: Yes
- Amenities included: Waterfront Community, Boat Dock, Maintenance Common Areas, Maintenance Roads, Marina, Pickleball, Ramp
- HOA fee: $315 monthly
- HOA name: North Creek Landing HOA;
- HOA phone: 252-943-8456
- Second HOA name: Tim Callahan pres
Location
- Region: Belhaven
Financial & listing details
- Price per square foot: $293/sqft
- Tax assessed value: $307
- Date on market: 8/31/2025
- Cumulative days on market: 47 days
- Listing agreement: Exclusive Right To Sell
- Listing terms: Cash,Conventional,FHA,VA Loan
Price history
| Date | Event | Price |
|---|---|---|
| 6/2/2025 | Sold | $505,000-1%$293/sqft |
Source:  Hive MLS #100495752 Report a problem Hive MLS #100495752 Report a problem | ||
| 5/6/2025 | Pending sale | $510,000$296/sqft |
Source: Hive MLS #100495752 Report a problem | ||
| 3/21/2025 | Price change | $510,000+4.1%$296/sqft |
Source: Hive MLS #100495752 Report a problem | ||
| 2/15/2025 | Price change | $490,000-1%$284/sqft |
Source: Owner Report a problem | ||
| 2/2/2025 | Listed for sale | $495,000-2.9%$287/sqft |
Source: Owner Report a problem | ||
| 10/15/2024 | Listing removed | $509,900-1.9%$296/sqft |
Source: Hive MLS #100460793 Report a problem | ||
| 9/19/2024 | Price change | $519,900-1.9%$302/sqft |
Source: Hive MLS #100460793 Report a problem | ||
| 8/14/2024 | Listed for sale | $529,900+164.9%$308/sqft |
Source: Hive MLS #100460793 Report a problem | ||
| 10/3/2016 | Sold | $200,000$116/sqft |
Source: Public Record Report a problem | ||
Public tax history
| Year | Property taxes | Tax assessment |
|---|---|---|
| 2025 | -- | $307,407 +26.6% |
| 2024 | $1,641 +1.5% | $242,802 |
| 2023 | $1,617 +6.6% | $242,802 |
| 2022 | $1,518 -20.5% | $242,802 |
| 2021 | $1,908 -1% | $242,802 |
| 2020 | $1,928 | $242,802 |
| 2019 | -- | $242,802 |
| 2018 | -- | $242,802 -21.3% |
| 2017 | -- | $308,533 |
| 2016 | $1,423 | $308,533 |
| 2015 | $1,423 -23.3% | -- |
| 2014 | $1,855 | -- |
| 2013 | $1,855 | $308,533 |
| 2011 | -- | -- |
| 2010 | -- | -- |
Find assessor info on the county website
Neighborhood: 27810
Nearby homes
- $57,0971.07 Acres985 N Creek Dr, Belhaven, NC 27810Off Market
- $55,0001.27 Acres937 N Creek Dr, Belhaven, NC 27810Sold
- $55,0001.27 AcresLOT 9 N Creek Dr, Belhaven, NC 27810Sold

- $60,0002.2 AcresLOT 8 N Creek Dr, Belhaven, NC 27810Sold
- $--0.81 AcresLOT 39 N Creek Dr LOT 39, Belhaven, NC 27810Off Market
- $14,4560.78 Acres964 N Creek Dr, Belhaven, NC 27810Off Market
- $431,1003 bd3 ba2.1k sqft1052 N Creek Dr, Belhaven, NC 27810Off Market
- $393,4020.95 Acres1025 N Creek Dr, Belhaven, NC 27810Off Market
Nearby schools
GreatSchools rating
- 7/10Bath ElementaryGrades: K-8Distance: 7.8 mi
- 5/10Northside HighGrades: 9-12Distance: 7.2 mi
Schools provided by the listing agent
- Elementary: Northeast
- Middle: Northeast Elementary
- High: Northside High School
Source: Hive MLS. This data may not be complete. We recommend contacting the local school district to confirm school assignments for this home.


Get pre-qualified for a loan
At Zillow Home Loans, we can pre-qualify you in as little as 5 minutes with no impact to your credit score.An equal housing lender. NMLS #10287.
- North Carolina
- Beaufort County
- Bath
- 27810
- 963 N Creek Drive
Nearby cities
Nearby zip codes
Other Bath Topics
