
Sunsets, Deep Water & Endless Possibilities on Bath Creek! Experience exceptional waterfront living in the peaceful Teachs Point community of Historic Bath. Situated on two parcels totaling approximately 0.78 acres, this unique property offers approximately 2,701 heated square feet of living space, including a beautifully renovated waterfront cottage, detached garage apartment, and private guest suite.
The 2024-renovated waterfront cottage offers 1,375 square feet, 2 bedrooms, and 2 full baths with warm wood ceilings, luxury vinyl plank flooring, and expansive windows showcasing breathtaking views of Bath Creek. The sunroom is the perfect place to relax while enjoying spectacular sunsets. The second parcel adds tremendous versatility with a 30' x 48' detached garage/workshop featuring a beautifully updated one-bedroom apartment upstairs with full kitchen, living area, and full bath. An additional heated and cooled guest suite with its own kitchen and full bath provides even more space for family, guests, a home office, or potential rental income. Together, the garage apartment and guest suite offer approximately 1,316 square feet of additional living space. Outdoor amenities are equally impressive with approximately 50 feet of bulkheaded waterfront, a 150-foot pier, boat house, boat lift, gazebo, fish cleaning station, and deep-water access for boating, fishing, kayaking, tubing, waterskiing, and crabbing. Relax by the above-ground pool overlooking Bath Creek and enjoy unforgettable sunsets. Located outside the flood-prone area, this exceptional property offers peace of mind along with the ultimate coastal lifestyle. Whether you're seeking a primary residence, or vacation getaway. This one-of-a-kind waterfront retreat offers endless possibilities just minutes from the charming waterfront village of Historic Bath.
For sale
$815,000
32 & 35 S Teachs Point Road, Bath, NC 27808
3beds
2,692sqft
Single Family Residence
Built in 1961
0.78 Acres Lot
$-- Zestimate®
$303/sqft
$-- HOA
What's special
- 7 days |
- 881 |
- 33 |
Zillow last checked:
Listing updated:
Listed by:
Cynthia Gail Kenefick 252-945-3030,
Coldwell Banker Sea Coast Advantage - Washington
Source: Hive MLS,MLS#: 100587468 Originating MLS: Washington-Beaufort County Board of Realtors
Originating MLS: Washington-Beaufort County Board of RealtorsLoading...
Facts & features
Interior
Bedrooms & bathrooms
- Bedrooms: 3
- Bathrooms: 3
- Full bathrooms: 3
Rooms
- Room types: Other, Dining Room, Bonus Room, Living Room, Bedroom 1, Bedroom 2, Bedroom 3
Bedroom 1
- Description: Cottage
- Level: First
Bedroom 2
- Description: Cottage
- Level: First
Bedroom 3
- Description: Above Detached Garage
- Level: Second
Kitchen
- Description: Primary House
Kitchen
- Description: Apartment over garage
Other
- Description: Foyer
Heating
- Other, Heat Pump, Electric
Cooling
- Central Air, Ceiling Fan(s), Heat Pump, Multi Units
Appliances
- Included: Vented Exhaust Fan, Built-In Microwave, Washer, Dryer, Dishwasher, Tankless Water Heater, Gas Range
- Laundry: Laundry Closet
Features
- Master Downstairs, Walk-in Closet(s), Solid Surface, Kitchen Island, 2nd Kitchen, Apt/Suite, Ceiling Fan(s), Walk-in Shower, Blinds/Shades, Eat-in Kitchen, Tile Counters, Walk-In Closet(s)
- Flooring: LVT/LVP, Vinyl
- Doors: Storm Door(s)
- Windows: Thermal Windows
- Basement: None
- Attic: Scuttle
Interior area
- Total structure area: 1,375
- Total interior livable area: 2,692 sqft
Video & virtual tour
Property
Parking
- Total spaces: 3
- Parking features: Workshop in Garage, Garage Faces Front, Circular Driveway, Concrete, On Site, Paved, Garage, Parking Pad
- Garage spaces: 1
- Carport spaces: 2
- Covered spaces: 3
- Has uncovered spaces: Yes
- Details: 4 Circular Dr
Features
- Levels: One
- Patio & porch: Deck, Screened, Front Porch, Side Porch
- Exterior features: Gas Grill, Garden, Outdoor Grill, Storm Doors
- Has private pool: Yes
- Pool features: Above Ground, Pool/Spa Combo, Private, Vinyl
- Fencing: None
- Has view: Yes
- View description: River
- Has water view: Yes
- Water view: River
- Waterfront features: Pier, Boat Lift, Bulkhead, Waterfront, Water Depth 4+, Sailboat Accessible
- Frontage type: Creek,River
Lot
- Size: 0.78 Acres
- Dimensions: .78ac
- Features: Open Lot, Level, Boat Slip, Boat Dock, Boat Lift, Bulkhead, Deeded Waterfront, Navigable Water, Pier, Sailboat Accessible, Water Depth 4+, Landscaped
Details
- Additional structures: Shower, Guest House, Gazebo, Workshop
- Parcel number: 34514
- Zoning: N/A
- Special conditions: Standard
Construction
Type & style
- Home type: SingleFamily
- Property subtype: Single Family Residence
Materials
- Shake Siding, Vinyl Siding, Wood Frame
- Foundation: Slab, Crawl Space
- Roof: Metal
Condition
- New construction: No
- Year built: 1961
Utilities & green energy
- Sewer: Septic Tank
- Water: County Water
- Utilities for property: Water Connected
Community & HOA
Community
- Security: Smoke Detector(s)
- Subdivision: Teachs Point
HOA
- Has HOA: No
- Amenities included: Waterfront Community, See Remarks
Location
- Region: Bath
Financial & listing details
- Price per square foot: $303/sqft
- Tax assessed value: $424,077
- Annual tax amount: $2,103
- Date on market: 7/15/2026
- Cumulative days on market: 8 days
- Listing agreement: Exclusive Right To Sell
- Listing terms: Cash,Conventional
- Road surface type: Paved
Estimated market value
Not available
Estimated sales range
Not available
Not available
Price history
| Date | Event | Price |
|---|---|---|
| 7/15/2026 | Listed for sale | $815,000$303/sqft |
Source:  Hive MLS #100587468 Report a problem Hive MLS #100587468 Report a problem | ||
Public tax history
Tax history is unavailable.
Monthly payment
Est. payment
Payment breakdown
Explore the cost of this home by adjusting the details. Changes won't be saved.Climate risks
Neighborhood: 27808
Nearby schools
GreatSchools rating
- 7/10Bath ElementaryGrades: K-8Distance: 1 mi
- 5/10Northside HighGrades: 9-12Distance: 7 mi
Schools provided by the listing agent
- Elementary: Bath Elementary
- Middle: Bath Elementary
- High: Northside High School
Source: Hive MLS. This data may not be complete. We recommend contacting the local school district to confirm school assignments for this home.
- $450,0003 bd2 ba1.3k sqft32 S Teachs Point Rd, Bath, NC 27808Sold
- $405,0003 bd3 ba2.5k sqft42 S Teachs Point Rd, Bath, NC 27808Off Market
- $422,8003 bd2 ba2.1k sqft22 S Teachs Point Rd, Bath, NC 27808Off Market
- $321,4002 bd2 ba950 sqft14 S Teachs Point Rd, Bath, NC 27808Off Market
- $538,8003 bd3 ba2.2k sqft52 S Teachs Point Rd, Bath, NC 27808Off Market
- $175,3173 bd2 ba2.1k sqft1123 N Teachs Point Rd, Bath, NC 27808Off Market
- $591,5003 bd2 ba1.6k sqft1123 Teachs Point Rd, Bath, NC 27808Off Market
- $165,0001 bd1 ba720 sqft35 S Teachs Point Rd, Bath, NC 27808Off Market
A local agent can set up tours, give advice and negotiate with sellers.
Similar homes
- $839,0003 bd4 ba2k sqft121 Sabre Point Drive, Bath, NC 27808For Sale
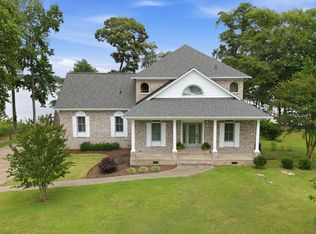
 MLS ID #100579226, Samantha Leigh Polk, United Country Respess Real Estate. Hive MLS
 - $789,9003 bd3 ba3.4k sqft1339 Bayview Road, Bath, NC 27808For Sale
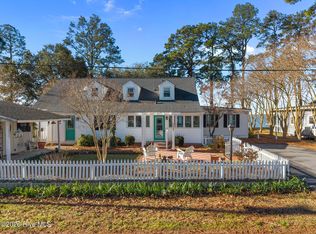 MLS ID #100561196, Leigh Furlough, Coldwell Banker Sea Coast Advantage - Washington. Hive MLS
 - $875,0004 bd4 ba2.8k sqft107 S Main Street, Bath, NC 27808For Sale
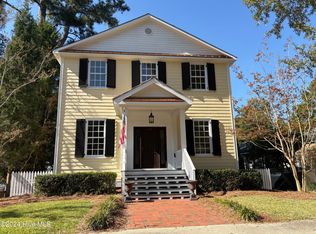 MLS ID #100472457, Elizabeth Hardee Wilder, United Country Respess Real Estate. Hive MLS
 - $602,0003 bd2 ba2.1k sqft801 Sawmill Landing Road, Bath, NC 27808For Sale
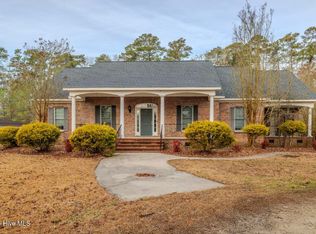 MLS ID #100555976, Tihishia Lynette Boston, UNITED REAL ESTATE COASTAL RIVERS. Hive MLS
 - $595,0003 bd3 ba2k sqft674 Brooks Road, Bath, NC 27808For SaleMLS ID #100572096, Kelly McCarvill, Seabird Realty. Hive MLS
- $435,0003 bd3 ba1.7k sqft343 Kirby Grange Avenue, Bath, NC 27808New ConstructionMLS ID #100580300, CATHI CARMAN, Grimes Real Estate Group. Hive MLS
- $529,5003 bd3 ba2k sqft105 N Main Street, Bath, NC 27808For SaleMLS ID #100507967, Daniel Clifton Hill, Twin Rivers Realty. Hive MLS
- $519,9003 bd3 ba2.2k sqft263 Treasure Point Road, Bath, NC 27808For SaleMLS ID #100546747, Chastity Barnhill, Grimes Real Estate Group. Hive MLS
- $559,0003 bd3 ba2k sqft75 Seaview Court, Bath, NC 27808For SaleMLS ID #100579603, Melissa Kramer, Twin Rivers Realty. Hive MLS
- $674,9003 bd3 ba3.1k sqft211 Channel Run, Washington, NC 27889For SaleMLS ID #100583431, Heather Garris, Realty ONE Group Aspire. Hive MLS
- $895,0004 bd3 ba2.6k sqft125 Topping Lane, Belhaven, NC 27810For SaleMLS ID #100556412, Suzanne Hazelton, Keller Williams Realty Points East. Hive MLS
- $650,0003 bd3 ba2.6k sqft984 Mill Hole Road, Washington, NC 27889For SaleMLS ID #100577989, Sherry Howell, Century 21 The Realty Group. Hive MLS
- $795,0004 bd3 ba2.9k sqft308 Sunnyside Dr, Washington, NC 27889For SaleBHHS broker feed
- $650,0003 bd4 ba2.9k sqft206 Appomattox Lane, Chocowinity, NC 27817For SaleMLS ID #100585814, The Tingen Team, Berkshire Hathaway HomeServices Prime Properties. Hive MLS
- $449,0003 bd3 ba2.1k sqft1052 N Creek Drive, Belhaven, NC 27810For SaleMLS ID #100562712, Lydie Jennings, eXp Realty. Hive MLS
- $975,0004 bd4 ba3.4k sqft516 Long Point Road, Chocowinity, NC 27817For SaleMLS ID #100579429, The Donna and Team New Bern, Keller Williams Realty. Hive MLS
- $725,0004 bd3 ba3.4k sqft103 Rappahannock Drive, Chocowinity, NC 27817For SaleMLS ID #100571761, Chris Peele, Tyre Realty Group Inc.. Hive MLS
- $599,9003 bd3 ba2.6k sqft651 Smith Shore Road, Belhaven, NC 27810For SaleMLS ID #100550089, Rosie Smith, The Rich Company. Hive MLS
- $547,0003 bd2 ba2.7k sqft835 Foreman Lane, Belhaven, NC 27810For SaleMLS ID #100553129, Suzanne Hazelton, Keller Williams Realty Points East. Hive MLS
- $1,180,0003 bd3 ba3.7k sqft179 Stephen Way, Belhaven, NC 27810For SaleMLS ID #100567379, Rachel Everett, Beaufort Breeze Real Estate. Hive MLS
