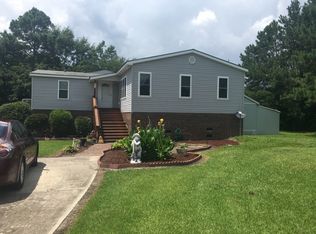
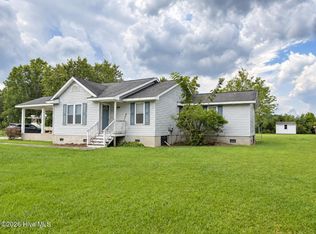
Offering a quiet living property on protected Riggs Creek, with easy access to the Bay River and Pamlico Sound. This raised home offers 1,839 square feet of living space, plus additional unfinished space in the walk-in attic featuring dormers that bring in natural light. Refer to photos for attic size.
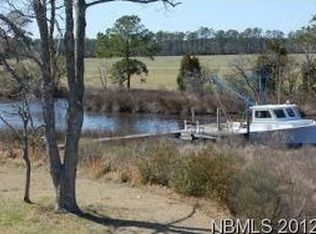
Enjoy your own private dock perfect for fishing or simply relaxing by the water. The back of the home includes a screened porch and open deck, ideal for outdoor living and taking in the beautiful views and local wildlife. From the parking area below, you have convenient access to a cargo lift leading to the first-floor living area.
Whether you're seeking a second home or a retirement retreat, this property provides privacy, ample storage, and room for expansion. I'd love to invite you for a visit to explore how this space can become your own. After all, it's always a great day on the river.
For sale
$425,000
143 Riggs Creek Drive, Merritt, NC 28556
3beds
1,839sqft
Single Family Residence
Built in 2006
1.01 Acres Lot
$412,700 Zestimate®
$231/sqft
$-- HOA
What's special
Raised homeScreened porchAmple storage
- 68 days
- 860
- 58
Zillow last checked:
Listing updated:
Listed by:
Karen Thomas 919-971-9874,
Karen Thomas Real Estate
Source: Hive MLS,MLS#: 100591873 Originating MLS: Neuse River Region Association of Realtors
Originating MLS: Neuse River Region Association of RealtorsFacts & features
Interior
Bedrooms & bathrooms
- Bedrooms: 3
- Bathrooms: 2
- Full bathrooms: 2
Primary bedroom
- Level: Primary Living Area
Dining room
- Features: Formal
Heating
- Electric, Heat Pump
Cooling
- Central Air
Appliances
- Included: Built-In Microwave, Refrigerator, Dishwasher, Gas Range
- Laundry: Laundry Room
Features
- Master Downstairs, Walk-in Closet(s), Solid Surface, Ceiling Fan(s), Walk-in Shower, Blinds/Shades, Walk-In Closet(s)
- Flooring: Carpet, Tile, Wood
- Basement: None
- Attic: Floored,Permanent Stairs
- Number of fireplaces: 1
Interior area
- Total structure area: 1,839
- Total interior livable area: 1,839 sqft
Property
Parking
- Total spaces: 3
- Parking features: Unpaved, Underhouse
- Carport spaces: 3
Features
- Levels: One
- Patio & porch: Covered, Deck, Porch, Screened, Front Porch
- Pool features: None
- Fencing: None
- Has view: Yes
- View description: Creek/Stream, Water
- Has water view: Yes
- Water view: Creek/Stream,Water
- Waterfront features: Waterfront
- Frontage type: Creek
Lot
- Size: 1.01 Acres
- Features: Level, Boat Dock, Deeded Waterfront, Navigable Water, Cleared
Details
- Parcel number: L0735
- Zoning: Residential
- Special conditions: Standard
Construction
Type & style
- Home type: SingleFamily
- Property subtype: Single Family Residence
Materials
- Vinyl Siding, Wood Frame
- Foundation: Other, Pilings
- Roof: Shingle
Condition
- New construction: No
- Year built: 2006
Utilities & green energy
- Sewer: Septic Tank
- Water: County Water
- Utilities for property: Water Connected
Community & HOA
Community
- Subdivision: Not In Subdivision
HOA
- Has HOA: No
- Amenities included: Waterfront Community, None
Location
- Region: Merritt
Financial & listing details
- Price per square foot: $231/sqft
- Tax assessed value: $245,831
- Annual tax amount: $1,736
- Date on market: 7/27/2026
- Cumulative days on market: 69 days
- Listing agreement: Exclusive Right To Sell
- Listing terms: Cash,Conventional,FHA
Estimated market value
$412,700
$392,000 - $433,000
$1,873/mo
Price history
| Date | Event | Price |
|---|---|---|
| 7/27/2026 | Listed for sale | $425,000+77.1%$231/sqft |
Source:  Hive MLS #100591873 Report a problem Hive MLS #100591873 Report a problem | ||
| 4/20/2018 | Sold | $240,000-3.8%$131/sqft |
Source: Hive MLS #100094168 Report a problem | ||
| 3/27/2018 | Pending sale | $249,500$136/sqft |
Source: CENTURY 21 SAIL/LOFT REALTY #100094168 Report a problem | ||
| 3/27/2018 | Listed for sale | $249,500+31.3%$136/sqft |
Source: CENTURY 21 SAIL/LOFT REALTY #100094168 Report a problem | ||
| 8/19/2013 | Sold | $190,000$103/sqft |
Source: Hive MLS #90078866 Report a problem | ||
Public tax history
| Year | Property taxes | Tax assessment |
|---|---|---|
| 2025 | $1,736 | $245,831 |
| 2024 | $1,736 +2.9% | $245,831 |
| 2023 | $1,687 | $245,831 |
| 2022 | $1,687 | $245,831 |
| 2021 | $1,687 | $245,831 |
| 2020 | $1,687 +38.1% | $245,831 +38.1% |
| 2019 | $1,221 | $177,977 |
| 2018 | $1,221 -4.1% | -- |
| 2017 | $1,274 -0.1% | -- |
| 2016 | $1,276 +6.9% | -- |
| 2015 | $1,194 | $173,938 |
| 2014 | $1,194 | $173,938 |
| 2013 | $1,194 | -- |
| 2012 | -- | -- |
| 2011 | -- | -- |
Find assessor info on the county website
Monthly payment
Est. payment
Payment breakdown
Explore the cost of this home by adjusting the details. Changes won't be saved.Climate risks
Neighborhood: 28556
Nearby schools
Schools provided by the listing agent
- Elementary: Pamlico County Primary
- Middle: Pamlico County
- High: Pamlico County
Source: Hive MLS. This data may not be complete. We recommend contacting the local school district to confirm school assignments for this home.
Similar homes
- $373,5003 bd2 ba2.1k sqft427 Bay Shores Road, Merritt, NC 28556For Sale

 MLS ID #100574092, Suzanne Gwaltney, Century 21 Sail/Loft Realty. Hive MLS
 - $632,5003 bd3 ba2.5k sqft201 Trawler Lane, Merritt, NC 28556For Sale
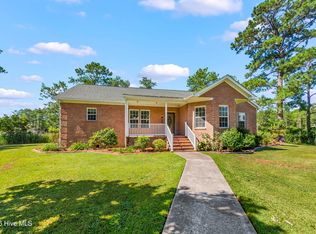 MLS ID #100586013, LINDA HOFF, MARINER REALTY, INC. Hive MLS
 - $254,0003 bd1 ba1.2k sqft6634 Florence Road, Merritt, NC 28556For Sale
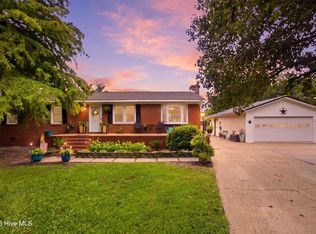 MLS ID #100592192, Kacy Cline Forbes, Realty ONE Group East. Hive MLS
 - $225,0003 bd2 ba1.2k sqft564 Alligator Loop Road, Merritt, NC 28556For Sale
 MLS ID #100598075, MARCIA WERNEKE, NEUSE REALTY, INC. Hive MLS
 - $425,0003 bd2 ba1.4k sqft1800 Lee Landing Road, New Bern, NC 28560For SaleMLS ID #100593896, Phillip Prescott, NextHome Inner & Outer Banks. Hive MLS
- $375,0003 bd2 ba1.5k sqft22329 Nc Highway 55, Oriental, NC 28571For SaleMLS ID #100588261, ALLEN PROPST, MARINER REALTY, INC. Hive MLS
- $399,0003 bd2 ba1.1k sqft9328 Doris Drive, Oriental, NC 28571For SaleMLS ID #100583129, Susan Adams, MARINER REALTY, INC. Hive MLS
- $450,0003 bd2 ba1.8k sqft9314 Doris Drive, Oriental, NC 28571For SaleMLS ID #100543325, Susan Adams, MARINER REALTY, INC. Hive MLS
- $434,5003 bd3 ba1.5k sqft2027 Blackbeard Drive, Oriental, NC 28571For SaleMLS ID #100565824, Beth Frazer, Beth Frazer & Associates, Inc.. Hive MLS
- $448,0003 bd2 ba1.5k sqft106 Whittaker Point Road, Oriental, NC 28571For SaleMLS ID #100566080, Beth Frazer, Beth Frazer & Associates, Inc.. Hive MLS
- $455,0003 bd3 ba2k sqft503 Audubon Drive, Oriental, NC 28571For SaleMLS ID #100586317, Jessica L Mayo, COLDWELL BANKER SEA COAST ADVANTAGE. Hive MLS
- $267,5003 bd1 ba1k sqft18095 Nc Highway 55, Merritt, NC 28556For SaleMLS ID #100575084, CAROLYN BELLIS, TIDEWATER REAL ESTATE, INC. Hive MLS
- $449,5003 bd2 ba2.1k sqft220 Phillips Drive, Arapahoe, NC 28510For SaleMLS ID #100600693, Eileen Price, Century 21 Sail/Loft Realty. Hive MLS
- $475,0003 bd2 ba2.1k sqft6001 Mainsail Point Road, Oriental, NC 28571For SaleMLS ID #100600100, CHRIS MACHLE, TIDEWATER REAL ESTATE, INC. Hive MLS
- $415,0003 bd3 ba2.4k sqft543 Cooper-Leath Trail, Oriental, NC 28571For SaleMLS ID #100464949, Gregory Green, MARINER REALTY, INC. Hive MLS
- $374,0003 bd4 ba2.5k sqft2180 Nc 304 #A, Bayboro, NC 28515For SaleMLS ID #100566659, Kyle Louise Graham, RE/MAX Homestead Swansboro. Hive MLS
- $477,0002 bd2 ba1.5k sqft710 Orient Lane, Oriental, NC 28571For SaleMLS ID #100590990, Karen Thomas, Karen Thomas Real Estate. Hive MLS
- $385,0003 bd2 ba2.3k sqft2995 Hickory Point Road, Aurora, NC 27806For SaleMLS ID #100601448, Jackson Lancaster, eXp Realty. Hive MLS
- $337,9003 bd2 ba1.2k sqft662 Vandemere Creek Drive, Vandemere, NC 28587New ConstructionMLS ID #100605976, Gardner Williams Reynolds, Beth Frazer & Associates, Inc.. Hive MLS
