This Property will be sold as is. This spacious home offers comfortable living with its three bedrooms and two-and-a-half baths. The open floor plan seamlessly connects the living spaces, making it ideal for family gatherings or entertaining. The three acres of land provide ample space for outdoor activities and potential landscaping. Whether you're looking for a peaceful retreat or a place to call home, this property offers a great balance of space and tranquility.
For sale
$415,000
543 Cooper-Leath Trail, Oriental, NC 28571
3beds
2,424sqft
Single Family Residence
Built in 1986
3 Acres Lot
$-- Zestimate®
$171/sqft
$-- HOA
What's special
Two-and-a-half bathsOpen floor planThree acres of landThree bedroomsSpacious home
- 713 days |
- 604 |
- 36 |
Zillow last checked:
Listing updated:
Listed by:
Gregory Green 252-838-2425,
MARINER REALTY, INC
Source: Hive MLS,MLS#: 100464949 Originating MLS: Neuse River Region Association of Realtors
Originating MLS: Neuse River Region Association of RealtorsFacts & features
Interior
Bedrooms & bathrooms
- Bedrooms: 3
- Bathrooms: 3
- Full bathrooms: 2
- 1/2 bathrooms: 1
Rooms
- Room types: Master Bedroom, Bedroom 1, Bedroom 2, Living Room, Family Room, Dining Room
Primary bedroom
- Level: First
- Dimensions: 15 x 15
Bedroom 1
- Level: First
- Dimensions: 12 x 12
Bedroom 2
- Level: First
- Dimensions: 12 x 12
Dining room
- Level: First
- Dimensions: 11.6 x 13.6
Family room
- Level: First
- Dimensions: 15 x 21
Kitchen
- Level: First
- Dimensions: 12 x 13.6
Living room
- Level: First
- Dimensions: 13 x 20
Heating
- Propane, Fireplace(s), Electric
Cooling
- Central Air
Appliances
- Included: Electric Oven, Washer, Refrigerator, Dryer, Dishwasher
- Laundry: In Garage
Features
- Master Downstairs, Kitchen Island, Ceiling Fan(s), Furnished, Blinds/Shades, Gas Log
- Flooring: Carpet, Laminate
- Doors: Thermal Doors
- Basement: None
- Attic: None
- Number of fireplaces: 2
- Fireplace features: Gas Log
- Furnished: Yes
Interior area
- Total structure area: 2,424
- Total interior livable area: 2,424 sqft
Property
Parking
- Total spaces: 2
- Parking features: Unpaved
- Attached garage spaces: 2
Features
- Levels: One
- Stories: 1
- Patio & porch: Enclosed, Porch
- Exterior features: Thermal Doors
- Fencing: None
- Waterfront features: None
Lot
- Size: 3 Acres
Details
- Additional structures: Barn(s)
- Parcel number: I097
- Zoning: Residential
- Special conditions: Standard
- Horses can be raised: Yes
Construction
Type & style
- Home type: SingleFamily
- Property subtype: Single Family Residence
Materials
- Block, Brick Veneer, Wood Frame
- Foundation: Block
- Roof: Shingle
Condition
- New construction: No
- Year built: 1986
Utilities & green energy
- Sewer: Septic Tank
- Water: Public
- Utilities for property: Water Available
Community & HOA
Community
- Security: Security System
- Subdivision: Not In Subdivision
HOA
- Has HOA: No
- Amenities included: None
Location
- Region: Oriental
Financial & listing details
- Price per square foot: $171/sqft
- Tax assessed value: $198,528
- Annual tax amount: $1,300
- Date on market: 9/6/2024
- Cumulative days on market: 713 days
- Listing agreement: Exclusive Right To Sell
- Listing terms: Cash,Conventional,FHA,VA Loan
Estimated market value
Not available
Estimated sales range
Not available
$2,328/mo
Price history
| Date | Event | Price |
|---|---|---|
| 7/12/2026 | Price change | $415,000-2.5%$171/sqft |
Source:  Hive MLS #100464949 Report a problem Hive MLS #100464949 Report a problem | ||
| 9/6/2024 | Listed for sale | $425,500$176/sqft |
Source: Hive MLS #100464949 Report a problem | ||
Public tax history
| Year | Property taxes | Tax assessment |
|---|---|---|
| 2025 | $1,340 | $198,528 |
| 2024 | $1,340 +3.1% | $198,528 |
| 2023 | $1,300 | $198,528 |
| 2022 | $1,300 | $198,528 |
| 2021 | $1,300 | $198,528 |
| 2020 | $1,300 +7.2% | $198,528 +7.2% |
| 2019 | $1,213 | $185,129 |
| 2018 | $1,213 | -- |
| 2017 | $1,213 | -- |
| 2016 | $1,213 +1% | -- |
| 2015 | $1,200 | $185,129 |
| 2014 | $1,200 -0.1% | $185,129 |
| 2013 | $1,201 | -- |
| 2012 | -- | -- |
| 2011 | -- | -- |
Find assessor info on the county website
Monthly payment
Est. payment
Payment breakdown
Explore the cost of this home by adjusting the details. Changes won't be saved.Climate risks
Neighborhood: 28571
Nearby schools
GreatSchools rating
- 6/10Pamlico County Primary SchoolGrades: PK-3Distance: 9.8 mi
- 8/10Pamlico County Middle SchoolGrades: 6-8Distance: 9.5 mi
- 6/10Pamlico County High SchoolGrades: 9-12Distance: 10 mi
Schools provided by the listing agent
- Elementary: Pamlico County Primary
- Middle: Pamlico County
- High: Pamlico County
Source: Hive MLS. This data may not be complete. We recommend contacting the local school district to confirm school assignments for this home.
- $7,8002 acresCooper Leath Trl, Oriental, NC 28571Off Market
- $4,2501 acreCooper Leath Trl, Oriental, NC 28571Off Market
- $4,5141.13 acresCooper Leath Trl, Oriental, NC 28571Off Market
- $20,25310.36 acresCooper Leath Trl, Oriental, NC 28571Off Market
- $97,57159.91 acresCooper Leath Trl, Oriental, NC 28571Off Market
- $90,0001 acreCooper Leath Trl, Oriental, NC 28571Off Market
- $25,0003 bd2 ba2k sqft549 Cooper Leath Trl, Oriental, NC 28571Sold
- $420,0007.54 acres601 Cooper Leath Trl, Oriental, NC 28571Sold
A local agent can set up tours, give advice and negotiate with sellers.
Similar homes
- $435,0003 bd2 ba1.6k sqft639 Plantation Parkway, Oriental, NC 28571For Sale
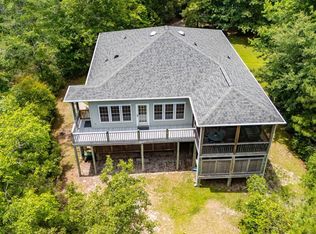
 MLS ID #100581497, Eileen Price, Century 21 Sail/Loft Realty. Hive MLS
 - $434,5003 bd3 ba1.5k sqft2027 Blackbeard Drive, Oriental, NC 28571For Sale
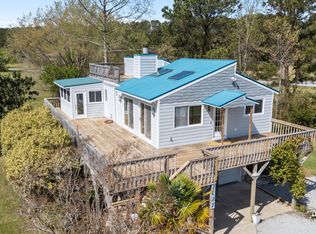 MLS ID #100565824, Beth Frazer, Beth Frazer & Associates, Inc.. Hive MLS
 - $375,0003 bd2 ba1.5k sqft22329 Nc Highway 55, Oriental, NC 28571For Sale
 MLS ID #100588261, ALLEN PROPST, MARINER REALTY, INC. Hive MLS
 - $500,0003 bd2 ba1.8k sqft9314 Doris Drive, Oriental, NC 28571For Sale
 MLS ID #100543325, Susan Adams, MARINER REALTY, INC. Hive MLS
 - $380,0002 bd2 ba1.7k sqft349 Creek Place Road, Arapahoe, NC 28510For SaleMLS ID #100538109, Eileen Price, Century 21 Sail/Loft Realty. Hive MLS
- $519,0003 bd2 ba1.5k sqft106 Whittaker Point Road, Oriental, NC 28571For SaleMLS ID #100566080, Beth Frazer, Beth Frazer & Associates, Inc.. Hive MLS
- $405,0005 bd2 ba1.4k sqft506 Broad Street, Oriental, NC 28571For SaleMLS ID #100558951, Beth Frazer, Beth Frazer & Associates, Inc.. Hive MLS
- $615,0003 bd3 ba2.2k sqft965 Old Mill Road, Oriental, NC 28571For SaleMLS ID #100582043, LINDA HOFF, MARINER REALTY, INC. Hive MLS
- $477,0002 bd2 ba1.5k sqft710 Orient Lane, Oriental, NC 28571For SaleMLS ID #100590990, Karen Thomas, Karen Thomas Real Estate. Hive MLS
- $575,0003 bd3 ba2.7k sqft33 Neuse Winds Drive, Oriental, NC 28571For SaleMLS ID #100556002, CAROLYN BELLIS, TIDEWATER REAL ESTATE, INC. Hive MLS
- $359,0003 bd2 ba1.9k sqft225 Godfrey Boulevard, Havelock, NC 28532For SaleMLS ID #100582262, Cheryl R Tankard, Robbins And Associates Realty, Inc.. Hive MLS
- $345,0003 bd3 ba1.6k sqft5302 Bogue Drive, Oriental, NC 28571For SaleMLS ID #100523292, CHRIS MACHLE, TIDEWATER REAL ESTATE, INC. Hive MLS
- $575,0003 bd3 ba1.7k sqft625 Plantation Parkway, Oriental, NC 28571For SaleMLS ID #100549024, Lori K Smith, Coldwell Banker Sea Coast Advantage. Hive MLS
- $599,0003 bd3 ba2.3k sqft5529 Sandpiper Drive, Oriental, NC 28571For SaleMLS ID #100524053, Suzanne Gwaltney, Century 21 Sail/Loft Realty. Hive MLS
- $560,0003 bd3 ba2.4k sqft1406 Seafarer Drive, Oriental, NC 28571For SaleMLS ID #100583383, Suzanne Gwaltney, Century 21 Sail/Loft Realty. Hive MLS
- $398,5003 bd2 ba2.1k sqft427 Bay Shores Road, Merritt, NC 28556For SaleMLS ID #100574092, Suzanne Gwaltney, Century 21 Sail/Loft Realty. Hive MLS
- $295,0003 bd1 ba1.3k sqft1103 Broad Street Ext, Oriental, NC 28571For SaleMLS ID #100567569, CHRIS MACHLE, TIDEWATER REAL ESTATE, INC. Hive MLS
- $359,9004 bd3 ba2k sqft105 Quarter Horse Run, Havelock, NC 28532For SaleMLS ID #100596640, Tonya Poole, RE/MAX Elite Realty Group. Hive MLS
- $385,0003 bd3 ba1.9k sqft306 Taliaferro Lane, New Bern, NC 28560For SaleMLS ID #100587713, Demonica Gamble-Jackson, COLDWELL BANKER SEA COAST ADVANTAGE. Hive MLS
- $455,0003 bd4 ba2.6k sqft74 Driftwood Court, Minnesott Beach, NC 28510For SaleMLS ID #100575675, Jessica L Mayo, COLDWELL BANKER SEA COAST ADVANTAGE. Hive MLS
