Skip main navigation
Sold for $385,000
  • $385,000

    107 Bayview Drive, Merritt, NC 28556

    3beds
    1,690sqft
    Single Family Residence
    Built in 2005
    1.66 Acres Lot
    $385,000 Zestimate®
    $228/sqft
    $1,817 Estimated rent

    Home value

    $385,000

    Estimated sales range

    Not available

    $1,817/mo

    Zestimate® history
    Loading
    Loading...

    Owner options

    List your home for rent

    $1,817/mo

    Rent Zestimate®

    Find your next renter with Zillow Rental Manager. Plus, with online applications, you can quickly screen prospective tenants – for free.

    Learn more

    $1,817/mo

    Rent Zestimate®

    Refinance and save

    $2,247/mo

    Est. payment

    Refinancing to a lower rate could help reduce your monthly payments and save thousands over the life of the loan.

    See today's rates

    $2,247/mo

    Est. payment

    Explore your selling options

    Work with a Zillow partner agent

    Leverage their expertise and Zillow's premium Showcase listings to get your home seen by more buyers.

    Get started

    List with your own agent

    Get your home in front of millions of buyers by listing it on Zillow.

    Learn how to do it

    Sell it yourself

    Take full control of how buyers see your home on Zillow by listing For Sale by Owner (FSBO).

    List your home

    What's special

    Covered rocking-chair front porchCreative storage throughoutCircular drivewayConvenient walk-in laundry closetLuxury vinyl plank flooringBright open living spaceCrisp white cabinetry
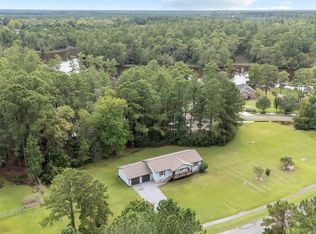
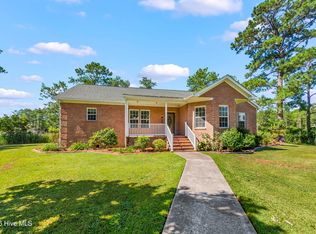
    Nestled on 1.66 serene acres, this charming one-story home offers an inviting blend of open-concept living and thoughtful design PLUS a deeded boat slip on the community dock. With 3 bedrooms, 2 full baths, and approximately 1,690 square feet, it's ideal for those dreaming of a tranquil rural lifestyle close to nature. Enter inside and feel instantly at ease in the bright, open living space--perfect for effortless gatherings, meaningful conversations, or quiet evenings at home. Luxury vinyl plank flooring flows through the main living areas, adding beauty and durability. The kitchen is both functional and welcoming, featuring crisp white cabinetry, an island for flexible prep space, and a built-in bench with additional storage, making everyday living and entertaining easy. The primary suite serves as a peaceful retreat with a walk-in closet, en suite bath with walk-in shower, and a convenient walk-in laundry closet. Two additional guest bedrooms offer flexibility for visitors, home offices, or hobbies, while creative storage throughout keeps the home organized and uncluttered. Enjoy morning coffee or evening conversations on the covered rocking-chair front porch, or relax in the enclosed back porch, designed to be enjoyed year-round. A circular driveway leads to a detached two-car garage with workshop space, complete with accessible ramp from the back porch--ideal for hobbyists, gardeners, or hands-on projects. The fenced backyard offers privacy and room to play or garden, while the natural area beyond welcomes deer, birds, and other wildlife. The deeded boat slip allowing water access enhances the peaceful setting. Located in Merritt, NC, this home delivers a true countryside experience, known for its relaxed pace, natural beauty, and strong sense of community--perfect for those seeking a slower rhythm of life without sacrificing comfort or convenience. Contact us today for your private tour!

    Zillow last checked:

    Listing updated:

    Listed by:

    ROWLAND & THE HOME SALES TEAM 252-631-6787,

    Keller Williams Realty,

    Gary Watson 252-378-5318,

    Keller Williams Realty

    Bought with:

    ROWLAND & THE HOME SALES TEAM

    Keller Williams Realty

    KATIE LEMAIRE, 295112

    Keller Williams Realty

    Source: Hive MLS,MLS#: 100546384MLS LogoOriginating MLS: Neuse River Region Association of Realtors

    Facts & features

    Interior

    Bedrooms & bathrooms
    • Bedrooms: 3
    • Bathrooms: 2
    • Full bathrooms: 2
    Primary bedroom
    • Level: First
    • Dimensions: 13 x 17.5
    Bedroom 2
    • Level: First
    • Dimensions: 10.5 x 13
    Bedroom 3
    • Level: First
    • Dimensions: 10.5 x 13
    Dining room
    • Level: First
    • Dimensions: 12.5 x 13
    Kitchen
    • Level: First
    • Dimensions: 11.5 x 13.5
    Laundry
    • Level: First
    • Dimensions: 6.5 x 5.5
    Living room
    • Level: First
    • Dimensions: 27 x 16
    Heating
    • Heat Pump, Electric
    Cooling
    • Heat Pump
    Appliances
    • Included: Built-In Microwave, Washer, Dryer, Disposal, Dishwasher, Convection Oven
    Features
    • Master Downstairs, Walk-in Closet(s), Kitchen Island, Ceiling Fan(s), Walk-in Shower, Walk-In Closet(s)
    • Flooring: LVT/LVP, Carpet, Tile
    • Doors: Storm Door(s)
    • Attic: Access Only
    Interior area
    • Total structure area: 1,690
    • Total interior livable area: 1,690 sqft

    Property

    Parking
    • Total spaces: 2
    • Parking features: Garage Faces Front, Circular Driveway, Concrete, Off Street, On Site, Paved, Garage6
    • Garage spaces: 2
    • Has uncovered spaces: Yes
    Features
    • Levels: One
    • Patio & porch: Covered, Enclosed, Porch
    • Exterior features: Storm Doors
    • Fencing: Chain Link,Back Yard
    • Has view: Yes
    • View description: Creek/Stream
    • Has water view: Yes
    • Water view: Creek/Stream
    • Frontage type: See Remarks
    Lot
    • Size: 1.66 Acres
    Details
    • Additional structures: Storage, Workshop
    • Parcel number: L072113
    • Zoning: RESIDENTIAL
    • Special conditions: Standard

    Construction

    Type & style
    • Home type: SingleFamily
    • Property subtype: Single Family Residence
    Materials
    • Brick Veneer, Wood Frame
    • Foundation: Crawl Space
    • Roof: Architectural Shingle
    Condition
    • New construction: No
    • Year built: 2005

    Utilities & green energy

    • Utilities for property: Water Connected

    Community & neighborhood

    Location
    • Region: Merritt
    • Subdivision: Brandy Bay

    HOA & financial

    HOA
    • Has HOA: No
    • Amenities included: Waterfront Community

    Other

    Other facts
    • Listing agreement: Exclusive Right To Sell
    • Listing terms: Cash,Conventional,FHA,USDA Loan
    • Road surface type: Paved

    Price history

    DateEventPrice
    5/8/2026Sold$385,000$228/sqft
    Source: Hive MLS #100546384 Report a problem
    4/1/2026Contingent$385,000$228/sqft
    Source: Hive MLS #100546384 Report a problem
    12/22/2025Listed for sale$385,000+86.4%$228/sqft
    Source: Hive MLS #100546384 Report a problem
    8/29/2022Sold$206,500-26.2%$122/sqft
    Source: Hive MLS #100336539 Report a problem
    8/10/2022Pending sale$279,695$166/sqft
    Source: Hive MLS #100336539 Report a problem
    7/1/2022Listed for sale$279,695+459.4%$166/sqft
    Source: Hive MLS #100336539 Report a problem
    3/16/2005Sold$50,000$30/sqft
    Source: Public Record Report a problem

    Public tax history

    YearProperty taxesTax assessment
    2025$1,391 +1.6%$196,964 +1.6%
    2024$1,369 +2.9%$193,889
    2023$1,331 $193,889
    2022$1,331 $193,889
    2021$1,331 $193,889
    2020$1,331 -9.8%$193,889 -9.8%
    2019$1,476 $214,998
    2018$1,476 --
    2017$1,476 --
    2016$1,476 --
    2015$1,476 $214,998
    2014$1,476 $214,998
    2013$1,476 --
    2012-- --
    2011-- --

    Find assessor info on the county website

    Neighborhood: 28556

    Nearby schools

    GreatSchools rating
    Schools provided by the listing agent
    • Elementary: Pamlico County Primary
    • Middle: Pamlico County
    • High: Pamlico County

    Source: Hive MLS. This data may not be complete. We recommend contacting the local school district to confirm school assignments for this home.

    Get pre-qualified for a loan
    At Zillow Home Loans, we can pre-qualify you in as little as 5 minutes with no impact to your credit score.

    An equal housing lender. NMLS #10287.