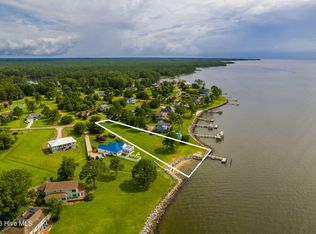
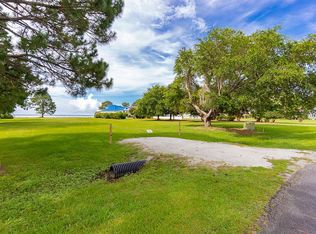
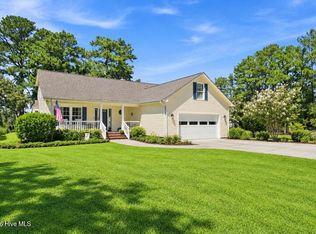
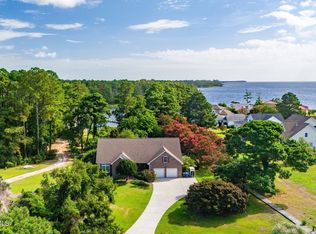
Set along the Neuse River and Intracoastal Waterway, this beautifully renovated waterfront residence captures the essence of elevated coastal living with sweeping water views, generous living spaces, and an extraordinary 520-square-foot all-season sunroom designed to make the waterfront part of everyday life. Framed by white-painted brick and classic blue shutters, the home offers a polished coastal presence in one of Oriental's sought-after waterfront neighborhoods, just minutes from the heart of the village. Extensively renovated between 2020 and 2023, the transformation reached well beyond cosmetic updates, with the home opened up and rebuilt down to floor, window, and wall framing. New larger windows bring exceptional natural light into the interiors while drawing the eye toward the water, and waterproof LVP flooring flows throughout the home. From the covered front porch, the formal living and dining rooms create an inviting first impression, with a direct line of sight toward the spectacular sunroom beyond. The open kitchen, family room, and breakfast area form the everyday heart of the home, where deep blue cabinetry, updated finishes, abundant windows, and expansive water views create a comfortable yet sophisticated setting for gathering. The sunroom is truly the showpiece, offering 520 square feet of conditioned living space surrounded by windows and views across the lawn and river. Whether used for dining, entertaining, relaxing, or simply watching the changing light over the water, it is a space that makes the setting impossible to overlook. Three bedrooms are located on the main level, including a spacious primary suite with water views, walk-in closet, a dual-sink vanity, and a large walk-in shower. Upstairs, a private fourth bedroom or office includes a full bath and opens directly to a waterfront balcony overlooking the grounds and river beyond. Outside, the property continues to embrace the waterfront lifestyle with a 2023 bulkhead and rock shoreline protection, expansive lawn, and a fenced dog run with a convenient dog door and ramp directly from the kitchen. Additional features include a metal roof, 2018 HVAC and ductwork, Atlantic Breeze storm shutters on all windows and doors, whole-home generator, buried propane tank, Kinetico water filtration system, and gutters. Located in Dolphin Point, a waterfront community surrounded by the Neuse River, Pierce Creek, and Bonito Channel, residents have access to a community tennis court, if a member of the optional HOA. Oriental's marina, waterfront dining, shops, and sailing culture are just minutes away, while the village itself sits at the mouth of the Neuse where the river meets the Pamlico Sound and ICW. This is a property where the view is not simply something to admire--it becomes part of the architecture, the atmosphere, and the way the home is meant to be enjoyed.
For sale
$1,000,000
6022 Dolphin Road, Oriental, NC 28571
4beds
3,407sqft
Single Family Residence
Built in 2001
1.16 Acres Lot
$932,300 Zestimate®
$294/sqft
$13/mo HOA
What's special
Waterproof lvp flooringExceptional natural lightCovered front porchClassic blue shuttersWaterfront residenceLarge walk-in showerUpdated finishes
- 11 days
- 487
- 18
Likely to sell faster than
Zillow last checked:
Listing updated:
Listed by:
ROWLAND & THE HOME SALES TEAM 252-631-6787,
Keller Williams Realty,
Gary Watson 252-378-5318,
Keller Williams Realty
Source: Hive MLS,MLS#: 100607284 Originating MLS: Neuse River Region Association of Realtors
Originating MLS: Neuse River Region Association of RealtorsFacts & features
Interior
Bedrooms & bathrooms
- Bedrooms: 4
- Bathrooms: 4
- Full bathrooms: 3
- 1/2 bathrooms: 1
Rooms
- Room types: Living Room, Family Room, Dining Room, Laundry, Master Bedroom, Bedroom 2, Bedroom 3, Bedroom 4, Sunroom
Primary bedroom
- Level: First
- Dimensions: 20 x 14
Bedroom 2
- Level: First
- Dimensions: 15.5 x 10.5
Bedroom 3
- Level: First
- Dimensions: 12.5 x 14.5
Bedroom 4
- Level: Second
- Dimensions: 13 x 16.5
Dining room
- Level: First
- Dimensions: 13.5 x 9
Family room
- Level: First
- Dimensions: 16 x 15.5
Kitchen
- Level: First
- Dimensions: 15 x 10.5
Laundry
- Level: First
- Dimensions: 8.5 x 6.5
Living room
- Level: First
- Dimensions: 18.5 x 13
Sunroom
- Level: First
- Dimensions: 30.5 x 21.5
Heating
- Heat Pump, Electric, Zoned
Cooling
- Zoned, Heat Pump
Appliances
- Included: Dishwasher, Gas Range
- Laundry: Laundry Room
Features
- Master Downstairs, Walk-in Closet(s), High Ceilings, Entrance Foyer, Whole-Home Generator, Ceiling Fan(s), Walk-in Shower, Blinds/Shades, Gas Log, Walk-In Closet(s)
- Flooring: LVT/LVP, Tile
- Attic: Access Only
- Has fireplace: Yes
- Fireplace features: Gas Log
Interior area
- Total structure area: 3,407
- Total interior livable area: 3,407 sqft
Video & virtual tour
Property
Parking
- Total spaces: 2
- Parking features: Garage Faces Side, Attached, Concrete, Off Street, On Site, Paved, Garage
- Attached garage spaces: 2
Features
- Levels: Two
- Patio & porch: Covered, Porch, Balcony, Front Porch
- Exterior features: Shutters - Board/Hurricane
- Fencing: Metal/Ornamental
- Has view: Yes
- View description: ICW, River, Water
- Has water view: Yes
- Water view: River,Water
- Waterfront features: Bulkhead, Water Access Comm, ICW Front
- Frontage type: River,ICW Front
Lot
- Size: 1.16 Acres
- Features: Bulkhead, Navigable Water, Water Access Comm
Details
- Additional structures: Kennel/Dog Run
- Parcel number: J083305
- Zoning: RESIDENTIAL
- Special conditions: Standard
- Other equipment: Generator
Construction
Type & style
- Home type: SingleFamily
- Property subtype: Single Family Residence
Materials
- Brick Veneer, Wood Frame
- Foundation: Crawl Space
- Roof: Metal
Condition
- New construction: No
- Year built: 2001
Utilities & green energy
- Utilities for property: Sewer Connected, Water Connected
Community & HOA
Community
- Security: Security System
- Subdivision: Dolphin Point
HOA
- Has HOA: Yes
- Amenities included: Waterfront Community, Maintenance Common Areas, Tennis Court(s)
- HOA fee: $150 annually
- HOA name: Dolphin Point HOA
- HOA phone: 252-675-9153
Location
- Region: Oriental
Financial & listing details
- Price per square foot: $294/sqft
- Tax assessed value: $921,103
- Annual tax amount: $3,661
- Date on market: 9/30/2026
- Cumulative days on market: 11 days
- Listing agreement: Exclusive Right To Sell
- Listing terms: Cash,Conventional,FHA,USDA Loan,VA Loan
- Road surface type: Paved
Estimated market value
$932,300
$886,000 - $979,000
$2,752/mo
Price history
| Date | Event | Price |
|---|---|---|
| 9/30/2026 | Listed for sale | $1,000,000+159.7%$294/sqft |
Source:  Hive MLS #100607284 Report a problem Hive MLS #100607284 Report a problem | ||
| 6/25/2018 | Sold | $385,000-3.7%$113/sqft |
Source: Hive MLS #90091874 Report a problem | ||
| 4/20/2018 | Pending sale | $399,900$117/sqft |
Source: COLDWELL BANKER WILLIS SMITH - NEW BERN #90091874 Report a problem | ||
| 4/7/2018 | Price change | $399,900-4.7%$117/sqft |
Source: COLDWELL BANKER WILLIS SMITH - NEW BERN #90091874 Report a problem | ||
| 3/29/2018 | Listed for sale | $419,500-6.7%$123/sqft |
Source: COLDWELL BANKER WILLIS SMITH - NEW BERN #90091874 Report a problem | ||
| 9/25/2016 | Price change | $449,500-5.4%$132/sqft |
Source: COLDWELL BANKER WILLIS SMITH - ORIENTAL #90091874 Report a problem | ||
| 4/1/2016 | Listed for sale | $475,000$139/sqft |
Source: COLDWELL BANKER WILLIS SMITH - ORIENTAL #91874 Report a problem | ||
| 2/5/2016 | Listing removed | $475,000$139/sqft |
Source: COLDWELL BANKER WILLIS SMITH - ORIENTAL #91874 Report a problem | ||
| 4/23/2015 | Price change | $475,000-5%$139/sqft |
Source: Coldwell Banker Willis-Smith Company #91874 Report a problem | ||
| 2/20/2015 | Listed for sale | $499,900$147/sqft |
Source: Coldwell Banker Willis-Smith Company #91874 Report a problem | ||
Public tax history
| Year | Property taxes | Tax assessment |
|---|---|---|
| 2025 | $3,661 | $408,997 |
| 2024 | $3,661 +2.3% | $408,997 |
| 2023 | $3,579 | $408,997 |
| 2022 | $3,579 | $408,997 |
| 2021 | $3,579 +8.2% | $408,997 +8.2% |
| 2020 | $3,306 -2.4% | $377,881 -2.4% |
| 2019 | $3,389 | $387,345 |
| 2018 | $3,389 | -- |
| 2017 | $3,389 | -- |
| 2016 | $3,389 +0.8% | -- |
| 2015 | $3,363 +2.4% | $387,345 |
| 2014 | $3,285 0% | $387,345 |
| 2013 | $3,287 | -- |
| 2012 | -- | -- |
| 2011 | -- | -- |
Find assessor info on the county website
Monthly payment
Est. payment
Payment breakdown
Explore the cost of this home by adjusting the details. Changes won't be saved.Climate risks
Neighborhood: 28571
Nearby schools
Schools provided by the listing agent
- Elementary: Pamlico County Primary
- Middle: Pamlico County
- High: Pamlico County
Source: Hive MLS. This data may not be complete. We recommend contacting the local school district to confirm school assignments for this home.
Similar homes
- $775,0003 bd3 ba2.4k sqft5517 Sandpiper Drive, Oriental, NC 28571For Sale

 MLS ID #100582061, Eileen Price, Century 21 Sail/Loft Realty. Hive MLS
 - $559,0004 bd3 ba2.6k sqft101 Skipper Circle, Oriental, NC 28571For Sale
 MLS ID #100608114, SHARON MORGAN, TIDEWATER REAL ESTATE, INC. Hive MLS
 - $775,0003 bd3 ba2.6k sqft1115 Yardarm Drive, Oriental, NC 28571For Sale
 MLS ID #100603738, Lori K Smith, Coldwell Banker Sea Coast Advantage. Hive MLS
 - $550,0003 bd3 ba2.3k sqft5529 Sandpiper Drive, Oriental, NC 28571For Sale
 MLS ID #100524053, Suzanne Gwaltney, Century 21 Sail/Loft Realty. Hive MLS
 - $795,0003 bd2 ba2.3k sqft402 Whittaker Point Road, Oriental, NC 28571For SaleMLS ID #100536325, CHRIS MACHLE, TIDEWATER REAL ESTATE, INC. Hive MLS
- $759,5003 bd3 ba2.9k sqft138 Shoreline Court, Oriental, NC 28571For SaleMLS ID #100545182, Ann Marie Wolf, Century 21 Sail/Loft Realty. Hive MLS
- $929,0002 bd2 ba2.5k sqft9226 Hart Drive, Oriental, NC 28571For SaleMLS ID #100565827, Andrea Ochoa, Collective Realty LLC. Hive MLS
- $750,0004 bd3 ba2.7k sqft279 Wiggins Point Road, Oriental, NC 28571For SaleMLS ID #100584334, Beth Frazer, Beth Frazer & Associates, Inc.. Hive MLS
- $540,0003 bd3 ba2.4k sqft1406 Seafarer Drive, Oriental, NC 28571For SaleMLS ID #100583383, Suzanne Gwaltney, Century 21 Sail/Loft Realty. Hive MLS
- $950,0003 bd3 ba4k sqft2436 Brown Creek Road, Merritt, NC 28556For SaleMLS ID #100594766, The Donna and Team New Bern, Keller Williams Realty. Hive MLS
- $1,048,0003 bd4 ba3.5k sqft365 E Harborside Road, Oriental, NC 28571For SaleMLS ID #100563172, Beth Frazer, Beth Frazer & Associates, Inc.. Hive MLS
- $925,0004 bd4 ba3k sqft486 Sandy Point Drive, Beaufort, NC 28516For SaleMLS ID #100559359, Jody Cartwright, Coldwell Banker Sea Coast Adv EI. Hive MLS
- $569,9003 bd3 ba2.7k sqft33 Neuse Winds Drive, Oriental, NC 28571For SaleMLS ID #100556002, CAROLYN BELLIS, TIDEWATER REAL ESTATE, INC. Hive MLS
- $675,0003 bd3 ba2.8k sqft3010 Sloop Drive, Oriental, NC 28571For SaleMLS ID #100552195, The Donna and Team New Bern, Keller Williams Realty. Hive MLS
- $679,0003 bd2 ba2.2k sqft205 High Street, Oriental, NC 28571For SaleMLS ID #100569873, Suzanne Gwaltney, Century 21 Sail/Loft Realty. Hive MLS
- $750,0002 bd2 ba1.8k sqft954 Fork Point Road, Oriental, NC 28571For SaleMLS ID #100583035, Beth Frazer, Beth Frazer & Associates, Inc.. Hive MLS
- $850,0004 bd4 ba4.4k sqft116 Tremayne Drive, New Bern, NC 28560For SaleMLS ID #100609211, Kyle O'Toole, Coastal Properties. Hive MLS
- $1,000,0003 bd4 ba2.9k sqft850 Sea Gate Drive, Newport, NC 28570For SaleMLS ID #100600007, Brittany Van Staalduinen, United Country Respess Real Estate. Hive MLS
- $575,0003 bd3 ba1.7k sqft625 Plantation Parkway, Oriental, NC 28571For SaleMLS ID #100549024, Lori K Smith, Coldwell Banker Sea Coast Advantage. Hive MLS
- $615,0003 bd3 ba2.2k sqft965 Old Mill Road, Oriental, NC 28571For SaleMLS ID #100582043, LINDA HOFF, MARINER REALTY, INC. Hive MLS
