Skip main navigation
Off market
Street View
  • $1,073,900

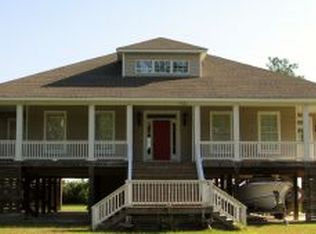
    514 Sandy Point Dr, Beaufort, NC 28516

    3beds
    2,755sqft
    SingleFamily
    Built in 2000
    1.41 Acres Lot
    $1,073,900 Zestimate®
    $390/sqft
    $3,636 Estimated rent

    Home value

    $1,073,900

    $977,000 - $1.18M

    $3,636/mo

    Zestimate® history
    Loading
    Loading...

    Owner options

    List your home for rent

    $3,636/mo

    Rent Zestimate®

    Find your next renter with Zillow Rental Manager. Plus, with online applications, you can quickly screen prospective tenants – for free.

    Learn more

    $3,636/mo

    Rent Zestimate®

    Refinance and save

    $6,104/mo

    Est. payment

    Refinancing to a lower rate could help reduce your monthly payments and save thousands over the life of the loan.

    See today's rates

    $6,104/mo

    Est. payment

    Explore your selling options

    Work with a Zillow partner agent

    Leverage their expertise and Zillow's premium Showcase listings to get your home seen by more buyers.

    Get started

    List with your own agent

    Get your home in front of millions of buyers by listing it on Zillow.

    Learn how to do it

    Sell it yourself

    Take full control of how buyers see your home on Zillow by listing For Sale by Owner (FSBO).

    List your home

    What's special

    Absolutely Gorgeous Custom Coastal Style Waterfront Home * Spacious Open Floor Plan * Walls of Windows For Spectacular Water View * High Quality & Understated Elegance Throughout * Exquisitely Decorated * Tall Ceilings, Handcrafted Moldings, Built-Ins* Sun-Drenched Home * Waterfront Estate Size Property On 1.41 Acres * 2,755 SF + 672 SF Finished Bonus Rooms/Bathroom Above Detached Garage = 3,427 Finished * Resort Style Living With Marvelous Screened Porch * Inviting Salt Water Swimming Pool * Sandy Beach * Boat Mooring * This Home Has It All * Perfect for Entertaining

    This property is off market, which means it's not currently listed for sale or rent on Zillow. This may be different from what's available on other websites or public sources.

    Facts & features

    Interior

    Bedrooms & bathrooms
    • Bedrooms: 3
    • Bathrooms: 2
    • Full bathrooms: 2
    Heating
    • Forced air, Heat pump, Electric, Gas
    Cooling
    • Central
    Appliances
    • Included: Dishwasher, Microwave, Refrigerator
    Features
    • Workshop, 9Ft+ Ceilings, Blinds/Shades, Ceiling - Trey, Whirlpool, Smoke Detectors, Walk-in Shower, Gas Logs, Mud Room
    • Flooring: Tile, Carpet, Hardwood, Linoleum / Vinyl
    • Has fireplace: Yes
    Interior area
    • Total interior livable area: 2,755 sqft

    Property

    Features
    • Exterior features: Brick
    • Has spa: Yes
    • Has view: Yes
    • View description: Water
    • Has water view: Yes
    • Water view: Water
    Lot
    • Size: 1.41 Acres
    Details
    • Parcel number: 741502574848000

    Construction

    Type & style
    • Home type: SingleFamily
    • Architectural style: Contemporary
    Materials
    • Foundation: Other
    • Roof: Composition
    Condition
    • Year built: 2000

    Community & neighborhood

    Location
    • Region: Beaufort

    Other

    Other facts
    • Exterior Features: Gas Logs, Thermal Windows, Security Lighting, Workshop
    • Construction Type: Stick Built
    • Appliances/Equip: Stove/Oven - Electric, Ice Maker, Cooktop - Electric
    • Construction: Wood Frame, Brick/Stone
    • Exterior Finish: Fiber Cement Board
    • Foundation: Crawl Space
    • Interior Features: Workshop, 9Ft+ Ceilings, Blinds/Shades, Ceiling - Trey, Whirlpool, Smoke Detectors, Walk-in Shower, Gas Logs, Mud Room
    • Road Type/Frontage: Maintained, Private, Paved
    • Lot Water Features: Bulkhead, Water Access Comm, Sound Side
    • Water/Sewer: Well Water, Septic On Site
    • HOA: Yes
    • HOA Amenities: Maint - Comm Areas, Maint - Roads, Street Lights
    • Laundry Location: Hookup - Dryer, Hookup - Washer, Closet
    • Fuel Tank: Propane Buried
    • Service Providers: Electric Provider: Carteret-Craven EMC
    • Lot Description: Wooded
    • Parking/Driveway: Unpaved, Circular

    Price history

    DateEventPrice
    11/28/2017Sold$665,000-1.5%$241/sqft
    Source: Hive MLS #100084977 Report a problem
    10/12/2017Pending sale$675,000$245/sqft
    Source: Keller Williams Crystal Coast #100084977 Report a problem
    10/6/2017Listed for sale$675,000$245/sqft
    Source: Keller Williams Crystal Coast #100084977 Report a problem

    Public tax history

    YearProperty taxesTax assessment
    2024$3,733 -0.2%$673,160
    2023$3,740 +5.8%$673,160
    2022$3,535 $673,160 +5.6%
    2021$3,535 +1.2%$637,471 -3.3%
    2020$3,494 +38.4%$659,427 +4%
    2019$2,525 $633,823 +36.6%
    2017$2,525 +38.2%$463,848 +4.2%
    2016$1,827 $445,082
    2015$1,827 +2.5%$445,082 +14.7%
    2014$1,782 $388,108
    2013-- $388,108
    2012-- --
    2011-- --
    2010-- $455,161
    2009-- $455,161

    Find assessor info on the county website

    Neighborhood: 28516

    Nearby schools

    GreatSchools rating
    Schools provided by the listing agent
    • Elementary: Beaufort
    • Middle: Beaufort
    • High: East Carteret
    • District: Carteret

    Source: The MLS. This data may not be complete. We recommend contacting the local school district to confirm school assignments for this home.

    Get a cash offer in 3 minutes
    Find out how much your home could sell for in as little as 3 minutes with a no-obligation cash offer.
    Estimated market value
    $1,073,900
    Get a cash offer in 3 minutes
    Find out how much your home could sell for in as little as 3 minutes with a no-obligation cash offer.
    Estimated market value
    $1,073,900