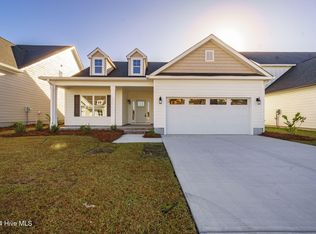
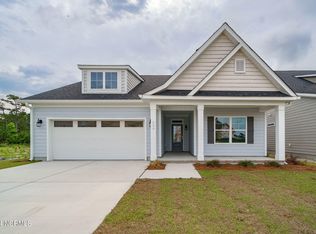
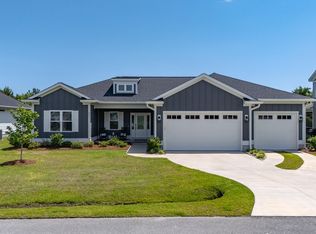
Welcome home to this newer-construction 3-bedroom, 2.5-bath Cumberland home, set beside a common area space for added privacy, with no side neighbors. A charming front porch leads inside to an open floor plan with LVP flooring throughout the first floor. The living area has large windows overlooking the pond, a gas fireplace, and custom built-ins. It opens to both covered and uncovered patios and a fenced yard, making it easy to move between indoor and outdoor living. The kitchen has a tile backsplash, stainless steel appliances, a pantry, and a large island with extra seating that flows into the dining area. Just off the 2-car garage, a built-in unloading station keeps everyday life organized, and a half bath completes the first floor.
Upstairs, the primary suite includes a walk-in closet and an ensuite bath with a double vanity and a tile shower. The laundry area can be reached from the hall or through the primary closet. Two additional bedrooms share a hall bath, and a versatile loft works well as a reading nook or work-from-home space. A large walk-in attic adds plenty of storage.
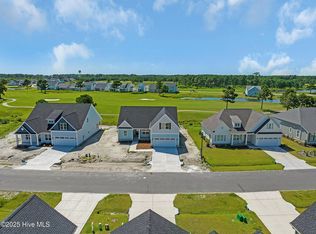
As a homeowner in Beaufort Club, you'll have the opportunity to enjoy a resort-style lifestyle with access to optional amenities, including a championship golf course and community pool. The on-site restaurant and bar are also open to the public, providing a convenient place to dine and unwind.
Whether you're looking for peaceful living or a home with plenty of space for family and guests, this Beaufort Club property offers an inviting combination of comfort, convenience, and coastal lifestyle.
For sale
$575,000
202 Windswept Lane, Beaufort, NC 28516
3beds
2,228sqft
Single Family Residence
Built in 2024
4,792 Square Feet Lot
$563,900 Zestimate®
$258/sqft
$52/mo HOA
What's special
Gas fireplaceFenced yardCharming front porchOpen floor planCustom built-insBuilt-in unloading stationTile backsplash
- 13 days
- 380
- 20
Likely to sell faster than
Zillow last checked:
Listing updated:
Listed by:
Mary Cheatham King Real Estate team 252-518-5222,
Keller Williams Crystal Coast
Source: Hive MLS,MLS#: 100609010 Originating MLS: Carteret County Association of Realtors
Facts & features
Interior
Bedrooms & bathrooms
- Bedrooms: 3
- Bathrooms: 3
- Full bathrooms: 2
- 1/2 bathrooms: 1
Rooms
- Room types: Living Room, Dining Room, Master Bedroom, Bedroom 2, Bedroom 3, Loft
Primary bedroom
- Level: Second
Bedroom 2
- Level: Second
Bedroom 3
- Level: Second
Dining room
- Level: First
Kitchen
- Level: First
Living room
- Level: First
Loft
- Level: Second
Heating
- Heat Pump, Electric, Zoned
Cooling
- Zoned, Heat Pump
Appliances
- Included: Electric Cooktop, Built-In Microwave, Built-In Electric Oven, Washer, Refrigerator, Dryer, Dishwasher
- Laundry: Laundry Room
Features
- Walk-in Closet(s), Tray Ceiling(s), High Ceilings, Entrance Foyer, Solid Surface, Bookcases, Kitchen Island, Ceiling Fan(s), Pantry, Walk-in Shower, Gas Log, Walk-In Closet(s)
- Flooring: LVT/LVP, Carpet, Tile
- Attic: Floored,Walk-In
- Has fireplace: Yes
- Fireplace features: Gas Log
Interior area
- Total structure area: 2,228
- Total interior livable area: 2,228 sqft
Property
Parking
- Total spaces: 2
- Parking features: Garage Faces Front, Paved
- Attached garage spaces: 2
Features
- Levels: Two
- Patio & porch: Covered, Patio, Porch
- Fencing: Metal/Ornamental,Back Yard
- Has view: Yes
- View description: Pond
- Has water view: Yes
- Water view: Pond
- Frontage type: See Remarks
Lot
- Size: 4,792 Square Feet
Details
- Parcel number: 730704939569000
- Zoning: PUD
- Special conditions: Standard
Construction
Type & style
- Home type: SingleFamily
- Property subtype: Single Family Residence
Materials
- Fiber Cement, Wood Frame
- Foundation: Slab
- Roof: Architectural Shingle
Condition
- New construction: No
- Year built: 2024
Utilities & green energy
- Sewer: Public Sewer
- Water: Public
- Utilities for property: Sewer Connected, Water Connected
Community & HOA
Community
- Security: Smoke Detector(s)
- Subdivision: Beaufort Club
HOA
- Has HOA: Yes
- Amenities included: Maintenance Common Areas, Street Lights
- HOA fee: $624 annually
- HOA name: Beaufort Club HOA
Location
- Region: Beaufort
Financial & listing details
- Price per square foot: $258/sqft
- Tax assessed value: $522,573
- Annual tax amount: $604
- Date on market: 10/8/2026
- Cumulative days on market: 14 days
- Listing agreement: Exclusive Right To Sell
- Listing terms: Cash,Conventional,FHA,VA Loan
- Road surface type: Paved
Estimated market value
$563,900
$536,000 - $592,000
$2,887/mo
Price history
| Date | Event | Price |
|---|---|---|
| 10/8/2026 | Listed for sale | $575,000+8.5%$258/sqft |
Source:  Hive MLS #100609010 Report a problem | ||
| 7/25/2025 | Sold | $530,000-0.9%$238/sqft |
Source: Hive MLS #100503181 Report a problem | ||
| 6/15/2025 | Pending sale | $534,900$240/sqft |
Source: Hive MLS #100503181 Report a problem | ||
| 4/24/2025 | Listed for sale | $534,900$240/sqft |
Source: Hive MLS #100503181 Report a problem | ||
| 4/17/2025 | Listing removed | $534,900$240/sqft |
Source: Hive MLS #100448558 Report a problem | ||
| 3/11/2025 | Listed for sale | $534,900-3.6%$240/sqft |
Source: Hive MLS #100448558 Report a problem | ||
| 8/23/2024 | Price change | $554,900-3.5%$249/sqft |
Source: Hive MLS #100448558 Report a problem | ||
| 6/5/2024 | Listed for sale | $574,900+557%$258/sqft |
Source: Hive MLS #100448558 Report a problem | ||
| 12/6/2023 | Sold | $87,500$39/sqft |
Source: Public Record Report a problem | ||
Public tax history
Tax history is unavailable.
Find assessor info on the county website
Monthly payment
Est. payment
Payment breakdown
Explore the cost of this home by adjusting the details. Changes won't be saved.Climate risks
Neighborhood: 28516
Nearby schools
Schools provided by the listing agent
- Elementary: Beaufort
- Middle: Beaufort
- High: East Carteret
Source: Hive MLS. This data may not be complete. We recommend contacting the local school district to confirm school assignments for this home.

Similar homes
- $574,9003 bd4 ba2.6k sqft222 Taylorwood Drive, Beaufort, NC 28516For Sale

 MLS ID #100590075, Jennifer Lee Figueredo, Crystal Coast Realty Group. Hive MLS
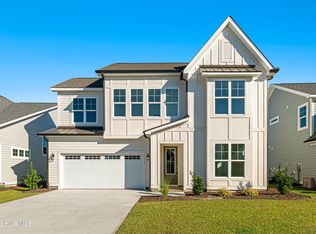
- $574,9004 bd5 ba2.6k sqft132 Windswept Lane, Beaufort, NC 28516New Construction
 MLS ID #100579123, Mary Cheatham King Real Estate team, Keller Williams Crystal Coast. Hive MLS
- $599,9004 bd3 ba2k sqft421 Taylorwood Drive, Beaufort, NC 28516For Sale
 MLS ID #100578946, Cynthia Safrit, Eddy Myers Real Estate. Hive MLS
- $569,9004 bd4 ba2.5k sqft212 Windswept Lane, Beaufort, NC 28516New Construction
 MLS ID #100538851, Mary Cheatham King Real Estate team, Keller Williams Crystal Coast. Hive MLS
- $569,9004 bd4 ba2.5k sqft222 Windswept Lane, Beaufort, NC 28516New ConstructionMLS ID #100538855, Mary Cheatham King Real Estate team, Keller Williams Crystal Coast. Hive MLS
- $585,0002 bd2 ba1.5k sqft166 Wallace Road, Beaufort, NC 28516For SaleMLS ID #100609019, Brittany Wheatly, Wheatly and Combs Premier Properties. Hive MLS
- $579,9003 bd2 ba1.8k sqft100 Sea Grove Lane, Beaufort, NC 28516For SaleMLS ID #100599810, Holland Shepard Group Team, Keller Williams Crystal Coast. Hive MLS
- $599,9003 bd3 ba2.6k sqft174 Windy Point Road, Beaufort, NC 28516For SaleMLS ID #100579299, Erica B Anderson, Team Anderson Realty. Hive MLS
- $559,5003 bd3 ba1.6k sqft116 Yellowlegs Lane, Beaufort, NC 28516For SaleMLS ID #100603062, Julia Vradelis, Team Streamline Real Estate, LLC.. Hive MLS
- $579,9904 bd3 ba2.1k sqft140 Freedom Park Road, Beaufort, NC 28516For SaleMLS ID #100570897, Mary Cheatham King Real Estate team, Keller Williams Crystal Coast. Hive MLS
- $629,9005 bd3 ba2.9k sqft402 Taylorwood Drive, Beaufort, NC 28516For SaleMLS ID #100556075, Team Perry, The Grande Agency, LLC. Hive MLS
- $499,0003 bd3 ba2k sqft116 Scouts Bend Road, Beaufort, NC 28516New ConstructionMLS ID #100594356, Mary Cheatham King Real Estate team, Keller Williams Crystal Coast. Hive MLS
- $735,0003 bd3 ba2.2k sqft113 Wyndchase Lane, Beaufort, NC 28516For SaleMLS ID #100608134, Sherry Stanley, Bluewater Real Estate - EI. Hive MLS
- $525,0003 bd3 ba1.7k sqft236 Leonda Drive, Beaufort, NC 28516For SaleMLS ID #100579104, Walter Samuel O'Berry, REAL Broker LLC. Hive MLS
- $524,9003 bd3 ba1.6k sqft120 Spoonbill Lane, Beaufort, NC 28516For SaleMLS ID #100602909, Barefoot-Chandler & Associates Team, LPT Realty. Hive MLS
- $689,0003 bd3 ba1.9k sqft317 Sea Hawk Street, Beaufort, NC 28516For SaleMLS ID #100599832, Pamela W Bird, Al Williams Properties. Hive MLS
- $675,0003 bd3 ba2.4k sqft111 Jade Street, Beaufort, NC 28516For SaleMLS ID #100576272, Bradberry Garner Real Estate, Keller Williams Crystal Coast. Hive MLS
- $464,9003 bd2 ba1.8k sqft102 Golden Finch Drive, Beaufort, NC 28516New ConstructionMLS ID #100548975, Team Judy K., HTR Coastal Properties. Hive MLS
- $425,0002 bd2 ba1.2k sqft116 Straits Road, Beaufort, NC 28516For SaleMLS ID #100609021, Lenee' Golden, Keller Williams Realty. Hive MLS
- $325,0003 bd2 ba1.5k sqft109 Pleasant Drive, Beaufort, NC 28516For SaleMLS ID #100600735, Mary Cheatham King Real Estate team, Keller Williams Crystal Coast. Hive MLS
