Enjoy all the Beaufort Club has to offer from your new construction home, beautifully situated on the golf course at 201 Windswept Lane. The floor plan at 201 Windswept Lane, called the Seagate III floor plan by Windsor Homes, offers 4 bedrooms and 3 bathrooms, thoughtfully designed for both style and functionality.
The primary suite is a peaceful retreat with tray ceilings, a spacious walk-in closet, and a luxurious en-suite bath. Three large additional bedrooms provide ample space for family or guests, with one conveniently located above the garage with a private full bath.
The home also boasts a separate dining room with coffered ceilings, creating a sophisticated atmosphere for meals and entertaining. Large windows throughout fill the home with abundant natural light, enhancing the open and airy feel of the space.
The Seagate II offers the perfect blend of comfort and elegance, with plenty of space for everyone. Whether you're hosting gatherings or enjoying quiet moments at home, this home has something for every lifestyle.
As a homeowner at The Beaufort Club, you'll enjoy access to a resort lifestyle with optional amenities, including the championship golf course and pool. Plus, new buyers of MCKRE-listed homes are eligible for reduced-fee memberships to The Beaufort Club- be sure to ask about the available incentives! You'll love having the popular Blue Heron Restaurant located in the gorgeous clubhouse just a golf cart ride away. Don't miss your chance to call 201 Windswept Lane your new home! 1 percent buyer incentive offered by the seller's preferred lender on full price offers. WH2001
Sold for $569,990
$569,990
201 Windswept Lane, Beaufort, NC 28516
4beds
2,728sqft
Single Family Residence
Built in 2025
7,405 Square Feet Lot
$570,300 Zestimate®
$209/sqft
$3,889 Estimated rent
Home value
$570,300
$428,000 - $764,000
$3,889/mo
Zestimate® history
Owner options
List your home for rent
$3,889/mo
Rent Zestimate®
Find your next renter with Zillow Rental Manager. Plus, with online applications, you can quickly screen prospective tenants – for free.
$3,889/mo
Rent Zestimate®
Refinance and save
$3,918/mo
Est. payment
Refinancing to a lower rate could help reduce your monthly payments and save thousands over the life of the loan.
$3,918/mo
Est. payment
Explore your selling options
Work with a Zillow partner agent
Leverage their expertise and Zillow's premium Showcase listings to get your home seen by more buyers.
Get startedList with your own agent
Get your home in front of millions of buyers by listing it on Zillow.
Learn how to do itSell it yourself
Take full control of how buyers see your home on Zillow by listing For Sale by Owner (FSBO).
List your homeWhat's special
Abundant natural lightTray ceilingsLarge windows throughoutPrimary suiteSpacious walk-in closetLuxurious en-suite bathThree large additional bedrooms
Zillow last checked:
Listing updated:
Listed by:
Mary Cheatham King Real Estate team 252-518-5222,
Keller Williams Crystal Coast
Bought with:
Edith E Riffe, 272047
Weichert Realtors At Wave's Edge
Source: Hive MLS,MLS#: 100500306 Originating MLS: Carteret County Association of Realtors
Originating MLS: Carteret County Association of RealtorsFacts & features
Interior
Bedrooms & bathrooms
- Bedrooms: 4
- Bathrooms: 3
- Full bathrooms: 3
Rooms
- Room types: Dining Room
Primary bedroom
- Level: Primary Living Area
Dining room
- Features: Combination, Formal, Eat-in Kitchen
Heating
- Heat Pump, Electric, Zoned
Cooling
- Zoned, Heat Pump
Appliances
- Included: Gas Oven, Built-In Microwave, Disposal, Dishwasher
- Laundry: Dryer Hookup, Washer Hookup, Laundry Room
Features
- Master Downstairs, Walk-in Closet(s), Tray Ceiling(s), High Ceilings, Entrance Foyer, Solid Surface, Kitchen Island, Ceiling Fan(s), Pantry, Walk-in Shower, Gas Log, Walk-In Closet(s)
- Flooring: LVT/LVP, Carpet, Tile
- Has fireplace: Yes
- Fireplace features: Gas Log
Interior area
- Total structure area: 2,728
- Total interior livable area: 2,728 sqft
Property
Parking
- Total spaces: 2
- Parking features: Garage Faces Front, Off Street, Paved
- Attached garage spaces: 2
Features
- Levels: One and One Half
- Stories: 2
- Patio & porch: Porch, Screened
- Fencing: None
- Has view: Yes
- View description: Golf Course
- Frontage type: Golf Course
Lot
- Size: 7,405 Square Feet
- Features: On Golf Course
Details
- Parcel number: 730704937598000
- Zoning: PUD
- Special conditions: Standard
Construction
Type & style
- Home type: SingleFamily
- Property subtype: Single Family Residence
Materials
- Shake Siding, Fiber Cement, Wood Frame
- Foundation: Slab
- Roof: Architectural Shingle
Condition
- New construction: Yes
- Year built: 2025
Utilities & green energy
- Sewer: Public Sewer
- Water: Public
- Utilities for property: Sewer Available, Water Available
Community & HOA
Community
- Security: Smoke Detector(s)
- Subdivision: Beaufort Club
HOA
- Has HOA: Yes
- Amenities included: Maintenance Common Areas, Management, Street Lights
- HOA fee: $600 annually
- HOA name: Beaufort Club HOA
- HOA phone: 919-375-7592
Location
- Region: Beaufort
Financial & listing details
- Price per square foot: $209/sqft
- Tax assessed value: $102,456
- Annual tax amount: $2,586
- Date on market: 4/10/2025
- Cumulative days on market: 334 days
- Listing agreement: Blanket Listing Agreement
- Listing terms: Cash,Conventional,FHA,VA Loan
- Road surface type: Paved
Price history
| Date | Event | Price |
|---|---|---|
| 4/20/2026 | Sold | $569,990-1.7%$209/sqft |
Source:  Hive MLS #100500306 Report a problem Hive MLS #100500306 Report a problem | ||
| 3/11/2026 | Pending sale | $579,990$213/sqft |
Source: Hive MLS #100500306 Report a problem | ||
| 1/16/2026 | Price change | $579,990-2.5%$213/sqft |
Source: Hive MLS #100500306 Report a problem | ||
| 9/18/2025 | Price change | $594,990-0.8%$218/sqft |
Source: Hive MLS #100500306 Report a problem | ||
| 7/29/2025 | Price change | $599,900-2.5%$220/sqft |
Source: Hive MLS #100500306 Report a problem | ||
| 4/10/2025 | Listed for sale | $614,990+373.4%$225/sqft |
Source: Hive MLS #100500306 Report a problem | ||
| 11/20/2023 | Listing removed | -- |
Source: Hive MLS #100367248 Report a problem | ||
| 1/31/2023 | Listed for sale | $129,900$48/sqft |
Source: Hive MLS #100367248 Report a problem | ||
Public tax history
| Year | Property taxes | Tax assessment |
|---|---|---|
| 2025 | $2,586 +524% | $564,601 +1071.5% |
| 2024 | $414 | $48,195 |
| 2023 | $414 +1.2% | $48,195 |
| 2022 | $410 -10.5% | $48,195 |
| 2021 | $458 | $48,195 |
| 2020 | $458 +2.2% | $48,195 |
| 2019 | $448 | $48,195 +299.1% |
| 2017 | $448 +234.3% | $12,075 |
| 2016 | $134 | $12,075 |
| 2015 | $134 +0.9% | $12,075 +5.5% |
| 2014 | $133 | $11,445 |
Find assessor info on the county website
Neighborhood: 28516
Nearby homes
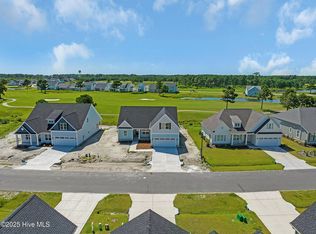
- $523,0004 bd3 ba2.1k sqft203 Windswept Ln, Beaufort, NC 28516Sold
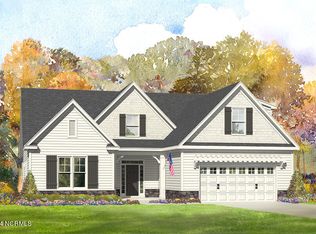
- $590,9004 bd3 ba2.4k sqft127 Windswept Ln, Beaufort, NC 28516Sold
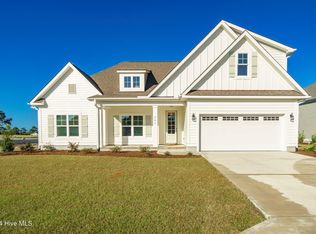
- $549,9004 bd3 ba1.9k sqft205 Windswept Ln, Beaufort, NC 28516Sold
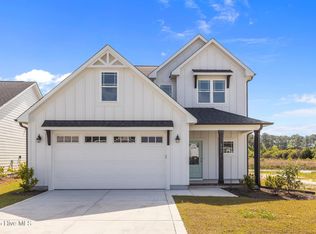
- $530,0003 bd3 ba2.2k sqft202 Windswept Ln, Beaufort, NC 28516Sold
- $536,9904 bd3 ba2.1k sqft204 Windswept Ln, Beaufort, NC 28516Sold
- $606,6883 bd3 ba2.4k sqft125 Windswept Ln, Beaufort, NC 28516Sold
- $545,0004 bd3 ba2.3k sqft206 Windswept Ln, Beaufort, NC 28516Sold
- $85,0005,140 Square Feet138 Windswept Ln, Beaufort, NC 28516Sold
Nearby schools
GreatSchools rating
- 9/10Beaufort Elementary SchoolGrades: PK-5Distance: 1.6 mi
- 4/10Beaufort Middle SchoolGrades: 6-8Distance: 1.6 mi
- 8/10East Carteret High SchoolGrades: 9-12Distance: 1.9 mi
Schools provided by the listing agent
- Elementary: Beaufort
- Middle: Beaufort
- High: East Carteret
Source: Hive MLS. This data may not be complete. We recommend contacting the local school district to confirm school assignments for this home.
Get a cash offer in 3 minutes
Find out how much your home could sell for in as little as 3 minutes with a no-obligation cash offer.
Estimated market value
$570,300
Get a cash offer in 3 minutes
Find out how much your home could sell for in as little as 3 minutes with a no-obligation cash offer.
Estimated market value
$570,300
- North Carolina
- Carteret County
- Beaufort
- 28516
- 201 Windswept Lane
Nearby cities
Nearby zip codes
Other Beaufort Topics
