209 Windswept Lane, a brand new home built by American Homesmith in The Cove at Beaufort Club, is a golf course-front retreat located just ten minutes from Downtown Beaufort. After you pass the study off of the foyer, the Oleander floor plan leads you into the open-concept great room adorned with durable laminate flooring, a cozy fireplace with built-ins and shiplap accents that enhance this home's charming character. Move from the living area seamlessly into the kitchen featuring a spacious island, quartz countertops, a walk-in pantry, and opens to a light-filled dining area. Conveniently off the kitchen, you'll find a powder room as well as a mudroom with built-ins - an ideal drop zone for your keys, bags, coats and shoes when entering the home through the two-car garage. Head upstairs to the luxurious primary bedroom, complete with a tray ceiling, a spa-like ensuite with dual vanities and a stunning walk-in closet. Also on the second floor, you'll find three additional bedrooms, a second study/office, a dual-vanity bathroom and the laundry room for easy washing, drying and putting away in your respective bedroom. Head back down the stairs to step outside to the screened porch, where you can enjoy beautiful, lush views of the golf course - perfect for entertaining or simply unwinding after a long day. 209 Windswept also has an irrigation system, ensuring your lawn flourishes year-round, AND a state-of-the-art Taexx system, a pest control network accessed from the outside to eliminate direct chemical spray in/around the home AND the need for you to be present during a pest treatment (great for folks with busy schedules and/or pets!). This home truly has it all, combining luxury, functionality and beautiful design in a prime, resort-like neighborhood. New Beaufort Club residents that purchase a MCKRE listed home are eligible for reduced fee memberships to the Beaufort Club. Agent on site at 206 Windswept Lane Saturday and Sunday from 11am-3pm.
Sold for $579,900
$579,900
209 Windswept Lane, Beaufort, NC 28516
4beds
2,470sqft
Single Family Residence
Built in 2024
7,405 Square Feet Lot
$589,000 Zestimate®
$235/sqft
$3,531 Estimated rent
Home value
$589,000
$518,000 - $671,000
$3,531/mo
Zestimate® history
Owner options
List your home for rent
$3,531/mo
Rent Zestimate®
Find your next renter with Zillow Rental Manager. Plus, with online applications, you can quickly screen prospective tenants – for free.
$3,531/mo
Rent Zestimate®
Refinance and save
$3,354/mo
Est. payment
Refinancing to a lower rate could help reduce your monthly payments and save thousands over the life of the loan.
$3,354/mo
Est. payment
Explore your selling options
Work with a Zillow partner agent
Leverage their expertise and Zillow's premium Showcase listings to get your home seen by more buyers.
Get startedList with your own agent
Get your home in front of millions of buyers by listing it on Zillow.
Learn how to do itSell it yourself
Take full control of how buyers see your home on Zillow by listing For Sale by Owner (FSBO).
List your homeWhat's special
Golf course-front retreatShiplap accentsTray ceilingSpa-like ensuiteSpacious islandScreened porchWalk-in pantry
Zillow last checked:
Listing updated:
Listed by:
Mary Cheatham King Real Estate team 252-518-5222,
Keller Williams Crystal Coast
Bought with:
Mary Cheatham King Real Estate team
Keller Williams Crystal Coast
Source: Hive MLS,MLS#: 100457647 Originating MLS: Carteret County Association of Realtors
Originating MLS: Carteret County Association of RealtorsFacts & features
Interior
Bedrooms & bathrooms
- Bedrooms: 4
- Bathrooms: 3
- Full bathrooms: 2
- 1/2 bathrooms: 1
Rooms
- Room types: Dining Room
Primary bedroom
- Level: Non Primary Living Area
Dining room
- Features: Combination, Formal, Eat-in Kitchen
Heating
- Forced Air, Heat Pump, Zoned, Electric
Cooling
- Heat Pump, Zoned
Appliances
- Included: Vented Exhaust Fan, Gas Oven, Built-In Microwave, Dishwasher
- Laundry: Dryer Hookup, Washer Hookup, Laundry Room
Features
- Walk-in Closet(s), Tray Ceiling(s), High Ceilings, Solid Surface, Kitchen Island, Ceiling Fan(s), Pantry, Walk-in Shower, Walk-In Closet(s)
- Flooring: Carpet, Laminate, Tile
Interior area
- Total structure area: 2,470
- Total interior livable area: 2,470 sqft
Property
Parking
- Total spaces: 2
- Parking features: Off Street, Paved
Features
- Levels: Two
- Stories: 2
- Patio & porch: Covered, Porch, Screened
- Exterior features: Irrigation System, DP50 Windows
- Fencing: None
Lot
- Size: 7,405 Square Feet
Details
- Parcel number: 730704938858000
- Zoning: PUD
- Special conditions: Standard
Construction
Type & style
- Home type: SingleFamily
- Property subtype: Single Family Residence
Materials
- Fiber Cement
- Foundation: Slab
- Roof: Architectural Shingle,Metal
Condition
- New construction: Yes
- Year built: 2024
Utilities & green energy
- Sewer: Public Sewer
- Water: Public
- Utilities for property: Sewer Available, Water Available
Community & HOA
Community
- Subdivision: Beaufort Club
HOA
- Has HOA: Yes
- Amenities included: Maintenance Common Areas
- HOA fee: $600 monthly
- HOA name: FirstService Residential
- HOA phone: 919-375-7592
Location
- Region: Beaufort
Financial & listing details
- Price per square foot: $235/sqft
- Tax assessed value: $47,369
- Annual tax amount: $455
- Date on market: 3/9/2025
- Cumulative days on market: 222 days
- Listing agreement: Blanket Listing Agreement
- Listing terms: Cash,Conventional,FHA,USDA Loan,VA Loan
- Road surface type: Paved
Price history
| Date | Event | Price |
|---|---|---|
| 1/13/2026 | Listing removed | $127,900-77.9%$52/sqft |
Source:  Hive MLS #100367252 Report a problem Hive MLS #100367252 Report a problem | ||
| 4/17/2025 | Sold | $579,900$235/sqft |
Source: Hive MLS #100457647 Report a problem | ||
| 3/6/2025 | Contingent | $579,900$235/sqft |
Source: Hive MLS #100457647 Report a problem | ||
| 7/25/2024 | Listed for sale | $579,900+353.4%$235/sqft |
Source: Hive MLS #100457647 Report a problem | ||
| 10/17/2023 | Listing removed | -- |
Source: Hive MLS #100367252 Report a problem | ||
| 1/31/2023 | Listed for sale | $127,900$52/sqft |
Source: Hive MLS #100367252 Report a problem | ||
Public tax history
| Year | Property taxes | Tax assessment |
|---|---|---|
| 2025 | $3,373 +728% | $586,510 +1138.2% |
| 2024 | $407 | $47,369 |
| 2023 | $407 +1.2% | $47,369 |
| 2022 | $403 -10.7% | $47,369 |
| 2021 | $451 | $47,369 |
| 2020 | $451 +2.1% | $47,369 |
| 2019 | $441 | $47,369 +299.6% |
| 2017 | $441 +233% | $11,855 |
| 2016 | $132 | $11,855 |
| 2015 | $132 +0.9% | $11,855 +5.5% |
| 2014 | $131 | $11,242 |
Find assessor info on the county website
Neighborhood: 28516
Nearby homes
- $595,9003 bd3 ba2.4k sqft207 Windswept Ln, Beaufort, NC 28516Sold
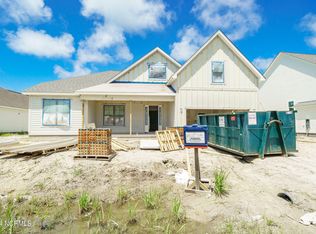
- $593,0004 bd3 ba2.4k sqft211 Windswept Ln, Beaufort, NC 28516Sold
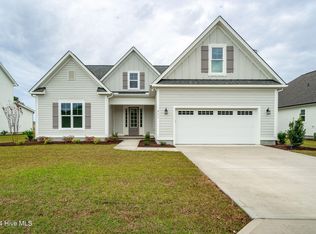
- $549,9004 bd3 ba1.9k sqft205 Windswept Ln, Beaufort, NC 28516Sold
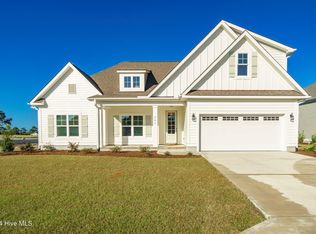
- $590,9003 bd3 ba2.4k sqft213 Windswept Ln, Beaufort, NC 28516Sold
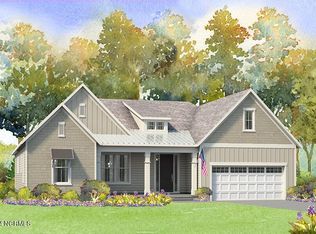
- $574,9004 bd5 ba2.4k sqft214 Windswept Ln, Beaufort, NC 28516Sold
- $589,9004 bd4 ba2.5k sqft212 Windswept Ln, Beaufort, NC 28516New Construction
- $589,9004 bd4 ba2.5k sqft210 Windswept Ln, Beaufort, NC 28516New Construction
- $90,6855,140 Square Feet216 Windswept Ln, Beaufort, NC 28516Off Market
Nearby schools
GreatSchools rating
- 9/10Beaufort Elementary SchoolGrades: PK-5Distance: 1.7 mi
- 4/10Beaufort Middle SchoolGrades: 6-8Distance: 1.7 mi
- 8/10East Carteret High SchoolGrades: 9-12Distance: 1.9 mi
Schools provided by the listing agent
- Elementary: Beaufort
- Middle: Beaufort
- High: East Carteret
Source: Hive MLS. This data may not be complete. We recommend contacting the local school district to confirm school assignments for this home.
Get a cash offer in 3 minutes
Find out how much your home could sell for in as little as 3 minutes with a no-obligation cash offer.
Estimated market value
$589,000
Get a cash offer in 3 minutes
Find out how much your home could sell for in as little as 3 minutes with a no-obligation cash offer.
Estimated market value
$589,000
- North Carolina
- Carteret County
- Beaufort
- 28516
- 209 Windswept Lane
Nearby cities
Nearby zip codes
Other Beaufort Topics
