Discover the charm of coastal living in this timeless 1948 cottage nestled in the heart of Morehead City. With 3 bedrooms and 3 full bathrooms across 1,739 sq ft, this home blends vintage appeal with updates for comfortable, relaxed living. The main level offers gleaming hardwood floors, wide plank trim, and crown molding throughout. The updated kitchen boasts stainless steel appliances and a convenient center cooking station, perfect for entertaining. Upstairs, a spacious en suite bedroom offers privacy and versatility. Recent improvements include a new HVAC system with ductwork for the downstairs, a fresh driveway, and a newly added screened porch, ideal for enjoying the sea breeze. Outside, you'll find a large carport, detached garage with an awesome workshop, additional storage shed, and a fenced backyard for pets or play. Most furniture available for purchase (some exclusions apply).Location is unbeatable, tucked in a beautiful neighborhood yet close to everything the Crystal Coast offers. Just one block from the Morehead City Visitor Center with its public boat ramp, providing easy access to boating on the sound. Minutes from beaches, shopping, restaurants, and more. Families will appreciate the proximity to excellent schools in the Carteret County Public School System: Morehead Elementary at Camp Glenn (grades 4-5) is just 0.1 miles away, practically a stone's throw for an easy walk to school, while Morehead City Primary (pre-K-3) is about 1.6 miles, Morehead City Middle School (grades 6-8) is only 0.8 miles, and West Carteret High School (grades 9-12) is a quick 2.1-mile drive. For peace of mind, Carteret Health Care, the area's full service hospital offering comprehensive medical services including emergency care, surgery, and specialized treatments, is nestled nearby at approximately 0.5 miles away, ensuring fast access to healthcare. Embrace the coastal lifestyle today!
Sold for $350,000
$350,000
115 Noyes Avenue, Morehead City, NC 28557
3beds
1,739sqft
Single Family Residence
Built in 1948
9,147 Square Feet Lot
$351,200 Zestimate®
$201/sqft
$2,115 Estimated rent
Home value
$351,200
$313,000 - $397,000
$2,115/mo
Zestimate® history
Owner options
List your home for rent
$2,115/mo
Rent Zestimate®
Find your next renter with Zillow Rental Manager. Plus, with online applications, you can quickly screen prospective tenants – for free.
$2,115/mo
Rent Zestimate®
Refinance and save
$2,041/mo
Est. payment
Refinancing to a lower rate could help reduce your monthly payments and save thousands over the life of the loan.
$2,041/mo
Est. payment
Explore your selling options
Work with a Zillow partner agent
Leverage their expertise and Zillow's premium Showcase listings to get your home seen by more buyers.
Get startedList with your own agent
Get your home in front of millions of buyers by listing it on Zillow.
Learn how to do itSell it yourself
Take full control of how buyers see your home on Zillow by listing For Sale by Owner (FSBO).
List your homeWhat's special
Zillow last checked:
Listing updated:
Listed by:
Kyle Louise Graham 252-422-6436,
RE/MAX Homestead Swansboro
Bought with:
Vaughn Berry-Daniel, 195030
Chesson Realty
Source: Hive MLS,MLS#: 100558860 Originating MLS: Carteret County Association of Realtors
Originating MLS: Carteret County Association of RealtorsFacts & features
Interior
Bedrooms & bathrooms
- Bedrooms: 3
- Bathrooms: 3
- Full bathrooms: 3
Rooms
- Room types: Master Bedroom, Bedroom 1, Bedroom 2, Living Room, Dining Room
Heating
- Other, Heat Pump, Electric
Cooling
- Other, Attic Fan, Wall/Window Unit(s), Heat Pump
Appliances
- Included: Electric Oven, Washer, Refrigerator, Dryer, Dishwasher
- Laundry: Laundry Closet
Features
- Master Downstairs, Solid Surface, Kitchen Island, Ceiling Fan(s), Pantry, Walk-in Shower
- Flooring: Tile, Wood
- Basement: None
- Attic: Attic Fan,Storage,Partially Floored,Permanent Stairs,Walk-In
Interior area
- Total structure area: 1,739
- Total interior livable area: 1,739 sqft
Property
Parking
- Total spaces: 1
- Parking features: Concrete
- Carport spaces: 1
Features
- Levels: One and One Half
- Patio & porch: Open, Covered, Deck, Enclosed, Patio, Porch, Screened
- Exterior features: Outdoor Shower
- Pool features: None
- Fencing: Partial,Back Yard,Wood
- Has view: Yes
- View description: See Remarks
- Frontage type: See Remarks
Lot
- Size: 9,147 Square Feet
- Dimensions: 50 x 146 x 94 x 128
Details
- Additional structures: Shower, Shed(s), Storage, Workshop
- Parcel number: 637615523922000
- Zoning: Residential
- Special conditions: Standard
Construction
Type & style
- Home type: SingleFamily
- Property subtype: Single Family Residence
Materials
- Asbestos, Wood Siding, Wood Frame
- Foundation: Brick/Mortar, Raised, Crawl Space
- Roof: Metal,Shingle
Condition
- New construction: No
- Year built: 1948
Utilities & green energy
- Sewer: Public Sewer
- Water: Public, Well
- Utilities for property: Sewer Available, Water Available
Community & HOA
Community
- Subdivision: Morehead City
HOA
- Has HOA: No
- Amenities included: None
Location
- Region: Morehead City
Financial & listing details
- Price per square foot: $201/sqft
- Tax assessed value: $109,405
- Annual tax amount: $918
- Date on market: 3/7/2026
- Cumulative days on market: 542 days
- Listing agreement: Exclusive Right To Sell
- Listing terms: Cash,Conventional
Price history
| Date | Event | Price |
|---|---|---|
| 4/24/2026 | Sold | $350,000-11.4%$201/sqft |
Source:  Hive MLS #100558860 Report a problem Hive MLS #100558860 Report a problem | ||
| 3/25/2026 | Pending sale | $394,900$227/sqft |
Source: Hive MLS #100558860 Report a problem | ||
| 3/7/2026 | Listed for sale | $394,9000%$227/sqft |
Source: Hive MLS #100558860 Report a problem | ||
| 3/2/2026 | Listing removed | $395,000$227/sqft |
Source: Hive MLS #100467659 Report a problem | ||
| 12/19/2025 | Price change | $395,000-7.9%$227/sqft |
Source: Hive MLS #100467659 Report a problem | ||
| 7/4/2025 | Price change | $429,000-6.7%$247/sqft |
Source: Hive MLS #100467659 Report a problem | ||
| 6/5/2025 | Price change | $459,900-1.1%$264/sqft |
Source: Hive MLS #100467659 Report a problem | ||
| 9/24/2024 | Listed for sale | $465,000+75.5%$267/sqft |
Source: Hive MLS #100467659 Report a problem | ||
| 10/8/2020 | Sold | $265,000+0%$152/sqft |
Source: Hive MLS #100232280 Report a problem | ||
| 8/21/2020 | Pending sale | $264,900$152/sqft |
Source: Keller Williams Crystal Coast #100232280 Report a problem | ||
| 8/19/2020 | Listed for sale | $264,900+12.7%$152/sqft |
Source: Keller Williams Crystal Coast #100232280 Report a problem | ||
| 3/26/2019 | Sold | $235,000-2.1%$135/sqft |
Source: Public Record Report a problem | ||
| 2/2/2019 | Pending sale | $240,000$138/sqft |
Source: Keller Williams Crystal Coast #100140723 Report a problem | ||
| 1/26/2019 | Listed for sale | $240,000$138/sqft |
Source: Keller Williams Crystal Coast #100140723 Report a problem | ||
| 12/15/2018 | Pending sale | $240,000$138/sqft |
Source: Keller Williams Crystal Coast #100140723 Report a problem | ||
| 12/10/2018 | Listed for sale | $240,000$138/sqft |
Source: Keller Williams Crystal Coast #100140723 Report a problem | ||
Public tax history
| Year | Property taxes | Tax assessment |
|---|---|---|
| 2025 | $2,089 +127.5% | $350,902 +220.7% |
| 2024 | $919 +137.4% | $109,405 |
| 2023 | $387 +2.9% | $109,405 |
| 2022 | $376 | $109,405 +4.7% |
| 2021 | $376 | $104,489 +9.9% |
| 2020 | -- | $95,037 -7.4% |
| 2019 | $333 | $102,632 |
| 2017 | $333 | $102,632 |
| 2016 | $333 | $102,632 |
| 2015 | $333 +3.2% | $102,632 -27.2% |
| 2014 | $323 | $141,061 |
| 2013 | -- | $141,061 |
| 2012 | -- | -- |
| 2011 | -- | -- |
| 2010 | -- | $171,556 |
| 2009 | -- | $171,556 |
Find assessor info on the county website
Neighborhood: 28557
Nearby homes
- $269,3002 bd1 ba1k sqft113 Noyes Ave, Morehead City, NC 28557Off Market
- $270,0002 bd1 ba906 sqft117 Noyes Ave, Morehead City, NC 28557Sold
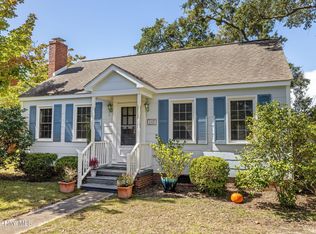
- $211,7003 bd1 ba1.1k sqft111 Noyes Ave, Morehead City, NC 28557Off Market

- $307,9003 bd1 ba1.1k sqft119 Noyes Ave, Morehead City, NC 28557Off Market
- $399,0003 bd2 ba1.2k sqft109 Noyes Ave, Morehead City, NC 28557For Sale
- $323,0003 bd2 ba1.8k sqft121 Noyes Ave, Morehead City, NC 28557Off Market
- $282,3003 bd2 ba-- sqft107 Noyes Ave, Morehead City, NC 28557Off Market
- $362,0002 bd2 ba1.2k sqft116 Noyes Ave, Morehead City, NC 28557Sold
Nearby schools
GreatSchools rating
- 5/10Morehead Elementary At Camp GlennGrades: 4-5Distance: 0.1 mi
- 8/10Morehead City Middle SchoolGrades: 6-8Distance: 0.8 mi
- 5/10West Carteret High SchoolGrades: 8-12Distance: 2.1 mi
Schools provided by the listing agent
- Elementary: Morehead City Elem
- Middle: Morehead City
- High: West Carteret
Source: Hive MLS. This data may not be complete. We recommend contacting the local school district to confirm school assignments for this home.
Get a cash offer in 3 minutes
Find out how much your home could sell for in as little as 3 minutes with a no-obligation cash offer.
Estimated market value
$351,200
Get a cash offer in 3 minutes
Find out how much your home could sell for in as little as 3 minutes with a no-obligation cash offer.
Estimated market value
$351,200
- North Carolina
- Carteret County
- Morehead City
- 28557
- 115 Noyes Avenue
Nearby cities
Nearby neighborhoods
Nearby zip codes
Other Morehead City Topics
