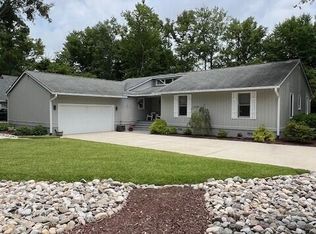
Welcome to the highly desirable Brandywine Bay community, where comfort, character, and coastal living come together. This inviting 3-bedroom, 2-bath home features a spacious great room highlighted by stunning wood-covered vaulted ceilings, skylights that fill the space with natural light, and an open, airy feel that's perfect for everyday living and entertaining.
The kitchen offers ample workspace and a convenient pass-through to the dining area, creating a seamless flow for gatherings with family and friends. Tucked away upstairs, the private primary suite provides a peaceful retreat, offering separation from the additional bedrooms for added privacy.
Step outside to enjoy your own private outdoor oasis featuring a screened-in porch, a spacious deck, and a secluded fenced backyard--perfect for relaxing with your morning coffee, entertaining guests, or unwinding after a day at the beach.
Located just minutes from the Crystal Coast's beautiful beaches, waterfront dining, shopping, golf, and convenient access to MCAS Cherry Point and Camp Lejeune, this home offers the perfect blend of privacy, convenience, and the sought-after Brandywine Bay lifestyle.
For sale
Price cut: $10K (8/21)
$415,000
216 Lord Granville Drive, Morehead City, NC 28557
3beds
1,874sqft
Single Family Residence
Built in 1982
0.32 Acres Lot
$403,200 Zestimate®
$221/sqft
$31/mo HOA
What's special
Spacious deckStunning wood-covered vaulted ceilingsSecluded fenced backyardScreened-in porchKitchen offers ample workspaceSpacious great roomOpen airy feel
- 63 days
- 854
- 32
Zillow last checked:
Listing updated:
Listed by:
Holland Shepard Group Team 252-504-2400,
Keller Williams Crystal Coast
Source: Hive MLS,MLS#: 100586112 Originating MLS: Carteret County Association of Realtors
Originating MLS: Carteret County Association of RealtorsFacts & features
Interior
Bedrooms & bathrooms
- Bedrooms: 3
- Bathrooms: 2
- Full bathrooms: 2
Rooms
- Room types: Living Room, Dining Room, Master Bedroom, Bedroom 2, Bedroom 3
Heating
- Electric, Heat Pump
Cooling
- Central Air
Appliances
- Included: Electric Oven, Built-In Microwave, Refrigerator, Dishwasher
- Laundry: Laundry Room
Features
- Walk-in Closet(s), Vaulted Ceiling(s), High Ceilings, Ceiling Fan(s), Blinds/Shades, Walk-In Closet(s)
- Flooring: Carpet, Tile, Hardwood
- Doors: Storm Door(s)
- Windows: Skylight(s)
- Basement: None
- Attic: Partially Floored,Pull Down Stairs
- Has fireplace: No
Interior area
- Total structure area: 1,874
- Total interior livable area: 1,874 sqft
Property
Parking
- Total spaces: 2
- Parking features: Garage Faces Front, Paved, Garage
- Attached garage spaces: 2
Features
- Levels: Two
- Patio & porch: Deck, Screened
- Exterior features: Storm Doors
- Fencing: Back Yard,Wood
- Has view: Yes
- View description: See Remarks
- Frontage type: See Remarks
Lot
- Size: 0.32 Acres
- Dimensions: 99 x 128, 110 x 145
Details
- Parcel number: 635609162440000
- Zoning: PD
- Special conditions: Standard
Construction
Type & style
- Home type: SingleFamily
- Property subtype: Single Family Residence
Materials
- Vinyl Siding, Wood Frame
- Foundation: Slab
- Roof: Shingle
Condition
- New construction: No
- Year built: 1982
Utilities & green energy
- Water: Public
- Utilities for property: Cable Available
Community & HOA
Community
- Security: Smoke Detector(s)
- Subdivision: Brandywine Bay
HOA
- Has HOA: Yes
- Amenities included: Gated, Maintenance Common Areas, Maintenance Roads, Picnic Area, Playground, Street Lights
- HOA fee: $375 annually
- HOA name: Brandywine HOA
- HOA phone: 919-809-0561
Location
- Region: Morehead City
Financial & listing details
- Price per square foot: $221/sqft
- Tax assessed value: $383,665
- Annual tax amount: $1,268
- Date on market: 7/2/2026
- Cumulative days on market: 63 days
- Listing agreement: Exclusive Right To Sell
- Listing terms: Cash,Conventional,FHA,USDA Loan,VA Loan
- Road surface type: Paved
Estimated market value
$403,200
$383,000 - $423,000
$2,452/mo
Price history
| Date | Event | Price |
|---|---|---|
| 8/21/2026 | Price change | $415,000-2.4%$221/sqft |
Source:  Hive MLS #100586112 Report a problem Hive MLS #100586112 Report a problem | ||
| 7/28/2026 | Price change | $425,000-3.4%$227/sqft |
Source: Hive MLS #100586112 Report a problem | ||
| 7/2/2026 | Listed for sale | $440,000+38.5%$235/sqft |
Source: Hive MLS #100586112 Report a problem | ||
| 6/8/2021 | Sold | $317,600-0.7%$169/sqft |
Source: Hive MLS #100263753 Report a problem | ||
| 4/20/2021 | Pending sale | $319,900$171/sqft |
Source: Realty Executives Broker of Record #100263753 Report a problem | ||
| 4/19/2021 | Listed for sale | $319,900$171/sqft |
Source: Realty Executives Broker of Record #100263753 Report a problem | ||
| 4/10/2021 | Pending sale | $319,900$171/sqft |
Source: Hive MLS #100263753 Report a problem | ||
| 4/7/2021 | Listed for sale | $319,900+26.4%$171/sqft |
Source: Hive MLS #100263753 Report a problem | ||
| 3/10/2021 | Listing removed | -- |
Source: Owner Report a problem | ||
| 4/2/2019 | Listing removed | $1,590$1/sqft |
Source: Owner Report a problem | ||
| 3/31/2019 | Listed for rent | $1,590$1/sqft |
Source: Owner Report a problem | ||
| 2/27/2019 | Listing removed | $1,590$1/sqft |
Source: Owner Report a problem | ||
| 2/19/2019 | Listed for rent | $1,590$1/sqft |
Source: Owner Report a problem | ||
| 1/11/2017 | Sold | $253,000-2.5%$135/sqft |
Source: Hive MLS #100031975 Report a problem | ||
| 11/25/2016 | Pending sale | $259,500$138/sqft |
Source: ISave Realty LLC #100031975 Report a problem | ||
| 9/29/2016 | Listed for sale | $259,500+15.6%$138/sqft |
Source: ISave Realty LLC #100031975 Report a problem | ||
| 3/6/2014 | Listing removed | $224,500+5.4%$120/sqft |
Source: NC COASTAL PROPERTIES Gena Gilbert Real Estate #13-50 Report a problem | ||
| 3/5/2014 | Sold | $213,000-5.1%$114/sqft |
Source: Agent Provided Report a problem | ||
| 8/29/2013 | Price change | $224,500-1.3%$120/sqft |
Source: NC COASTAL PROPERTIES Gena Gilbert Real Estate #13-50 Report a problem | ||
| 5/18/2013 | Price change | $227,500-0.9%$121/sqft |
Source: NC COASTAL PROPERTIES Gena Gilbert Real Estate #13-50 Report a problem | ||
| 2/27/2013 | Price change | $229,500-1.3%$122/sqft |
Source: NC COASTAL PROPERTIES Gena Gilbert Real Estate #13-50 Report a problem | ||
| 1/8/2013 | Listed for sale | $232,500+3.3%$124/sqft |
Source: Gena Gilbert Real Estate #13-50 Report a problem | ||
| 10/25/2012 | Sold | $225,000+0%$120/sqft |
Source: Public Record Report a problem | ||
| 9/14/2012 | Pending sale | $224,900$120/sqft |
Source: Wayne T. Brazier #12-915 Report a problem | ||
| 4/20/2012 | Price change | $224,900+41.4%$120/sqft |
Source: Wayne T. Brazier #12-915 Report a problem | ||
| 2/28/2012 | Listed for sale | $159,000+51.4%$85/sqft |
Source: Keller Williams Realty #12-915 Report a problem | ||
| 2/24/2012 | Sold | $105,000$56/sqft |
Source: Public Record Report a problem | ||
Public tax history
| Year | Property taxes | Tax assessment |
|---|---|---|
| 2025 | $1,268 +11.9% | $383,665 +67.7% |
| 2024 | $1,133 -6.1% | $228,816 |
| 2023 | $1,207 +1.9% | $228,816 |
| 2022 | $1,185 +4% | $228,816 +3.4% |
| 2021 | $1,139 | $221,255 -3.3% |
| 2020 | -- | $228,816 +29% |
| 2019 | $850 | $177,432 -23.7% |
| 2017 | $850 -19.6% | $232,432 |
| 2016 | $1,057 | $232,432 |
| 2015 | $1,057 +2.2% | $232,432 -5.6% |
| 2014 | $1,034 | $246,222 |
| 2013 | -- | $246,222 |
| 2012 | -- | -- |
| 2011 | -- | -- |
| 2010 | -- | $201,446 |
| 2009 | -- | $201,446 |
Find assessor info on the county website
Monthly payment
Est. payment
Payment breakdown
Explore the cost of this home by adjusting the details. Changes won't be saved.Climate risks
Neighborhood: Brandywine Bay
Nearby schools
Schools provided by the listing agent
- Elementary: Morehead City Elem
- Middle: Morehead City
- High: West Carteret
Source: Hive MLS. This data may not be complete. We recommend contacting the local school district to confirm school assignments for this home.

Similar homes
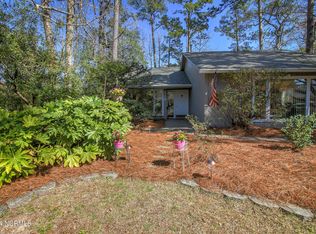
- $449,9003 bd3 ba1.9k sqft206 Spruce Drive, Morehead City, NC 28557For Sale
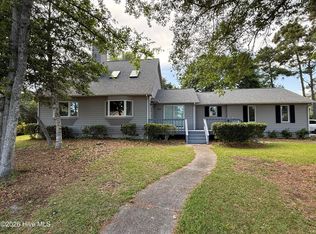
 MLS ID #100576860, Pamela Baumgardner, ReMax Real Estate Center. Hive MLS
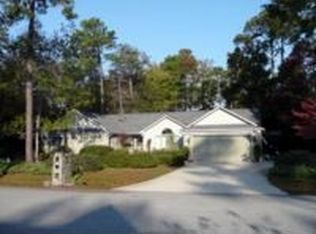
 - $440,0004 bd4 ba2.1k sqft3018 Mandy Lane, Morehead City, NC 28557For Sale
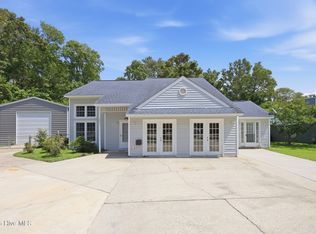 MLS ID #100598571, Lisa Smith, Keller Williams Crystal Coast. Hive MLS
 - $369,0003 bd2 ba1.5k sqft703 Oxford Drive, Morehead City, NC 28557For Sale
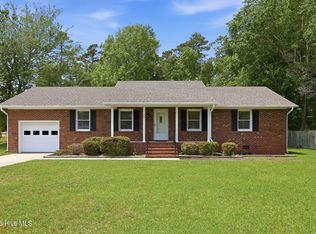 MLS ID #100576264, Jason Parker, Coldwell Banker Sea Coast AB. Hive MLS
 - $399,0003 bd3 ba2k sqft104 Gull Harbor Drive, Newport, NC 28570For Sale
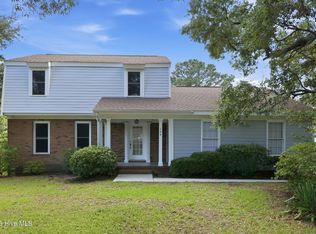 MLS ID #100577910, Karen Ahern, RE/MAX Ocean Properties. Hive MLS
 - $385,0002 bd3 ba1.4k sqft183 Drum Inlet, Morehead City, NC 28557For SaleMLS ID #100600410, Mary Cheatham King Real Estate team, Keller Williams Crystal Coast. Hive MLS
- $470,0003 bd3 ba1.9k sqft907 Oak Drive, Morehead City, NC 28557For SaleMLS ID #100596661, LEONTINE ZAMBRANO, COLDWELL BANKER SEA COAST ADVANTAGE. Hive MLS
- $356,0003 bd2 ba1.4k sqft902 Hedrick Boulevard, Morehead City, NC 28557For SaleMLS ID #100574614, Dennis M Goodwin, RE/MAX Ocean Properties. Hive MLS
- $350,0003 bd2 ba1.4k sqft3605 Plantation Road, Morehead City, NC 28557For SaleMLS ID #100595075, Rafel Moultrie, COLDWELL BANKER SEA COAST ADVANTAGE. Hive MLS
- $355,0003 bd2 ba1.1k sqft3211 Old Gate Road, Morehead City, NC 28557For SaleMLS ID #100596023, Norma Charboneau Wagaman, RE/MAX Ocean Properties. Hive MLS
- $399,0003 bd2 ba1.2k sqft109 Noyes Avenue, Morehead City, NC 28557For SaleMLS ID #100589439, Bradberry Garner Real Estate, Keller Williams Crystal Coast. Hive MLS
- $579,9904 bd4 ba2.7k sqft415 Hillcrest Drive, Morehead City, NC 28557For SaleMLS ID #100592912, Mary Cheatham King Real Estate team, Keller Williams Crystal Coast. Hive MLS
- $375,0003 bd4 ba2k sqft142 Corncake Circle, Morehead City, NC 28557For SaleMLS ID #100566302, Bailey Basnight Real Estate, Coldwell Banker Sea Coast AB. Hive MLS
- $449,9003 bd3 ba2.2k sqft200 Kimberly Court, Newport, NC 28570For SaleMLS ID #100596629, Stephanie & Co. Real Estate Team, Keller Williams Crystal Coast. Hive MLS
- $415,0003 bd3 ba1.8k sqft102 Oleander Court, Morehead City, NC 28557For SaleMLS ID #100577876, Carolyn W Cannon, Cannon & Gruber, Realtors. Hive MLS
- $296,9003 bd3 ba1.4k sqft1204 Cedarwood Village, Morehead City, NC 28557For SaleMLS ID #100595938, Bebbie Quinones, Coldwell Banker Sea Coast Adv EI. Hive MLS
- $510,0004 bd3 ba2.3k sqft412 Waverly Court, Newport, NC 28570For SaleMLS ID #100600440, Mary Cheatham King Real Estate team, Keller Williams Crystal Coast. Hive MLS
- $439,9003 bd2 ba1.6k sqft202 Meadows Lane, Newport, NC 28570For SaleMLS ID #100597052, Craig Tribus, Beycome Brokerage Realty LLC. Hive MLS
- $325,0003 bd2 ba1.4k sqft124 Zacchaeus Avenue, Morehead City, NC 28557For SaleMLS ID #100543768, James Chalk, Chalk & Gibbs Inc. Hive MLS
- $550,0003 bd2 ba1.6k sqft1705 River Drive, Morehead City, NC 28557For SaleMLS ID #100585760, Mary Cheatham King Real Estate team, Keller Williams Crystal Coast. Hive MLS
