Discover easy coastal living in this charming 2-bedroom, 2-bath condo in the heart of Morehead City! Thoughtful updates throughout. Enjoy the added storage of a spacious walk-in closet and relax on the screened-in porch—perfect for morning coffee or unwinding at the end of the day. The HOA offers added convenience and value, covering cable, trash, pest control, and master insurance, along with access to a community pool and Boat/RV storage. Conveniently located minutes from shopping, dining, schools, medical facilities, and Crystal Coast beaches, this low-maintenance home makes it easy to enjoy all that coastal living has to offer. Whether you're looking for a primary residence, a coastal getaway, or a place to simplify your lifestyle, this inviting condo is ready to welcome you home!
For sale
$239,000
303 Barbour Road Unit 902, Morehead City, NC 28557
2beds
982sqft
Condominium
Built in 1996
-- sqft lot
$229,900 Zestimate®
$243/sqft
$300/mo HOA
What's special
Inviting condoCommunity poolScreened-in porchSpacious walk-in closet
- 5 days
- 19
- 0
Zillow last checked:
Listing updated:
Listed by:
Frederick Winstead 919-593-4453,
Destination Realty Corporation, LLC
Source: Hive MLS,MLS#: 100613150 Originating MLS: Carteret County Association of Realtors
Facts & features
Interior
Bedrooms & bathrooms
- Bedrooms: 2
- Bathrooms: 2
- Full bathrooms: 1
- 1/2 bathrooms: 1
Rooms
- Room types: Master Bedroom, Bedroom 1, Living Room
Heating
- Heat Pump, Electric, Forced Air
Cooling
- Central Air, Ceiling Fan(s), Heat Pump
Appliances
- Included: Electric Oven, Built-In Microwave, Washer, Refrigerator, Dryer, Dishwasher, Electric Range
- Laundry: Dryer Hookup, Washer Hookup
Features
- Walk-in Closet(s), Ceiling Fan(s), Walk-in Shower, Blinds/Shades, Eat-in Kitchen, Walk-In Closet(s)
- Flooring: LVT/LVP, Tile, Vinyl
- Windows: Thermal Windows
- Basement: None
- Has fireplace: No
Interior area
- Total structure area: 982
- Total interior livable area: 982 sqft
Property
Parking
- Parking features: Asphalt, Lighted, On Site, Paved
Accessibility
- Accessibility features: None
Features
- Levels: Two
- Patio & porch: Screened, Front Porch, Rear Porch
- Has private pool: Yes
- Pool features: In Ground, Private
- Fencing: None
- View description: None
- Frontage type: See Remarks
Details
- Parcel number: 637616735757000
- Zoning: res
- Special conditions: Standard
Construction
Type & style
- Home type: Condo
- Property subtype: Condominium
Materials
- Vinyl Siding, Wood Frame
- Foundation: Slab
- Roof: Shingle
Condition
- New construction: No
- Year built: 1996
Utilities & green energy
- Sewer: Public Sewer
- Water: Public
- Utilities for property: Cable Available, Sewer Connected, Water Connected
Community & HOA
Community
- Subdivision: The Courtyard
HOA
- Has HOA: Yes
- Amenities included: Clubhouse, Pool, Maintenance Common Areas, Maintenance Grounds, Maintenance Roads, Maintenance Structure, Master Insure, Pest Control, RV/Boat Storage, Trash, Cable TV
- HOA fee: $3,600 annually
- HOA name: The Courtyard HOA
- HOA phone: 919-618-4318
Location
- Region: Morehead City
Financial & listing details
- Price per square foot: $243/sqft
- Tax assessed value: $190,847
- Annual tax amount: $1,181
- Date on market: 10/29/2026
- Cumulative days on market: 5 days
- Listing agreement: Exclusive Right To Sell
- Listing terms: Cash,Conventional
- Road surface type: Paved
Estimated market value
$229,900
$218,000 - $241,000
$1,714/mo
Price history
| Date | Event | Price |
|---|---|---|
| 10/29/2026 | Listed for sale | $239,000+36.2%$243/sqft |
Source:  Hive MLS #100613150 Report a problem | ||
| 11/8/2023 | Listing removed | -- |
Source: Zillow Rentals Report a problem | ||
| 10/30/2023 | Listed for rent | $1,400+21.7%$1/sqft |
Source: Zillow Rentals Report a problem | ||
| 3/4/2022 | Sold | $175,500$179/sqft |
Source: Hive MLS #100307013 Report a problem | ||
| 1/12/2022 | Pending sale | $175,500$179/sqft |
Source: Hive MLS #100307013 Report a problem | ||
| 1/10/2022 | Listed for sale | $175,500+30%$179/sqft |
Source: Hive MLS #100307013 Report a problem | ||
| 12/2/2019 | Listing removed | $1,150$1/sqft |
Source: Zillow Rental Manager Report a problem | ||
| 11/21/2019 | Price change | $1,150-2.1%$1/sqft |
Source: Zillow Rental Manager Report a problem | ||
| 10/29/2019 | Price change | $1,175-2.1%$1/sqft |
Source: Zillow Rental Manager Report a problem | ||
| 10/14/2019 | Listed for rent | $1,200+4.3%$1/sqft |
Source: Zillow Rental Manager Report a problem | ||
| 11/12/2018 | Listing removed | $1,150$1/sqft |
Source: Spectrum Properties Report a problem | ||
| 11/7/2018 | Listed for rent | $1,150+21.1%$1/sqft |
Source: Spectrum Properties Report a problem | ||
| 3/8/2018 | Listing removed | $950$1/sqft |
Source: Spectrum Properties Report a problem | ||
| 1/19/2018 | Listed for rent | $950$1/sqft |
Source: Zillow Rental Manager Report a problem | ||
| 7/17/2017 | Listing removed | $950$1/sqft |
Source: Zillow Rental Manager Report a problem | ||
| 6/30/2017 | Listed for rent | $950$1/sqft |
Source: Zillow Rental Manager Report a problem | ||
| 8/18/2011 | Listing removed | $135,000$137/sqft |
Source: Spectrum Properties #10-3941 Report a problem | ||
| 7/21/2011 | Price change | $135,000-1.5%$137/sqft |
Source: Spectrum Properties #10-3941 Report a problem | ||
| 5/7/2011 | Listed for sale | $137,000-2.8%$140/sqft |
Source: Spectrum Properties #10-3941 Report a problem | ||
| 7/28/2006 | Sold | $141,000$144/sqft |
Source: Hive MLS #10601307 Report a problem | ||
Public tax history
| Year | Property taxes | Tax assessment |
|---|---|---|
| 2025 | $1,181 +22.5% | $190,847 +65.3% |
| 2024 | $964 +136.5% | $115,440 |
| 2023 | $408 +2.9% | $115,440 |
| 2022 | $396 | $115,440 |
| 2021 | $396 | $115,440 |
| 2020 | -- | $115,440 +9.9% |
| 2019 | $341 | $105,000 |
| 2017 | $341 | $105,000 |
| 2016 | $341 | $105,000 |
| 2015 | $341 +3.2% | $105,000 -8.7% |
| 2014 | $330 | $115,000 |
| 2013 | -- | $115,000 |
| 2012 | -- | -- |
| 2011 | -- | -- |
| 2010 | -- | $130,000 |
| 2009 | -- | $130,000 |
Find assessor info on the county website
Monthly payment
Est. payment
Payment breakdown
Explore the cost of this home by adjusting the details. Changes won't be saved.Climate risks
Neighborhood: 28557
Nearby schools
Schools provided by the listing agent
- Elementary: Morehead City Elem
- Middle: Morehead City
- High: West Carteret
Source: Hive MLS. This data may not be complete. We recommend contacting the local school district to confirm school assignments for this home.
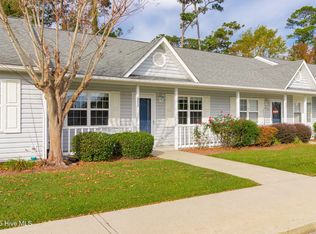
- $239,0002 bd2 ba1k sqft303 Barbour Rd UNIT 802, Morehead City, NC 28557Sold
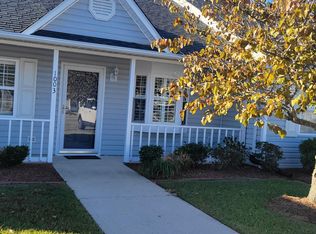
- $234,0002 bd2 ba1k sqft303 Barbour Rd UNIT 1003, Morehead City, NC 28557For Sale
- $243,0003 bd2 ba1.1k sqft1104 Courtyard #1104, Beaufort, NC 28516Off Market
- $257,9003 bd2 ba1.1k sqft303 Barbour St #804, Morehead City, NC 28557Off Market

Similar homes
- $234,0002 bd2 ba1k sqft303 Barbour Road #1003, Morehead City, NC 28557For Sale
 MLS ID #100610979, Norwood G Jackson, Blue Ocean Realty. Hive MLS
- $242,0002 bd2 ba1.1k sqft303 Barbour Road #703, Morehead City, NC 28557For Sale
 MLS ID #100600203, Low Tide Living NC Team, RE/MAX Ocean Properties. Hive MLS
- $249,9002 bd2 ba1.4k sqft424 Commerce Avenue #D, Bridgewood Condos, Morehead City, NC 28557For Sale
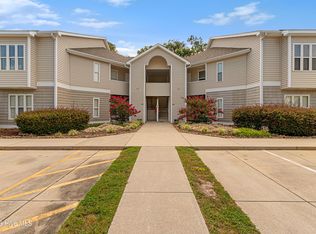 MLS ID #100600315, Mary Cheatham King Real Estate team, Keller Williams Crystal Coast. Hive MLS
- $255,9992 bd2 ba1.4k sqft409 Commerce Avenue #B, Morehead City, NC 28557For Sale
 MLS ID #100584452, Stephanie Bise, eXp Realty. Hive MLS
- $255,0002 bd2 ba1.4k sqft413 Commerce Avenue #C, Morehead City, NC 28557For SaleMLS ID #100570618, Bradberry Garner Real Estate, Keller Williams Crystal Coast. Hive MLS
- $244,9003 bd2 ba1.1k sqft600 N 35th Street #404, Morehead City, NC 28557For SaleMLS ID #100609630, Lisa Munden, Realty One Group Navigate. Hive MLS
- $220,0002 bd2 ba927 sqft2900 Myrtle Street #11 Rosewood Village, Morehead City, NC 28557For SaleMLS ID #100557818, Mary Cheatham King Real Estate team, Keller Williams Crystal Coast. Hive MLS
- $222,0002 bd2 ba1.2k sqft113 Bonner Avenue #105, Morehead City, NC 28557For SaleMLS ID #100582362, Denny Shrock, Keller Williams Crystal Coast. Hive MLS
- $247,5003 bd3 ba1.4k sqft4513 Country Club Road #E105, Morehead City, NC 28557For SaleMLS ID #100595544, Barefoot-Chandler & Associates Team, LPT Realty. Hive MLS
- $225,0002 bd2 ba875 sqft600 N 35th Street #103, Morehead City, NC 28557For SaleMLS ID #100578495, The Lemmond Group, REAL Broker LLC. Hive MLS
- $280,0002 bd2 ba921 sqft1112 Wilson Avenue, Morehead City, NC 28557For SaleMLS ID #100601712, Dennis M Goodwin, RE/MAX Ocean Properties. Hive MLS
- $200,0002 bd2 ba920 sqft4513 Country Club Road #F102, Morehead City, NC 28557For SaleMLS ID #100601823, Barefoot-Chandler & Associates Team, LPT Realty. Hive MLS
- $129,9502 bd1 ba836 sqft3309 Bridges Street #5, Morehead City, NC 28557For SaleMLS ID #100609560, Anne W Hult, Channel Marker Realty, LLC. Hive MLS
- $235,0002 bd1 ba880 sqft132 Crystal Pines Court, Beaufort, NC 28516For SaleMLS ID #100613207, Eddy Myers, Eddy Myers Real Estate. Hive MLS
- $162,0002 bd2 ba1.1k sqft3905 Guardian Avenue #Ub 9, Morehead City, NC 28557For SaleMLS ID #100604705, Norma Charboneau Wagaman, RE/MAX Ocean Properties. Hive MLS
- $144,5002 bd1 ba836 sqft3309 Bridges Street #A 1, Morehead City, NC 28557For SaleMLS ID #100605288, Karen Shirlin, Realty One Group Navigate. Hive MLS
- $349,9003 bd2 ba1.1k sqft3211 Old Gate Road, Morehead City, NC 28557For SaleMLS ID #100596023, Norma Charboneau Wagaman, RE/MAX Ocean Properties. Hive MLS
- $349,9003 bd2 ba1.2k sqft2913 Mandy Lane, Morehead City, NC 28557For SaleMLS ID #100612167, Stephanie & Co. Real Estate Team, Keller Williams Crystal Coast. Hive MLS
- $170,0002 bd2 ba1.1k sqft3905 Guardian Avenue #H32, Morehead City, NC 28557For SaleMLS ID #100596835, Jason Long, Nathan Perry Realty LLC. Hive MLS
- $272,0002 bd2 ba1.1k sqft175 Old Murdoch Road #902, Morehead City, NC 28557For SaleMLS ID #100610105, Richard Shelton Edmondson, Al Williams Properties. Hive MLS
