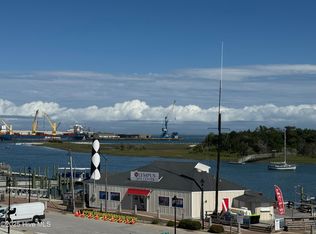
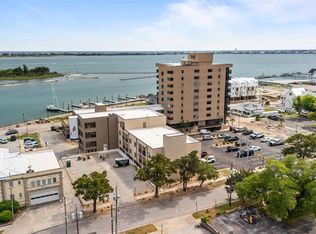
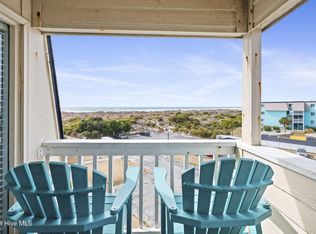
*Introducing Morehead City's Newest Waterfront Condominium Complex** Located in the heart of downtown Morehead City, this brand-new waterfront development offers the perfect blend of coastal charm and modern luxury. Whether you're looking for a second home or an income-producing investment property, this is a rare opportunity you won't want to miss. Enjoy unbeatable proximity to top dining spots, boutique shopping, marinas, and Big Rock Landing--just steps from your door. Designed for comfort and convenience, these condos are ideal for relaxing getaways or vacation rentals. Don't miss your chance to own a piece of the Morehead City waterfront.
Agent Remarks: This unit will not be part of the Bask Hotel rental market.
For sale
$305,000
812 Shepard Street #331, Morehead City, NC 28557
1beds
460sqft
Condominium
Built in 1935
-- sqft lot
$283,800 Zestimate®
$663/sqft
$465/mo HOA
What's special
Waterfront condominium complexBrand-new waterfront development
- 201 days
- 558
- 21
Zillow last checked:
Listing updated:
Listed by:
Mark Mansfield 252-342-5568,
RE/MAX Ocean Properties
Source: Hive MLS,MLS#: 100560886 Originating MLS: Carteret County Association of Realtors
Originating MLS: Carteret County Association of RealtorsFacts & features
Interior
Bedrooms & bathrooms
- Bedrooms: 1
- Bathrooms: 1
- Full bathrooms: 1
Rooms
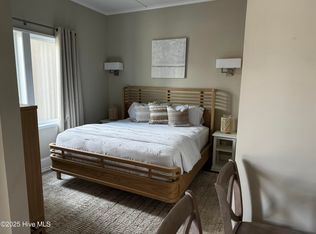
- Room types: Living Room, Bedroom 1, Bathroom 1
Bedroom 1
- Dimensions: 12 x 12
Bathroom 1
- Dimensions: 8 x 5
Living room
- Dimensions: 12 x 12
Living room
- Dimensions: 8 x 5
Heating
- Heat Pump, Electric
Cooling
- Heat Pump
Appliances
- Included: Electric Cooktop, Built-In Microwave, Refrigerator
- Laundry: In Hall
Features
- High Ceilings, Walk-in Shower
- Flooring: Laminate, Tile
- Basement: None
- Has fireplace: No
- Common walls with other units/homes: End Unit
Interior area
- Total structure area: 460
- Total interior livable area: 460 sqft
Property
Parking
- Parking features: On Street, Asphalt, Assigned
- Has uncovered spaces: Yes
Features
- Levels: One
- Patio & porch: Covered, Patio
- Exterior features: DP50 Windows, End Unit
- Fencing: None
- View description: None
- Waterfront features: Second Row, Sound Side
- Frontage type: See Remarks
Lot
- Size: 0.94 Acres
- Features: Second Row, Sound Side
Details
- Parcel number: 638619700805000
- Zoning: O&P
- Special conditions: Standard
Construction
Type & style
- Home type: Condo
- Property subtype: Condominium
Materials
- Block, Stucco, Synthetic Stucco, Steel Frame, Wood Frame
- Foundation: Combination
- Roof: Membrane,Flat
Condition
- New construction: No
- Year built: 1935
Utilities & green energy
- Sewer: Public Sewer
- Water: Public
- Utilities for property: Sewer Connected, Water Connected
Community & HOA
Community
- Security: Fire Sprinkler System, Security Lights, Smoke Detector(s)
- Subdivision: Bask II Condos
HOA
- Has HOA: Yes
- Amenities included: Roof Maintenance, Flood Insurance, Maintenance Common Areas, Maintenance Grounds, Maintenance Structure, Master Insure, Sewer, Trash, Water
- HOA fee: $5,580 annually
- HOA name: Bask II Homeowners Association
- HOA phone: 910-509-1707
Location
- Region: Morehead City
Financial & listing details
- Price per square foot: $663/sqft
- Tax assessed value: $267,848
- Date on market: 3/17/2026
- Cumulative days on market: 201 days
- Listing agreement: Exclusive Right To Sell
- Listing terms: Commercial,Cash
- Lease term: Other
Estimated market value
$283,800
$270,000 - $298,000
$1,097/mo
Price history
| Date | Event | Price |
|---|---|---|
| 3/17/2026 | Listed for sale | $305,000$663/sqft |
Source:  Hive MLS #100560886 Report a problem Hive MLS #100560886 Report a problem | ||
Public tax history
Tax history is unavailable.
Monthly payment
Est. payment
Payment breakdown
Explore the cost of this home by adjusting the details. Changes won't be saved.Climate risks
Neighborhood: 28557
Nearby schools
Schools provided by the listing agent
- Elementary: Morehead City Elem
- Middle: Morehead City
- High: West Carteret
Source: Hive MLS. This data may not be complete. We recommend contacting the local school district to confirm school assignments for this home.

Similar homes
- $315,0001 bd2 ba654 sqft1904 E Ft Macon Road #348, Atlantic Beach, NC 28512For Sale

 MLS ID #100601397, James G Migliore, Navigate Realty - Jacksonville. Hive MLS
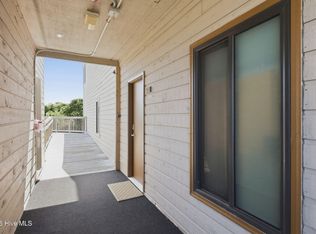
 - $325,0001 bd2 ba672 sqft1904 E Fort Macon Road #120, Atlantic Beach, NC 28512For Sale
 MLS ID #100601249, Candice Tirado, Coldwell Banker Sea Coast Adv EI. Hive MLS
 - $299,5001 bd2 ba640 sqft1904 E Ft Macon Road #144, Atlantic Beach, NC 28512For Sale
 MLS ID #100584816, Copeland Bernauer Team, Coldwell Banker Sea Coast AB. Hive MLS
 - $299,9001 bd2 ba653 sqft1904 E Fort Macon Road #332, Atlantic Beach, NC 28512For Sale
 MLS ID #100557381, Barefoot-Chandler & Associates Team, LPT Realty. Hive MLS
 - $319,0001 bd1 ba644 sqft390 Pearson Circle, Newport, NC 28570For SaleMLS ID #100599677, Gabrielle Tedder, Keller Williams Crystal Coast. Hive MLS
- $225,0001 bd1 ba253 sqft(Undisclosed Address), Atlantic Beach, NC 28512For SaleMLS ID #100601282, Kenneth W. Knapp, Knapp Properties LLC. Hive MLS
- $255,000-- bd1 ba253 sqft2401 W Fort Macon Road #244, Atlantic Beach, NC 28512For SaleMLS ID #100578191, Heather Ashworth, Nest Realty. Hive MLS
- $260,000-- bd1 ba375 sqft2306 Emerald Drive #1, Emerald Isle, NC 28594For SaleMLS ID #100606569, Charmione Dawn Marcell, Advantage Coastal Properties. Hive MLS
- $219,0001 bd1 ba300 sqft1918 W Fort Macon Road #241, Atlantic Beach, NC 28512For SaleMLS ID #100598751, Barefoot-Chandler & Associates Team, LPT Realty. Hive MLS
- $155,0001 bd1 ba353 sqft303 Henderson Boulevard #14, Atlantic Beach, NC 28512For SaleMLS ID #100543503, Norwood G Jackson, Blue Ocean Realty. Hive MLS
- $215,0001 bd1 ba253 sqft2401 W Fort Macon Road #136, Atlantic Beach, NC 28512For SaleMLS ID #100565631, Sue Catherine, Berkshire Hathaway HomeServices Carolina Premier Properties. Hive MLS
- $154,5001 bd1 ba402 sqft602 W Fort Macon Road #135, Atlantic Beach, NC 28512For SaleMLS ID #100505228, Linda Rike & Kelinda Rike, Linda Rike Real Estate. Hive MLS
- $350,0001 bd1 ba562 sqft2306 Emerald Drive #7, Emerald Isle, NC 28594For SaleMLS ID #100595200, Kathleen Perry, Emerald Isle Realty. Hive MLS
- $245,000-- bd1 ba475 sqft2306 Emerald Drive #2, Emerald Isle, NC 28594For SaleMLS ID #100601410, Buy the Beach Realty, Keller Williams Crystal Coast. Hive MLS
- $200,0001 bd1 ba588 sqft114 Brooks Creek Lane, Harkers Island, NC 28531For SaleMLS ID #100598480, Linda Rike & Kelinda Rike, Linda Rike Real Estate. Hive MLS
