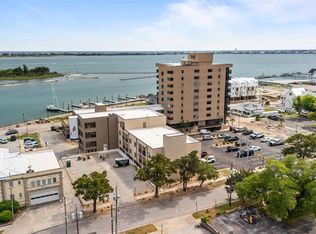
*Introducing Morehead City's Newest Waterfront Condominium Complex** Located in the heart of downtown Morehead City, this brand-new waterfront development offers the perfect blend of coastal charm and modern luxury. Whether you're looking for a second home or an income-producing investment property, this is a rare opportunity you won't want to miss. Enjoy unbeatable proximity to top dining spots, boutique shopping, marinas, and Big Rock Landing—just steps from your door. Designed for comfort and convenience, these condos are ideal for relaxing getaways or vacation rentals. Don't miss your chance to own a piece of the Morehead City waterfront. --- Would you like this rewritten for a social media post, real estate flyer, or website listing?
Agent Remarks: This unit will not be part of the Bask Hotel rental market.
Sold for $1,895,000
$1,895,000
812 Shepard Street #424, Morehead City, NC 28557
5beds
3,265sqft
Condominium
Built in 1935
-- sqft lot
$1,915,200 Zestimate®
$580/sqft
$3,134 Estimated rent
Home value
$1,915,200
$1.69M - $2.18M
$3,134/mo
Zestimate® history
Owner options
List your home for rent
$3,134/mo
Rent Zestimate®
Find your next renter with Zillow Rental Manager. Plus, with online applications, you can quickly screen prospective tenants – for free.
$3,134/mo
Rent Zestimate®
Refinance and save
$10,770/mo
Est. payment
Refinancing to a lower rate could help reduce your monthly payments and save thousands over the life of the loan.
$10,770/mo
Est. payment
Explore your selling options
Work with a Zillow partner agent
Leverage their expertise and Zillow's premium Showcase listings to get your home seen by more buyers.
Get startedList with your own agent
Get your home in front of millions of buyers by listing it on Zillow.
Learn how to do itSell it yourself
Take full control of how buyers see your home on Zillow by listing For Sale by Owner (FSBO).
List your homeWhat's special
Zillow last checked:
Listing updated:
Listed by:
Samer Hamad 252-342-9294,
Hamad Realty
Bought with:
Tonia P. Melton, 315409
Keller Williams Crystal Coast
Source: Hive MLS,MLS#: 100513551 Originating MLS: Carteret County Association of Realtors
Originating MLS: Carteret County Association of RealtorsFacts & features
Interior
Bedrooms & bathrooms
- Bedrooms: 5
- Bathrooms: 5
- Full bathrooms: 5
Primary bedroom
- Level: Primary Living Area
Dining room
- Features: Combination
Heating
- Heat Pump, Electric
Cooling
- Heat Pump
Appliances
- Included: Electric Cooktop, Built-In Microwave, Refrigerator, Ice Maker, Dishwasher
- Laundry: Dryer Hookup, Washer Hookup, Laundry Closet
Features
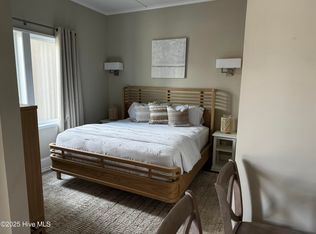
- Walk-in Closet(s), High Ceilings, Walk-in Shower, Wet Bar, Walk-In Closet(s)
- Flooring: Laminate, Tile
- Has fireplace: No
- Fireplace features: None
- Common walls with other units/homes: End Unit
Interior area
- Total structure area: 3,265
- Total interior livable area: 3,265 sqft
Property
Parking
- Total spaces: 2
- Parking features: On Street, Asphalt, Assigned
- Uncovered spaces: 2
Features
- Stories: 3
- Entry location: 4th Floor or Higher Unit
- Patio & porch: Covered, Patio
- Exterior features: DP50 Windows
- Fencing: None
- Waterfront features: Second Row, Sound Side
Lot
- Features: Second Row, Sound Side
Details
- Parcel number: 00000
- Zoning: O&P
- Special conditions: Standard
Construction
Type & style
- Home type: Condo
- Property subtype: Condominium
Materials
- Block, Stucco, Synthetic Stucco
- Foundation: Combination
- Roof: Flat,Membrane
Condition
- New construction: No
- Year built: 1935
Utilities & green energy
- Sewer: Public Sewer
- Water: Public
- Utilities for property: Sewer Connected, Water Connected
Community & HOA
Community
- Security: Fire Sprinkler System, Security Lights, Smoke Detector(s)
- Subdivision: Bask II Condos
HOA
- Has HOA: Yes
- Amenities included: Roof Maintenance, Flood Insurance, Maintenance Common Areas, Maintenance Grounds, Maintenance Structure, Master Insure, Sewer, Trash, Water
- HOA fee: $5,580 monthly
- HOA name: Crown Management
- HOA phone: 910-509-1707
Location
- Region: Morehead City
Financial & listing details
- Price per square foot: $580/sqft
- Tax assessed value: $1,995,000
- Date on market: 10/15/2025
- Cumulative days on market: 2 days
- Listing agreement: Exclusive Right To Sell
- Listing terms: Commercial,Cash,Conventional
Price history
| Date | Event | Price |
|---|---|---|
| 7/11/2025 | Sold | $1,895,000-5%$580/sqft |
Source:  Hive MLS #100513551 Report a problem Hive MLS #100513551 Report a problem | ||
| 6/14/2025 | Pending sale | $1,995,000$611/sqft |
Source: Hive MLS #100513551 Report a problem | ||
| 6/13/2025 | Listed for sale | $1,995,000$611/sqft |
Source: Hive MLS #100513551 Report a problem | ||
Public tax history
Tax history is unavailable.
Neighborhood: 28557
Nearby homes
- $305,0001 bd1 ba460 sqft812 Shepard St #331, Morehead City, NC 28557For Sale

- $299,0001 bd1 ba460 sqft812 Shepard St #226, Morehead City, NC 28557For Sale
- $270,0001 bd1 ba460 sqft812 Shepard St #225, Morehead City, NC 28557Sold
- $525,0002 bd2 ba1.2k sqft814 Shepard St #708, Morehead City, NC 28557Sold

- $495,0002 bd2 ba1.2k sqft814 Shepard St #803, Morehead City, NC 28557Off Market
- $348,2001 bd1 ba807 sqft814 Shepard St #401, Morehead City, NC 28557Off Market
- $490,5001 bd1 ba1.1k sqft814 Shepard St #705, Morehead City, NC 28557Off Market
- $324,6001 bd1 ba807 sqft814 Shepard St #302, Morehead City, NC 28557Off Market
Nearby schools
GreatSchools rating
- 5/10Morehead Elementary At Camp GlennGrades: 4-5Distance: 2.1 mi
- 8/10Morehead City Middle SchoolGrades: 6-8Distance: 1.8 mi
- 5/10West Carteret High SchoolGrades: 8-12Distance: 4.3 mi
Schools provided by the listing agent
- Elementary: Morehead City Primary
- Middle: Morehead City
- High: West Carteret
Source: Hive MLS. This data may not be complete. We recommend contacting the local school district to confirm school assignments for this home.
Get a cash offer in 3 minutes
Find out how much your home could sell for in as little as 3 minutes with a no-obligation cash offer.
Estimated market value
$1,915,200
Get a cash offer in 3 minutes
Find out how much your home could sell for in as little as 3 minutes with a no-obligation cash offer.
Estimated market value
$1,915,200
- North Carolina
- Carteret County
- Morehead City
- 28557
- 812 Shepard Street Unit 424
Nearby cities
Nearby neighborhoods
Nearby zip codes
Other Morehead City Topics
