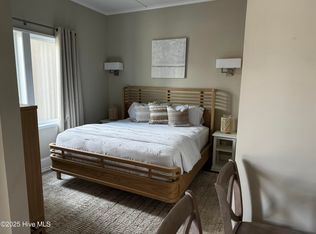
New to Market! This one bedroom, one bath condo sits inside a 1935 building that underwent a full interior renovation completed in 2025, pairing historic bones with an interior that feels brand new throughout. At 460 heated square feet, the layout is truly open concept, no bedroom door, no walled-off sections, just a smart flow from the sleeping area to the living space to the kitchen that makes the square footage live larger than the number suggests. LVP flooring runs throughout in a warm, driftwood tone. The kitchen has white quartz-look countertops, a full subway tile backsplash, white shaker cabinetry, and a stainless appliance package that includes a french door refrigerator, built-in microwave, and electric cooktop. The bathroom has a tiled shower to match. The unit comes tastefully furnished, from a coastal-toned watercolor art collection to soft neutral upholstery and wicker accents, and it's ready to move into or start renting from day one. Unit 226 sits on the second floor of the building's wing side, which means fewer stairs and a shorter walk down than a top-floor unit, something guests notice on arrival day loaded down with bags and beach gear. Step outside to your own covered balcony overlooking the downtown streetscape, the kind of spot for morning coffee or an evening wind-down. The location itself is where this condo really sets itself apart. This building sits directly at Big Rock Landing on the Morehead City waterfront, close to the town-owned public docks that offer nightly slip rentals, and walking distance to the restaurants, boutique shops, and downtown energy that make this stretch of Shepard Street one of the most walkable in Carteret County. And for dinner, you don't even need to go outside. Walk down the carpeted hallway and you're at MAR, the newest restaurant to open in downtown Morehead City, an upscale fine dining spot known for its elegant, cozy interior alongside a menu built around steaks, fresh seafood, and a handcrafted cocktail program. Having that on the other end of a hallway, rather than a drive or even a walk outside, is the kind of convenience most condos in this price range simply can't offer. This wing of condos connects to Bask Hotel but operates independently and isn't part of the hotel's rental management program. Owners choose their own path, a private management company, VRBO, Airbnb, or no rental at all, giving a buyer real flexibility to structure ownership the way that fits them best. HOA dues run $389.77 a month, plus approximately $75 a month for electricity, which brings total condo fees to roughly $5,580 a year. That covers water, sewer, cable, internet, pest control, trash service, one assigned parking space, and both building exterior and common area maintenance, so a lot of the ongoing cost of ownership is already accounted for. Downtown Morehead City stays busy well beyond summer. You've got the Alive at 5 concert series at Jaycee Park, the Big Rock Blue Marlin Tournament that brings the whole waterfront to life every June, and the North Carolina Seafood Festival each October, one of the largest festivals in the state. Whether you're looking for a low-maintenance second home or a well-positioned rental, this unit puts you in walking distance of it all.
For sale
$299,000
812 Shepard Street #226, Morehead City, NC 28557
1beds
460sqft
:
Get pre-qualified$2,204/mo
Condominium
Built in 1935
-- sqft lot
$-- Zestimate®
$650/sqft
$465/mo HOA
What's special
Full subway tile backsplashWhite shaker cabinetry
- 7 days |
- 240 |
- 12 |
Zillow last checked:
Listing updated:
Listed by:
Cynthia A Earnhardt 252-646-3244,
Bluewater Real Estate - EI
Source: Hive MLS,MLS#: 100590190 Originating MLS: Carteret County Association of Realtors
Originating MLS: Carteret County Association of RealtorsFacts & features
Interior
Bedrooms & bathrooms
- Bedrooms: 1
- Bathrooms: 1
- Full bathrooms: 1
Rooms
- Room types: Living Room, Master Bedroom
Primary bedroom
- Level: First
Kitchen
- Level: First
Living room
- Level: First
Heating
- Heat Pump, Electric
Cooling
- Heat Pump
Appliances
- Included: Electric Cooktop, Built-In Microwave, Refrigerator
- Laundry: None
Features
- Solid Surface, Furnished, Walk-in Shower, See Remarks
- Flooring: LVT/LVP
- Furnished: Yes
Interior area
- Total structure area: 460
- Total interior livable area: 460 sqft
Property
Parking
- Parking features: Parking Lot, See Remarks, Assigned
- Details: Assigned - 1
Features
- Levels: One
- Patio & porch: Covered, Balcony
- Fencing: None
- Has view: Yes
- View description: See Remarks
- Frontage type: See Remarks
Lot
- Size: 0.95 Acres
Details
- Parcel number: 638619609847000
- Zoning: O & P
- Special conditions: Standard
Construction
Type & style
- Home type: Condo
- Property subtype: Condominium
Materials
- Concrete, See Remarks, Stucco, Wood Frame
- Foundation: See Remarks
- Roof: Rubber
Condition
- New construction: No
- Year built: 1935
Utilities & green energy
- Sewer: Public Sewer
- Water: Public
- Utilities for property: See Remarks
Community & HOA
Community
- Subdivision: Bask II Condos
HOA
- Has HOA: Yes
- Amenities included: See Remarks
- HOA fee: $5,580 annually
- HOA name: Crown Management
- HOA phone: 910-509-1707
Location
- Region: Morehead City
Financial & listing details
- Price per square foot: $650/sqft
- Tax assessed value: $311,307
- Annual tax amount: $1,865
- Date on market: 7/20/2026
- Cumulative days on market: 7 days
- Listing agreement: Exclusive Right To Sell
- Listing terms: Cash,Conventional
Estimated market value
Not available
Estimated sales range
Not available
Not available
Price history
| Date | Event | Price |
|---|---|---|
| 7/20/2026 | Listed for sale | $299,000$650/sqft |
Source:  Hive MLS #100590190 Report a problem Hive MLS #100590190 Report a problem | ||
Public tax history
Tax history is unavailable.
Monthly payment
Est. payment
Payment breakdown
Explore the cost of this home by adjusting the details. Changes won't be saved.Climate risks
Neighborhood: 28557
Nearby schools
GreatSchools rating
- 5/10Morehead Elementary At Camp GlennGrades: 4-5Distance: 2.1 mi
- 8/10Morehead City Middle SchoolGrades: 6-8Distance: 1.8 mi
- 5/10West Carteret High SchoolGrades: 8-12Distance: 4.3 mi
Schools provided by the listing agent
- Elementary: Morehead City Primary
- Middle: Morehead City
- High: West Carteret
Source: Hive MLS. This data may not be complete. We recommend contacting the local school district to confirm school assignments for this home.
- $1,895,0005 bd5 ba3.2k sqft812 Shepard St #424, Morehead City, NC 28557Sold

- $305,0001 bd1 ba460 sqft812 Shepard St #331, Morehead City, NC 28557For Sale

- $270,0001 bd1 ba460 sqft812 Shepard St #225, Morehead City, NC 28557Sold
- $525,0002 bd2 ba1.2k sqft814 Shepard St #708, Morehead City, NC 28557Sold

- $512,6002 bd2 ba1.2k sqft814 Shepard St #803, Morehead City, NC 28557Off Market
- $379,1001 bd1 ba842 sqft804 Shepard St #404, Morehead City, NC 28557Off Market
- $351,0001 bd1 ba807 sqft814 Shepard St #401, Morehead City, NC 28557Off Market
- $500,4001 bd1 ba1.1k sqft814 Shepard St #705, Morehead City, NC 28557Off Market
A local agent can set up tours, give advice and negotiate with sellers.
A local lender can help you make sure your offer is ready when you are.
Similar homes
- $305,0001 bd1 ba460 sqft812 Shepard Street #331, Morehead City, NC 28557For Sale
 MLS ID #100560886, Mark Mansfield, RE/MAX Ocean Properties. Hive MLS
 - $310,0001 bd2 ba640 sqft1904 E Ft Macon Road #144, Atlantic Beach, NC 28512For Sale
 MLS ID #100584816, Copeland Bernauer Team, Coldwell Banker Sea Coast AB. Hive MLS
 - $329,9001 bd2 ba588 sqft1904 E Ft Macon Road #344, Atlantic Beach, NC 28512For Sale
 MLS ID #100559644, Lisa L Lee, Weichert Realtors At Wave's Edge. Hive MLS
 - $215,0001 bd1 ba290 sqft1918 W Fort Macon Road #134, Atlantic Beach, NC 28512For Sale
 MLS ID #100591427, The Selling Team/Llew&Elaine, Realty World First Coast Rlty. Hive MLS
 - $320,0001 bd2 ba653 sqft1904 E Fort Macon Road #332, Atlantic Beach, NC 28512For SaleMLS ID #100557381, Barefoot-Chandler & Associates Team, LPT Realty. Hive MLS
- $154,7001 bd1 ba396 sqft602 W Ft Macon Road #218, Atlantic Beach, NC 28512For SaleMLS ID #100572237, Bailey Basnight Real Estate, Coldwell Banker Sea Coast AB. Hive MLS
- $152,0001 bd1 ba400 sqft602 W Ft Macon Road #118, Atlantic Beach, NC 28512For SaleMLS ID #100590115, Bailey Basnight Real Estate, Coldwell Banker Sea Coast AB. Hive MLS
- $265,000-- bd1 ba253 sqft2401 W Fort Macon Road #244, Atlantic Beach, NC 28512For SaleMLS ID #100578191, Heather Ashworth, Nest Realty. Hive MLS
- $210,0001 bd1 ba402 sqft301 Henderson Boulevard #24, Atlantic Beach, NC 28512For SaleMLS ID #100542828, Wallace Realty Group, COLDWELL BANKER SEA COAST ADVANTAGE. Hive MLS
- $225,0001 bd1 ba253 sqft2401 W Fort Macon Road #136, Atlantic Beach, NC 28512For SaleMLS ID #100565631, Sue Catherine, Berkshire Hathaway HomeServices Carolina Premier Properties. Hive MLS
- $159,9001 bd1 ba402 sqft602 W Ft Macon Road #132, Atlantic Beach, NC 28512For SaleMLS ID #100564091, Leigh Coats, HTR Coastal Properties. Hive MLS
- $151,0001 bd1 ba400 sqft602 W Fort Macon Road #116, Atlantic Beach, NC 28512For SaleMLS ID #100560420, Mark Mansfield, RE/MAX Ocean Properties. Hive MLS
- $155,0001 bd1 ba353 sqft303 Henderson Boulevard #14, Atlantic Beach, NC 28512For SaleMLS ID #100543503, Norwood G Jackson, Blue Ocean Realty. Hive MLS
- $260,0001 bd1 ba374 sqft2306 Emerald Drive #11, Emerald Isle, NC 28594For SaleMLS ID #100581012, Kaitlyn Burnett, High Tide Property Group Too, LLC. Hive MLS
- $154,5001 bd1 ba402 sqft602 W Fort Macon Road #135, Atlantic Beach, NC 28512For SaleMLS ID #100505228, Linda Rike & Kelinda Rike, Linda Rike Real Estate. Hive MLS
- $149,9001 bd1 ba330 sqft602 W Ft Macon Road #117, Atlantic Beach, NC 28512For SaleMLS ID #100534122, Marvelous Realty LLC, Coldwell Banker Sea Coast Advantage. Hive MLS
