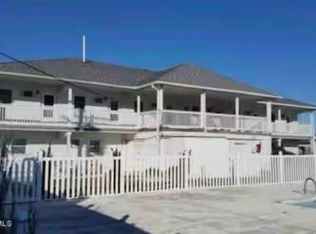
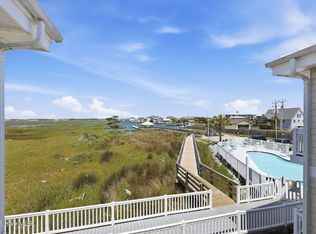
Discover the perfect coastal getaway in this charming and efficient condo located in the heart of Atlantic Beach. Just a short walk to the pristine beach and minutes from Fort Macon State Park, this unit puts the best of the Crystal Coast at your fingertips. The community offers excellent on-site amenities, including a sparkling swimming pool, game room, and a beautifully maintained courtyard with a barbecue area, ideal for relaxing or entertaining after a day in the sun. Inside, the unit offers a cozy and functional layout. In 2025, it was refreshed with updated paint, ceiling fans, refrigerator, microwave, coffee maker, and two window A/C units. The bedroom is tucked away in the back for added privacy, and the living room includes a sleeper sofa for additional accommodations. Sold fully furnished, this turn-key property is ready for immediate enjoyment and makes a fantastic opportunity for summer rentals or a personal beach retreat. Enjoy effortless coastal living at an unbeatable location! The property has five short-term rental reservations already scheduled for June and July, highlighting strong recent guest interest. Rental use subject to local ordinances, HOA rules, and buyer verification.The property has five short-term rental reservations already scheduled for June and July, highlighting strong recent guest interest. Rental use subject to local ordinances, HOA rules, and buyer verification.
For sale
$210,000
301 Henderson Boulevard #24, Atlantic Beach, NC 28512
1beds
402sqft
:
Get pre-qualified$1,787/mo
Condominium
Built in 1969
-- sqft lot
$199,300 Zestimate®
$522/sqft
$509/mo HOA
What's special
- 246 days |
- 446 |
- 21 |
Zillow last checked:
Listing updated:
Listed by:
Wallace Realty Group 252-772-5340,
COLDWELL BANKER SEA COAST ADVANTAGE,
Jeffrey James Richardson 252-725-4449,
COLDWELL BANKER SEA COAST ADVANTAGE
Source: Hive MLS,MLS#: 100542828 Originating MLS: Neuse River Region Association of Realtors
Originating MLS: Neuse River Region Association of RealtorsFacts & features
Interior
Bedrooms & bathrooms
- Bedrooms: 1
- Bathrooms: 1
- Full bathrooms: 1
Rooms
- Room types: Living Room, Bedroom 1
Bedroom 1
- Level: First
- Dimensions: 9.8 x 11.7
Living room
- Level: First
- Dimensions: 12.3 x 18.2
Heating
- Other, Electric
Cooling
- Wall/Window Unit(s)
Appliances
- Included: See Remarks, Washer, Refrigerator, Range, Dryer
- Laundry: None
Features
- Furnished, Walk-in Shower
- Basement: None
- Attic: None
- Furnished: Yes
Interior area
- Total structure area: 402
- Total interior livable area: 402 sqft
Property
Parking
- Parking features: Parking Lot, On Site
Features
- Levels: One
- Stories: 1
- Patio & porch: Covered, Porch
- Pool features: In Ground
- Fencing: None
- Has view: Yes
- View description: See Remarks
- Frontage type: See Remarks
Details
- Parcel number: 638516728984024
- Zoning: R
- Special conditions: Standard
Construction
Type & style
- Home type: Condo
- Property subtype: Condominium
Materials
- See Remarks, Brick
- Foundation: Slab
- Roof: Built-Up,Flat
Condition
- New construction: No
- Year built: 1969
Utilities & green energy
- Sewer: Septic Tank
- Water: Public
- Utilities for property: Water Connected
Community & HOA
Community
- Subdivision: Pelicans Roost
HOA
- Has HOA: Yes
- Amenities included: Coin Laundry, Pool, Maintenance Common Areas, Master Insure, Picnic Area, Trash, Cable TV
- HOA fee: $6,112 annually
- HOA name: Pelicans Roost Homeowners Association, Inc
Location
- Region: Atlantic Beach
Financial & listing details
- Price per square foot: $522/sqft
- Tax assessed value: $55,000
- Annual tax amount: $408
- Date on market: 11/25/2025
- Cumulative days on market: 247 days
- Listing agreement: Exclusive Right To Sell
- Listing terms: Cash,Conventional
- Lease term: Short Term Lease
- Road surface type: Paved
Estimated market value
$199,300
$189,000 - $209,000
$1,522/mo
Price history
| Date | Event | Price |
|---|---|---|
| 4/10/2026 | Price change | $210,000-4.5%$522/sqft |
Source:  Hive MLS #100542828 Report a problem Hive MLS #100542828 Report a problem | ||
| 11/25/2025 | Listed for sale | $220,000+37.5%$547/sqft |
Source: Hive MLS #100542828 Report a problem | ||
| 9/16/2021 | Sold | $160,000+32.2%$398/sqft |
Source: Hive MLS #100289383 Report a problem | ||
| 9/9/2021 | Pending sale | $121,000$301/sqft |
Source: Hive MLS #100289383 Report a problem | ||
| 9/4/2021 | Listed for sale | $121,000+348.1%$301/sqft |
Source: Hive MLS #100289383 Report a problem | ||
| 4/1/2011 | Sold | $27,000$67/sqft |
Source: Hive MLS #11100521 Report a problem | ||
Public tax history
| Year | Property taxes | Tax assessment |
|---|---|---|
| 2025 | $597 +109.6% | $221,909 +303.5% |
| 2024 | $285 +41.1% | $55,000 |
| 2023 | $202 +2.8% | $55,000 |
| 2022 | $197 | $55,000 |
| 2021 | $197 | $55,000 |
| 2020 | -- | $55,000 |
| 2019 | $186 | $55,000 |
| 2017 | $186 | $55,000 |
| 2016 | $186 | $55,000 |
| 2015 | $186 +3.1% | $55,000 -33.3% |
| 2014 | $180 | $82,500 |
| 2013 | -- | $82,500 |
| 2012 | -- | -- |
| 2011 | -- | -- |
| 2010 | -- | $170,000 |
| 2009 | -- | $170,000 |
Find assessor info on the county website
Monthly payment
Est. payment
Payment breakdown
Explore the cost of this home by adjusting the details. Changes won't be saved.Climate risks
Neighborhood: 28512
Nearby schools
GreatSchools rating
- 5/10Morehead Elementary At Camp GlennGrades: 4-5Distance: 2.9 mi
- 8/10Morehead City Middle SchoolGrades: 6-8Distance: 2.9 mi
- 5/10West Carteret High SchoolGrades: 8-12Distance: 5.1 mi
Schools provided by the listing agent
- Elementary: Morehead City Elem
- Middle: Morehead City
- High: West Carteret
Source: Hive MLS. This data may not be complete. We recommend contacting the local school district to confirm school assignments for this home.
- $108,4001 bd1 ba270 sqft301 Henderson Blvd #26, Atlantic Beach, NC 28512Off Market
- $158,8001 bd1 ba494 sqft301 Henderson Blvd #22, Atlantic Beach, NC 28512Off Market
- $165,6001 bd1 ba494 sqft301 Henderson Blvd #21, Atlantic Beach, NC 28512Off Market
- $108,9001 bd1 ba270 sqft301 Henderson Blvd #19, Atlantic Beach, NC 28512Off Market
- $152,4001 bd1 ba464 sqft301 Henderson Blvd #23, Atlantic Beach, NC 28512Off Market
- $136,2001 bd1 ba300 sqft301 Henderson Blvd #25, Atlantic Beach, NC 28512Off Market
- $119,0001 bd1 ba300 sqft301 Henderson Blvd #20, Atlantic Beach, NC 28512Off Market
- $306,6002 bd1 ba900 sqft201 Henderson Blvd #PENTHOUSE 12, Atlantic Beach, NC 28512Off Market
A local agent can set up tours, give advice and negotiate with sellers.
Similar homes
- $155,0001 bd1 ba353 sqft303 Henderson Boulevard #14, Atlantic Beach, NC 28512For Sale
 MLS ID #100543503, Norwood G Jackson, Blue Ocean Realty. Hive MLS
 - $154,7001 bd1 ba396 sqft602 W Ft Macon Road #218, Atlantic Beach, NC 28512For Sale
 MLS ID #100572237, Bailey Basnight Real Estate, Coldwell Banker Sea Coast AB. Hive MLS
 - $225,0001 bd1 ba253 sqft2401 W Fort Macon Road #136, Atlantic Beach, NC 28512For Sale
 MLS ID #100565631, Sue Catherine, Berkshire Hathaway HomeServices Carolina Premier Properties. Hive MLS
 - $152,0001 bd1 ba400 sqft602 W Ft Macon Road #118, Atlantic Beach, NC 28512For Sale
 MLS ID #100590115, Bailey Basnight Real Estate, Coldwell Banker Sea Coast AB. Hive MLS
 - $145,0001 bd1 ba400 sqft602 W Fort Macon Road #242, Atlantic Beach, NC 28512For SaleMLS ID #100568544, Mark Mansfield, RE/MAX Ocean Properties. Hive MLS
- $151,0001 bd1 ba400 sqft602 W Fort Macon Road #116, Atlantic Beach, NC 28512For SaleMLS ID #100560420, Mark Mansfield, RE/MAX Ocean Properties. Hive MLS
- $159,9001 bd1 ba402 sqft602 W Ft Macon Road #132, Atlantic Beach, NC 28512For SaleMLS ID #100564091, Leigh Coats, HTR Coastal Properties. Hive MLS
- $145,0001 bd1 ba328 sqft602 W Fort Macon Road 246 Palm Suites, Atlantic Beach, NC 28512For SaleMLS ID #100587721, Carolyn W Cannon, Cannon & Gruber, Realtors. Hive MLS
- $140,0001 bd1 ba402 sqft602 W Ft Macon Road #217, Atlantic Beach, NC 28512For SaleMLS ID #100579488, Linda Rike & Kelinda Rike, Linda Rike Real Estate. Hive MLS
- $154,5001 bd1 ba402 sqft602 W Fort Macon Road #135, Atlantic Beach, NC 28512For SaleMLS ID #100505228, Linda Rike & Kelinda Rike, Linda Rike Real Estate. Hive MLS
- $149,9001 bd1 ba330 sqft602 W Ft Macon Road #117, Atlantic Beach, NC 28512For SaleMLS ID #100534122, Marvelous Realty LLC, Coldwell Banker Sea Coast Advantage. Hive MLS
- $142,9001 bd1 ba312 sqft602 W Ft Macon Road #114, Atlantic Beach, NC 28512For SaleMLS ID #100569147, Holland Shepard Group Team, Keller Williams Crystal Coast. Hive MLS
- $132,5001 bd1 ba328 sqft602 W Fort Macon Road #115, Atlantic Beach, NC 28512For SaleMLS ID #100556518, Carey Otto, Keller Williams Crystal Coast. Hive MLS
- $125,0001 bd1 ba328 sqft602 W Fort Macon Road #139, Atlantic Beach, NC 28512For SaleMLS ID #100549591, Barefoot-Chandler & Associates Team, LPT Realty. Hive MLS
- $265,000-- bd1 ba253 sqft2401 W Fort Macon Road #244, Atlantic Beach, NC 28512For SaleMLS ID #100578191, Heather Ashworth, Nest Realty. Hive MLS
- $133,9001 bd1 ba328 sqft602 W Ft Macon Road #231, Atlantic Beach, NC 28512For SaleMLS ID #100531247, Linda Rike & Kelinda Rike, Linda Rike Real Estate. Hive MLS
- $305,0001 bd1 ba460 sqft812 Shepard Street #331, Morehead City, NC 28557For SaleMLS ID #100560886, Mark Mansfield, RE/MAX Ocean Properties. Hive MLS
- $260,0001 bd1 ba374 sqft2306 Emerald Drive #11, Emerald Isle, NC 28594For SaleMLS ID #100581012, Kaitlyn Burnett, High Tide Property Group Too, LLC. Hive MLS
- $137,5002 bd1 ba400 sqft1463 Highway 24 Lot B1, Newport, NC 28570For Sale By Owner
